
Search results for "Master job" in Home Design Ideas
 Bunn & Sons Custom Builders
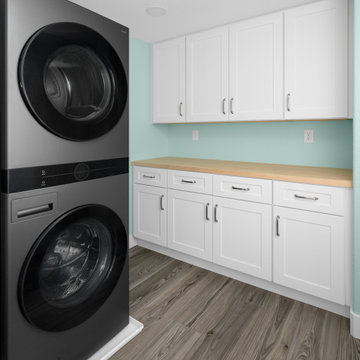
When a Broomfield family approached Bunn & Sons about finishing their basement we were all ears, but this turned out to be more than the typical basement finish job.
The goal was to completely transform 1600 square feet of unfinished basement space into a fully functional, separate living area for the occupants. We worked with the clients to design and build the space which includes a full kitchen, master suite with bathroom, walk in closet, laundry room, living room, storage, and even it’s own HVAC system so conditions can be controlled independently from the upper levels.
The finished product turned out fantastic, thanks to the hard work of our entire team. We’re also excited that we got another multi-generational family living together (peacefully!) under one roof! We love a happy ending like this one!

 Grandeur Hills Group,Inc.
This luxury apartment is decorated in a stylish snow white color that hints at relaxation and peace. All the furniture pieces we can see here are in white thanks to which the room always remains filled with daylight.
Besides, the home space gets additional light from large windows, multiple beautiful lamps, and a few elegant wide mirrors that perfectly reflect the daylight entering the room through the window.
Make your home rooms look better than this apartment along with Grandeur Hills Group interior designers! We know how to change radically your apartment interior design!

 Stonebuilt Homes
Stonebuilt was thrilled to build Grande Prairie's 2016 Rotary Dream Home. This home is an elegantly styled, fully developed bungalow featuring a barrel vaulted ceiling, stunning central staircase, grand master suite, and a sports lounge and bar downstairs - all built and finished with Stonerbuilt’s first class craftsmanship.
Robyn Salyers Photography
Find the right local pro for your project

 Carter Fox Design Build
Carter Fox Renovations did a complete remodel of this Leslieville home. Our experience in renovating older Toronto semis paid off in this house where we were required to renovate every aspect from re-engineering crooked floors to taming an underground stream below the basement.
The main floor was reconfigured to make the kitchen its centrepiece, featuring a gorgeous blue island with maximized capacity - sink, dishwasher, microwave, recycling and ample storage all contained in a modest footprint.
Upstairs we remodeled a beautiful, roomy master bath, added a vaulted ceiling to the master bedroom, installed custom millwork in the closet and hallway, repaired walls and ceilings, laid new flooring and baseboards and painted the entire house.
In the previously unfinished basement we added a second bathroom, built an enclosed pantry/wine cellar and created a home office with lots of storage.
At Carter Fox we love a challenge - the clients gave us a budget and we figured out how to achieve their goals on time and on budget. Many thanks to our team of experts who came together on this project and created spectacular results!
 Bunn & Sons Custom Builders
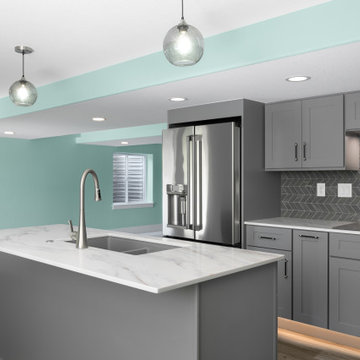
When a Broomfield family approached Bunn & Sons about finishing their basement we were all ears, but this turned out to be more than the typical basement finish job.
The goal was to completely transform 1600 square feet of unfinished basement space into a fully functional, separate living area for the occupants. We worked with the clients to design and build the space which includes a full kitchen, master suite with bathroom, walk in closet, laundry room, living room, storage, and even it’s own HVAC system so conditions can be controlled independently from the upper levels.
The finished product turned out fantastic, thanks to the hard work of our entire team. We’re also excited that we got another multi-generational family living together (peacefully!) under one roof! We love a happy ending like this one!
 Kimberlee Marie Interiors
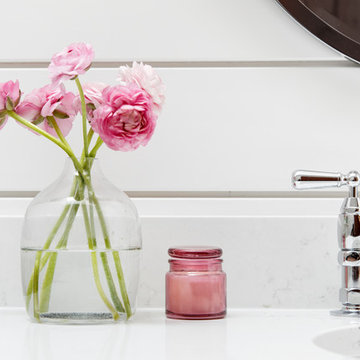
It’s always a blessing when your clients become friends - and that’s exactly what blossomed out of this two-phase remodel (along with three transformed spaces!). These clients were such a joy to work with and made what, at times, was a challenging job feel seamless. This project consisted of two phases, the first being a reconfiguration and update of their master bathroom, guest bathroom, and hallway closets, and the second a kitchen remodel.
In keeping with the style of the home, we decided to run with what we called “traditional with farmhouse charm” – warm wood tones, cement tile, traditional patterns, and you can’t forget the pops of color! The master bathroom airs on the masculine side with a mostly black, white, and wood color palette, while the powder room is very feminine with pastel colors.
When the bathroom projects were wrapped, it didn’t take long before we moved on to the kitchen. The kitchen already had a nice flow, so we didn’t need to move any plumbing or appliances. Instead, we just gave it the facelift it deserved! We wanted to continue the farmhouse charm and landed on a gorgeous terracotta and ceramic hand-painted tile for the backsplash, concrete look-alike quartz countertops, and two-toned cabinets while keeping the existing hardwood floors. We also removed some upper cabinets that blocked the view from the kitchen into the dining and living room area, resulting in a coveted open concept floor plan.
Our clients have always loved to entertain, but now with the remodel complete, they are hosting more than ever, enjoying every second they have in their home.
 America Green Builders
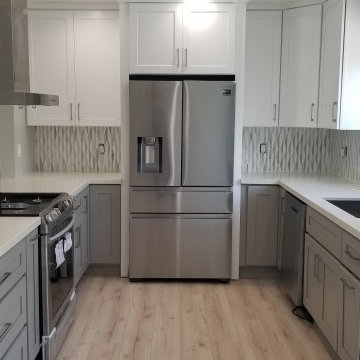
In this project we remodeled the entire house completely and we added a master bathroom with laundry, a walk-in closet and we extended the kitchen farther out.
In the main house we remodeled the kitchen, the guest bathroom, the 2 bedrooms and the living room. We added Led lights all over the place with it's own dimmers. We installed new vinyl wood planks floors. We upgraded the electric box and re-wired the house. We also installed new windows and doors throughout the house and replaced the entire roof shingles.
Took us 3 month to complete the job.


 America Green Builders
In this project we remodeled the entire house completely and we added a master bathroom with laundry, a walk-in closet and we extended the kitchen farther out.
In the main house we remodeled the kitchen, the guest bathroom, the 2 bedrooms and the living room. We added Led lights all over the place with it's own dimmers. We installed new vinyl wood planks floors. We upgraded the electric box and re-wired the house. We also installed new windows and doors throughout the house and replaced the entire roof shingles.
Took us 3 month to complete the job.
 Cooper Interiors
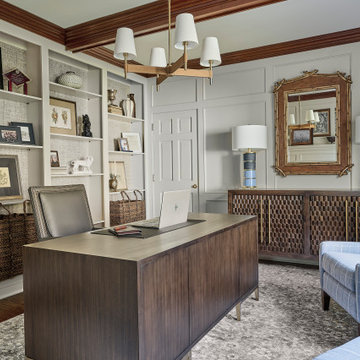
This stately home office blends traditional architectural details with sophisticated, tailored furnishings. Rich wood crown molding and ceiling beams provide a striking contrast to the soft gray paneled walls and expansive built-in bookcases. A streamlined wood desk, woven-front credenza, brass-accented lighting, and pale blue upholstered chairs create an elegant balance of warmth and refinement. Carefully curated artwork, books, accessories, and layered textures give the space a polished yet comfortable atmosphere.

 Walker Woodworking
Customer Designers always know we will be faced with unique jobs, as styles and trends of cabinetry change. This time we teamed with interior designer Melodie Durham, of Durham Designs & Consulting, LLC and stepped out of our comfort zone to create a cutting edge contemporary European interior. We are pleased with the end results and guarantee you will not forget this stunning kitchen. The designs feature the latest high gloss slab front in a product called Brillante offered by Richelieu. Take a look into the new Contemporary home.
WW Photography
 Murphy Bros. Design | Build | Remodel
1892 was a big year. The “Nutcracker” premieres in Saint Petersburg Russia, Ellis Island opens as a US immigration station, and the Coca-Cola Company is incorporated. It is also the year this farmhouse was erected in the rural hills on the border of Chanhassen and Chaska.
“So, there’s a lot of architectural history to preserve in this porch remodel,” explains Murphy Bros. design/build consultant Theresa Mann. “Protecting the architectural integrity of this dwelling was most certainly job one.”
Originally the homeowner had a long list of improvements, including a second-floor master suite. But by the time we literally dug into the porch and its crumbling foundation, we realized some of that scope of work would have to wait.
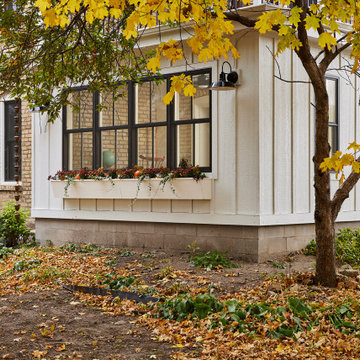
Therefore, we limited the remodel to a new laundry room, a new 4-season porch with 5 Marvin Elevate double-hung windows in bronze, a balcony on top, featuring special Azek pavers, some cosmetic tuck-pointing of the brick façade and chimney, and waterproofing the basement.
 America Green Builders
In this project we remodeled the entire house completely and we added a master bathroom with laundry, a walk-in closet and we extended the kitchen farther out.
In the main house we remodeled the kitchen, the guest bathroom, the 2 bedrooms and the living room. We added Led lights all over the place with it's own dimmers. We installed new vinyl wood planks floors. We upgraded the electric box and re-wired the house. We also installed new windows and doors throughout the house and replaced the entire roof shingles.
Took us 3 month to complete the job.
 America Green Builders
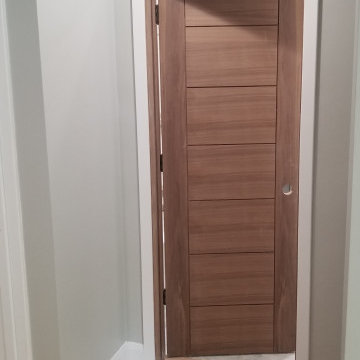
In this project we remodeled the entire house completely and we added a master bathroom with laundry, a walk-in closet and we extended the kitchen farther out.
In the main house we remodeled the kitchen, the guest bathroom, the 2 bedrooms and the living room. We added Led lights all over the place with it's own dimmers. We installed new vinyl wood planks floors. We upgraded the electric box and re-wired the house. We also installed new windows and doors throughout the house and replaced the entire roof shingles.
Took us 3 month to complete the job.

Sponsored
Columbus, OH

Wannemacher Interiors
Customized Award-Winning Interior Design Solutions in Franklin Cnty OH

 Jodi Lurcott for Ethan Allen Boca Raton, Fl.
Julie Thorne
Inspiration for a coastal living room remodel in Miami
Inspiration for a coastal living room remodel in Miami
 Kitchen & Floor Decor
MASTER BATHROOM PROJECT
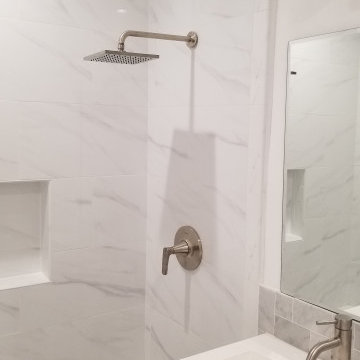
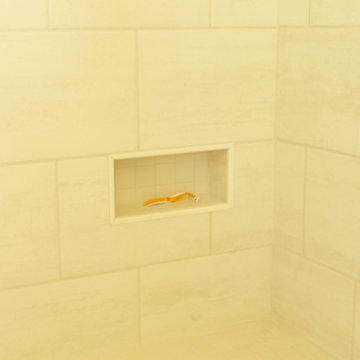
Most of this room was not touched, but the space needed a shower upgrade and new flooring.
In the shower, Schluter products were used throughout to waterproof the unit and cleanly finished off the tile. The tile from DalTile is called Cove Creek in the color Off White while the floor tiles are Keystones in Biscuit.
Amenities include a niche, toe shelf for shaving, & grab bars. The flooring is Adura Max's Luxury Vinyl tiles from their Cascade line in Sea Mist. Indianhead Glass did a great job with their frameless shower door as well.
New cabinets and tops were not needed in this space, however, we would like to note that the tops did get buffed so they shine like new.
 America Green Builders
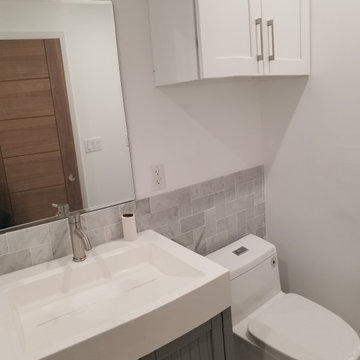
In this project we remodeled the entire house completely and we added a master bathroom with laundry, a walk-in closet and we extended the kitchen farther out.
In the main house we remodeled the kitchen, the guest bathroom, the 2 bedrooms and the living room. We added Led lights all over the place with it's own dimmers. We installed new vinyl wood planks floors. We upgraded the electric box and re-wired the house. We also installed new windows and doors throughout the house and replaced the entire roof shingles.
Took us 3 month to complete the job.
 America Green Builders
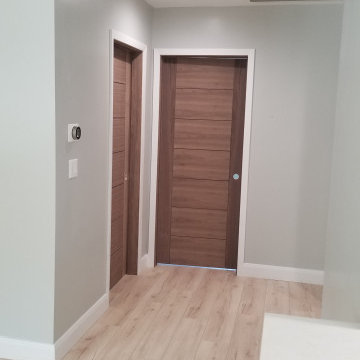
In this project we remodeled the entire house completely and we added a master bathroom with laundry, a walk-in closet and we extended the kitchen farther out.
In the main house we remodeled the kitchen, the guest bathroom, the 2 bedrooms and the living room. We added Led lights all over the place with it's own dimmers. We installed new vinyl wood planks floors. We upgraded the electric box and re-wired the house. We also installed new windows and doors throughout the house and replaced the entire roof shingles.
Took us 3 month to complete the job.

Sponsored
Delaware, OH

Buckeye Basements, Inc.
Central Ohio's Basement Finishing ExpertsBest Of Houzz '13-'21
 Cooper Interiors
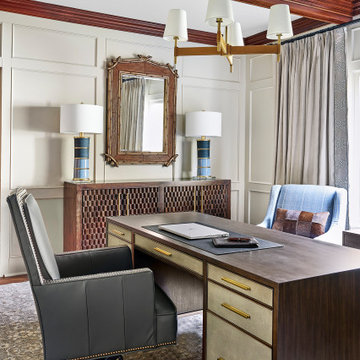
This stately home office blends traditional architectural details with sophisticated, tailored furnishings. Rich wood crown molding and ceiling beams provide a striking contrast to the soft gray paneled walls and expansive built-in bookcases. A streamlined wood desk, woven-front credenza, brass-accented lighting, and pale blue upholstered chairs create an elegant balance of warmth and refinement. Carefully curated artwork, books, accessories, and layered textures give the space a polished yet comfortable atmosphere.
 America Green Builders
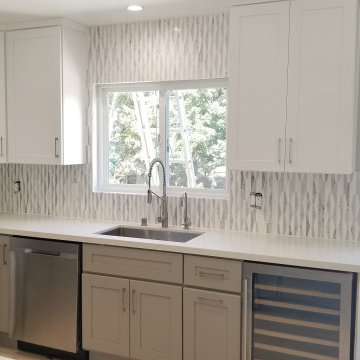
In this project we remodeled the entire house completely and we added a master bathroom with laundry, a walk-in closet and we extended the kitchen farther out.
In the main house we remodeled the kitchen, the guest bathroom, the 2 bedrooms and the living room. We added Led lights all over the place with it's own dimmers. We installed new vinyl wood planks floors. We upgraded the electric box and re-wired the house. We also installed new windows and doors throughout the house and replaced the entire roof shingles.
Took us 3 month to complete the job.

 TaylorPro Design and Remodeling, Inc.
"Kerry Taylor was professional and courteous from our first meeting forwards. We took a long time to decide on our final design but Kerry and his design team were patient and respectful and waited until we were ready to move forward. There was never a sense of being pushed into anything we didn’t like. They listened, carefully considered our requests and delivered an awesome plan for our new bathroom. Kerry also broke down everything so that we could consider several alternatives for features and finishes and was mindful to stay within our budget. He accommodated some on-the-fly changes, after construction was underway and suggested effective solutions for any unforeseen problems that arose.
Having construction done in close proximity to our master bedroom was a challenge but the excellent crew TaylorPro had on our job made it relatively painless: courteous and polite, arrived on time daily, worked hard, pretty much nonstop and cleaned up every day before leaving. If there were any delays, Kerry made sure to communicate with us quickly and was always available to talk when we had concerns or questions."
This Carlsbad couple yearned for a generous master bath that included a big soaking tub, double vanity, water closet, large walk-in shower, and walk in closet. Unfortunately, their current master bathroom was only 6'x12'.
Our design team went to work and came up with a solution to push the back wall into an unused 2nd floor vaulted space in the garage, and further expand the new master bath footprint into two existing closet areas. These inventive expansions made it possible for their luxurious master bath dreams to come true.
Just goes to show that, with TaylorPro Design & Remodeling, fitting a square peg in a round hole could be possible!
Photos by: Jon Upson
97