
Search results for "Master key" in Home Design Ideas

 Savvy Interiors
Bathroom - mid-sized farmhouse 3/4 bathroom idea in San Diego with shaker cabinets, gray cabinets, white walls, an undermount sink and marble countertops
 Fede Casa, LLC
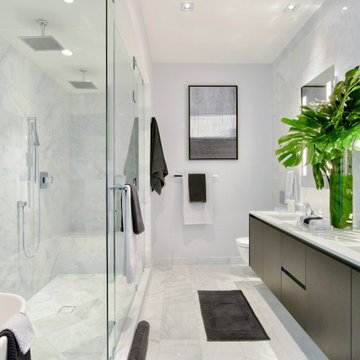
Large trendy master multicolored tile and marble tile marble floor, multicolored floor, single-sink, coffered ceiling and wallpaper freestanding bathtub photo in Miami with flat-panel cabinets, gray cabinets, a one-piece toilet, white walls, an undermount sink, quartz countertops, white countertops and a floating vanity

 FOUR POINT DESIGN BUILD INC
DESIGN BUILD REMODEL | Vintage Bathroom Transformation | FOUR POINT DESIGN BUILD INC
This vintage inspired master bath remodel project is a FOUR POINT FAVORITE. A complete design-build gut and re-do, this charming space complete with swap meet finds, new custom pieces, reclaimed wood, and extraordinary fixtures is one of our most successful design solution projects.
THANK YOU HOUZZ and Becky Harris for FEATURING this very special PROJECT!!! See it here at http://www.houzz.com/ideabooks/23834088/list/old-hollywood-style-for-a-newly-redone-los-angeles-bath
Photography by Riley Jamison
AS SEEN IN
Houzz
Martha Stewart
Find the right local pro for your project

 Michelle Yorke Interior Design LLC
A collection of refreshing yet cozy bedrooms can be found throughout this home. With the wooden and stone architecture as the main accents, we adorned the rooms in lighter fabrics for a more contemporary feel. Upholstered furnishings and pops of green were also key to the sophisticated layering of textiles.


 HomeClick
Maax White Bathing Well with Sterling Silver Apron
Key Features
Graceful classic oval bathtub; 2-piece with concealed seam
Ample deck space for versatile faucet installation
4 Self-leveling legs for ease of installation

 Kristian Walker Photography
Kristian Walker
Enclosed dining room - transitional light wood floor enclosed dining room idea in Grand Rapids with gray walls
Enclosed dining room - transitional light wood floor enclosed dining room idea in Grand Rapids with gray walls

Sponsored
Columbus, OH
Free consultation for landscape design!

Peabody Landscape Group
Franklin County's Reliable Landscape Design & Contracting

 Savvy Design Group
Michael Jacob
Bedroom - eclectic master medium tone wood floor and brown floor bedroom idea in St Louis with black walls
Bedroom - eclectic master medium tone wood floor and brown floor bedroom idea in St Louis with black walls

 Angie Keyes CKBD
This condo kitchen was so tiny you could hardly move with out running into something. The condo has great views at the front and back of the condo. But you could only see the front view. By removing the wall separating the dining/ living from the kitchen we gave the clients the total view that is a special one. This gave the kitchen the space needed to make it a true cooks kitchen.
The Master bath was tight and need storage that was usable.
removing the oversized tub was removed and replaced with a smaller freestanding version. This gave the clients the chance to expand the master closet with the reconfiguration of the bath.
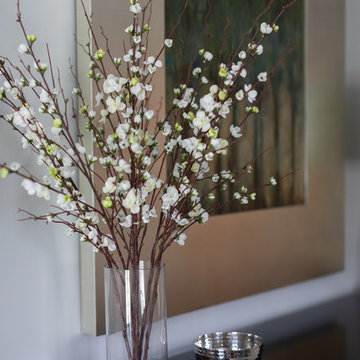
 Diane Stein Design for Sheffield Furniture
Stunning master bedroom design. Elegant, sophisticated and beautiful is what this room is all about. A color palette spa, taupe, cream and gray are the perfect setting for this busy couple to unwind and relax. Tones of soft warm gray lead up to the tray which is highlighted by the beautiful flocked iridescent wallpaper. A laying of textures, neutrals with subtle color along with deliberately placed accents are the key elements to this space. The homeowners are thrilled with our latest project!

 Camlin Custom Homes
Upstairs family and game room. Open site lines to the river and the back yard.
Inspiration for a mid-sized coastal loft-style carpeted, beige floor and vaulted ceiling game room remodel in Tampa with gray walls and a wall-mounted tv
Inspiration for a mid-sized coastal loft-style carpeted, beige floor and vaulted ceiling game room remodel in Tampa with gray walls and a wall-mounted tv

 Treefrog Design
The new space feels light, airy and open exuding a tranquil sophistication. A relaxed, meditative atmosphere is achieved by combining glass tile, white walls, dark cabinets and a porcelain countertop.

 J Lynn Design Group
Photo: Blain Johnathan
Living room - mid-sized contemporary open concept carpeted and blue floor living room idea in Miami with gray walls and a wall-mounted tv
Living room - mid-sized contemporary open concept carpeted and blue floor living room idea in Miami with gray walls and a wall-mounted tv


 Kimberley Kay Interiors
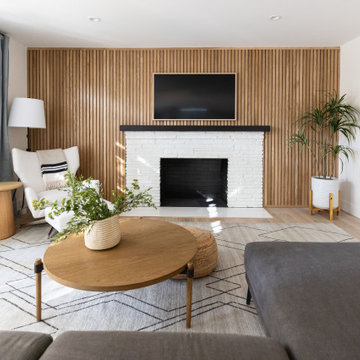
This wood slat wall helps give this family room some eye catching yet low key texture and detail.
Mid-sized beach style open concept wood wall family room photo in San Francisco with beige walls, a standard fireplace, a brick fireplace and a wall-mounted tv
Mid-sized beach style open concept wood wall family room photo in San Francisco with beige walls, a standard fireplace, a brick fireplace and a wall-mounted tv
 Fede Casa, LLC
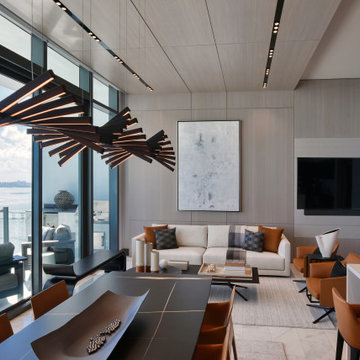
Example of a large trendy formal and open concept marble floor, gray floor, wood ceiling and wallpaper living room design in Miami with gray walls and a media wall
 Jordan Design Build Group
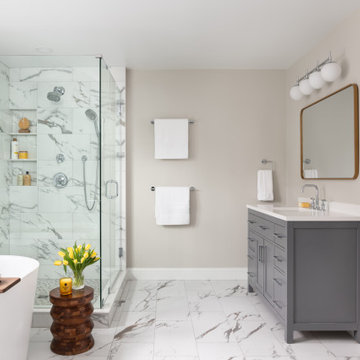
A leaky tub and some cracked tiles convinced our returning clients that an update to their primary suite was long overdue. The old bathroom’s traditional travertine tiles, stained wood cabinets, and bulky tub deck made the space feel heavy and dated. Our goal was to create a sophisticated, light, and serene space that was more aligned with their evolving style. Replacing the sizeable tub deck with a freestanding bathtub opened up the room and allowed us to expand the walk-in shower. A slim niche was strategically tucked into the corner ensuring products are within easy reach. Separate his and hers vanities provide ample storage with an abundance of drawers.. The dramatic veining in the marble-look porcelain provides the perfect backdrop for the minimalist tub and modern plumbing fixtures while the natural marble in the shower plays off the warm golds and grays. With thoughtful design choices and striking finishes, we transformed a dark and drab bathroom into a refined and refreshing retreat.

 LETTER FOUR, INC.
LETTER FOUR worked directly with the developer to create a gorgeous property. We were instrumental executing the design and in the selection of interior and exterior finishes, fixtures, cabinetry, lighting. The target buyer for this home was a young professional individual or couple looking for a modern turn-key residence with an open floor plan and indoor-outdoor living.

Sponsored
Sunbury, OH

J.Holderby - Renovations
Franklin County's Leading General Contractors - 2X Best of Houzz!
 Hanna Homes
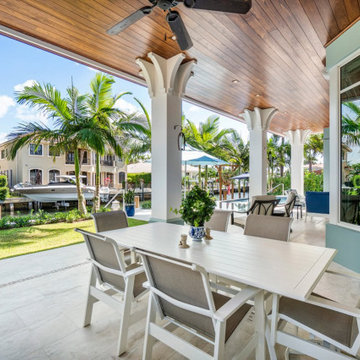
This home showcases everything we love about Florida living: the vibrant colors, playful patterns, and Key West-inspired architecture are the perfect complement to the sunshine and water that await right outside each window! With a bright and inviting kitchen, expansive pool and patio, and luxurious master suite featuring his and her bathrooms, this home is perfect for both play and relaxation.
 Diane Stein Design for Sheffield Furniture
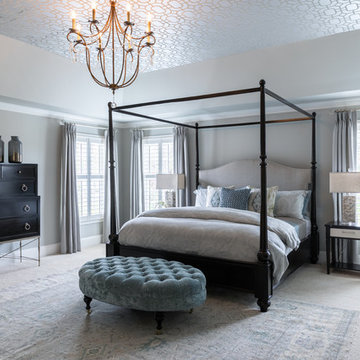
Stunning master bedroom design. Elegant, sophisticated and beautiful is what this room is all about. A color palette spa, taupe, cream and gray are the perfect setting for this busy couple to unwind and relax. Tones of soft warm gray lead up to the tray which is highlighted by the beautiful flocked iridescent wallpaper. A laying of textures, neutrals with subtle color along with deliberately placed accents are the key elements to this space. The homeowners are thrilled with our latest project!
 Diane Stein Design for Sheffield Furniture
Stunning master bedroom design. Elegant, sophisticated and beautiful is what this room is all about. A color palette spa, taupe, cream and gray are the perfect setting for this busy couple to unwind and relax. Tones of soft warm gray lead up to the tray which is highlighted by the beautiful flocked iridescent wallpaper. A laying of textures, neutrals with subtle color along with deliberately placed accents are the key elements to this space. The homeowners are thrilled with our latest project!
161