
Search results for "Master key" in Home Design Ideas
 Nicole Arnold Interiors
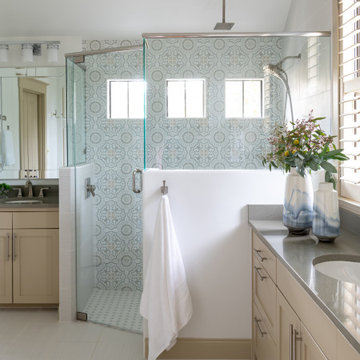
This quaint craftsman home had a very dark, difficult master bath space and the homeowners were clamoring for a solution. Not only was more functionality mandatory, but also ensuring the style felt more like the homeowners and original to the house.
We had the perfect solution… colorful concrete caustic tiles! Opening up the shower and removing the labyrinth-like doorless entrance was key! Doors now open in sensible ways, and the right things now seem to be in all the right places to get ready each day. We enabled the shower and the entire bathroom to be flooded with light and feature a stunning backwall full of style! This is now our clients’ happy place!

 LMOH Home
Shown in this photo: custom upholstered sectional, performance fabric dining chairs, espresso oak keyed dining table, swivel counter stools, over-sized ceiling fan, carbon gray bookcases, striking buffet with vertical pulls, sculptured pendants, sculptured chandelier, hand-knotted area rug, abstract art, acacia hardwood flooring, multi-slide patio door, accessories/finishing touches designed by LMOH Home. | Photography Joshua Caldwell.
 McManus Kitchen and Bath
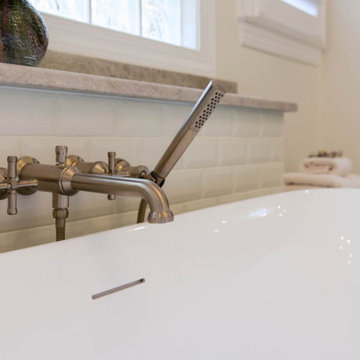
This Tallahassee bathroom remodel transformed a dated master bath into a custom-designed space that perfectly fits the client’s needs. Key features include:
A streamlined layout with one sink, creating more space and improving flow.
Smart storage solutions with custom cabinetry and built-in organizers for easy access to everyday essentials.
Thoughtful design decisions focused on functionality—enhancing the client’s daily routine while keeping the space beautiful.
Find the right local pro for your project

 Garret Cord Werner Architects & Interior Designers
Photography by David O. Marlow
Example of a trendy white tile and subway tile porcelain tile and gray floor alcove shower design in Vancouver with flat-panel cabinets, medium tone wood cabinets, an undermount sink and a hinged shower door
Example of a trendy white tile and subway tile porcelain tile and gray floor alcove shower design in Vancouver with flat-panel cabinets, medium tone wood cabinets, an undermount sink and a hinged shower door
 Hibo Interiors
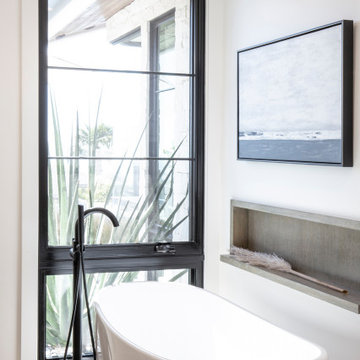
With the intention of moving closer to the beach this home was bought to become the ideal beach home, to take full advantage of all the benefits that San Clemente could offer and the beautiful climate Southern California is known for. The two key features of the remodel would be to open up to the incredible view and to make the threshold of inside and outside disappear. The roof pitch was altered to allow vaulted ceilings in both the new great room and the master suite. This also opened up to the view and allowed large sliding doors to pocket and slide away to create an easy flow out to the new deck.
 Hibo Interiors
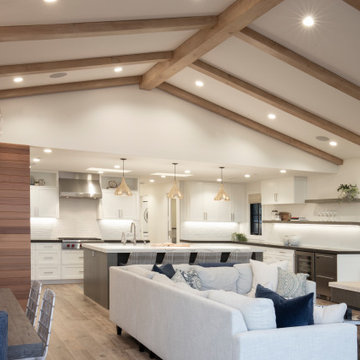
With the intention of moving closer to the beach this home was bought to become the ideal beach home, to take full advantage of all the benefits that San Clemente could offer and the beautiful climate Southern California is known for. The two key features of the remodel would be to open up to the incredible view and to make the threshold of inside and outside disappear. The roof pitch was altered to allow vaulted ceilings in both the new great room and the master suite. This also opened up to the view and allowed large sliding doors to pocket and slide away to create an easy flow out to the new deck.
 Hibo Interiors
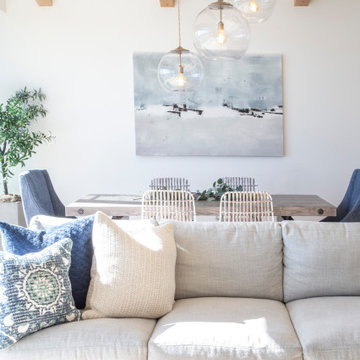
With the intention of moving closer to the beach this home was bought to become the ideal beach home, to take full advantage of all the benefits that San Clemente could offer and the beautiful climate Southern California is known for. The two key features of the remodel would be to open up to the incredible view and to make the threshold of inside and outside disappear. The roof pitch was altered to allow vaulted ceilings in both the new great room and the master suite. This also opened up to the view and allowed large sliding doors to pocket and slide away to create an easy flow out to the new deck.


 Fede Casa, LLC
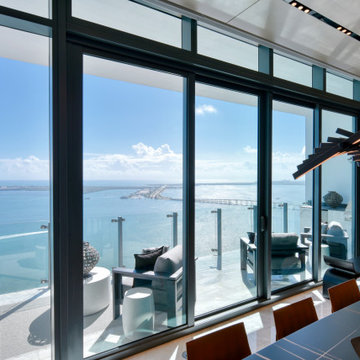
Balcony - large contemporary apartment and glass railing balcony idea in Miami with a roof extension

 Ackerbloom Vela Interiors
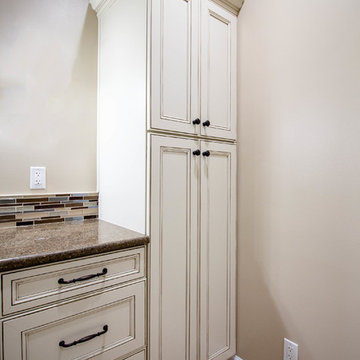
The second of two large guest bedrooms with en suite baths are on the first floor, allowing for a spacious master suite upstairs. Simple uncluttered design was a key factor in creating a spacious and inviting feeling upon entry.

 Hibo Interiors
With the intention of moving closer to the beach this home was bought to become the ideal beach home, to take full advantage of all the benefits that San Clemente could offer and the beautiful climate Southern California is known for. The two key features of the remodel would be to open up to the incredible view and to make the threshold of inside and outside disappear. The roof pitch was altered to allow vaulted ceilings in both the new great room and the master suite. This also opened up to the view and allowed large sliding doors to pocket and slide away to create an easy flow out to the new deck.
 Big Bear Remodeling
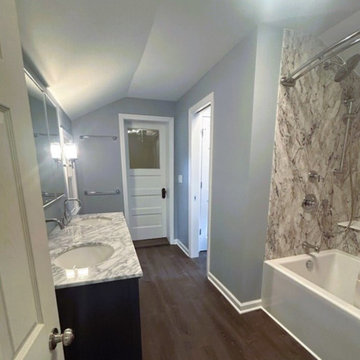
Homes can see a multitude of transformations over the years. After some prep work: relocating a window, framing in a new water closet, and of course running all the new plumbing and electrical we converted a 70’s room addition into a beautiful master bathroom. Key finishing features include a recessed mirrored medicine cabinet and vanity sconces above the Anjie blue free-standing double vanity. The BCI tub and shower surround are also accented with chrome fixtures to match.

 Vani Bahl │Bhooma Homes | Permit-to-Key
This 2450sft project comprised of complete remodel and a 725sft addition to the existing home. Walking through the double doors, a high ceiling foyer leads to the Great Room with a generous kitchen. Parlor and a Formal Dining for the family add to the charm of the Great Room, which connects to the beautiful rear yard with a folding wall system. The Master Suite is luxurious, and the home is bright with lot of light and space.

Sponsored
Sunbury, OH

J.Holderby - Renovations
Franklin County's Leading General Contractors - 2X Best of Houzz!
 Fede Casa, LLC
Example of a large trendy guest marble floor, gray floor and wallpaper bedroom design in Miami with pink walls
 Fede Casa, LLC
Bedroom - large contemporary guest marble floor, gray floor and wallpaper bedroom idea in Miami with blue walls

 The Brown and Keyes Team
Custom stone walkway and retaining wall. Lush perennial garden with black cedar mulch. Covered porch with entry to eating area.
This is an example of a large contemporary full sun backyard stone formal garden in Toronto for summer.
This is an example of a large contemporary full sun backyard stone formal garden in Toronto for summer.
 Hibo Interiors
With the intention of moving closer to the beach this home was bought to become the ideal beach home, to take full advantage of all the benefits that San Clemente could offer and the beautiful climate Southern California is known for. The two key features of the remodel would be to open up to the incredible view and to make the threshold of inside and outside disappear. The roof pitch was altered to allow vaulted ceilings in both the new great room and the master suite. This also opened up to the view and allowed large sliding doors to pocket and slide away to create an easy flow out to the new deck.

Sponsored
Delaware, OH

Buckeye Basements, Inc.
Central Ohio's Basement Finishing ExpertsBest Of Houzz '13-'21
 Hibo Interiors
With the intention of moving closer to the beach this home was bought to become the ideal beach home, to take full advantage of all the benefits that San Clemente could offer and the beautiful climate Southern California is known for. The two key features of the remodel would be to open up to the incredible view and to make the threshold of inside and outside disappear. The roof pitch was altered to allow vaulted ceilings in both the new great room and the master suite. This also opened up to the view and allowed large sliding doors to pocket and slide away to create an easy flow out to the new deck.
 Fede Casa, LLC
Example of a large trendy master marble floor, gray floor and wallpaper bedroom design in Miami with multicolored walls
 Hibo Interiors
With the intention of moving closer to the beach this home was bought to become the ideal beach home, to take full advantage of all the benefits that San Clemente could offer and the beautiful climate Southern California is known for. The two key features of the remodel would be to open up to the incredible view and to make the threshold of inside and outside disappear. The roof pitch was altered to allow vaulted ceilings in both the new great room and the master suite. This also opened up to the view and allowed large sliding doors to pocket and slide away to create an easy flow out to the new deck.
164