
Search results for "Master key" in Home Design Ideas

 Fede Casa, LLC
Example of a large trendy guest marble floor, gray floor and wallpaper bedroom design in Miami with pink walls
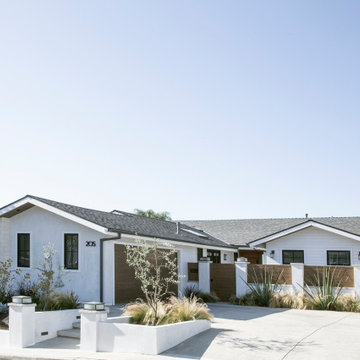
 Hibo Interiors
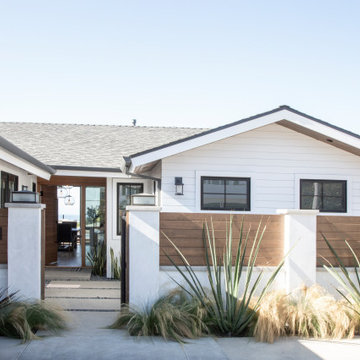
With the intention of moving closer to the beach this home was bought to become the ideal beach home, to take full advantage of all the benefits that San Clemente could offer and the beautiful climate Southern California is known for. The two key features of the remodel would be to open up to the incredible view and to make the threshold of inside and outside disappear. The roof pitch was altered to allow vaulted ceilings in both the new great room and the master suite. This also opened up to the view and allowed large sliding doors to pocket and slide away to create an easy flow out to the new deck.

 The Brown and Keyes Team
Custom stone walkway and retaining wall. Lush perennial garden with black cedar mulch. Covered porch with entry to eating area.
This is an example of a large contemporary full sun backyard stone formal garden in Toronto for summer.
This is an example of a large contemporary full sun backyard stone formal garden in Toronto for summer.
Find the right local pro for your project
 Fede Casa, LLC
Bedroom - large contemporary guest marble floor, gray floor and wallpaper bedroom idea in Miami with pink walls

 David Gray Design Studio
Kohler 'Wellworth' Comfort Height, Elongated Toilet
Inspiration for a large contemporary powder room remodel in Jacksonville
Inspiration for a large contemporary powder room remodel in Jacksonville
 The Brown and Keyes Team
Custom stone walkway and retaining wall. Lush perennial garden with black cedar mulch. Covered porch with entry to eating area.
Photo of a large contemporary full sun backyard stone formal garden in Toronto for summer.
Photo of a large contemporary full sun backyard stone formal garden in Toronto for summer.
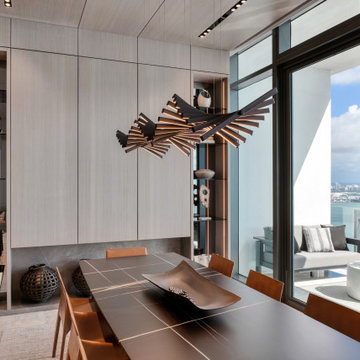 Fede Casa, LLC
Inspiration for a large contemporary marble floor, multicolored floor, wood ceiling and wood wall great room remodel in Miami with gray walls

Sponsored
Columbus, OH

Hope Restoration & General Contracting
Columbus Design-Build, Kitchen & Bath Remodeling, Historic Renovations

 Division 9 Inc.
One of the top factors that can influence the value of a property is the Master Bathroom. During the complete makeover on this project, we proceeded with the complete demolition of the existing master bathroom, including floors, vanity, plumbing, lighting fixtures, toitel and tub.
In collaboration with the prestigious designer, Roberto Lugo, the D9 team worked on the layout for the Master Bathroom. With the plan of optimizing the space, we gave ample room to the vanity and the shower to allow them to include all the requested features from the homeowner.
To create an inspiring and elegant atmosphere the combination of selected colors, textures and materials played a key role. The Master Bathroom was given elegance by the unique look of the gray toned Marble countertops, combined with the sophistication and detailed finish of the bathroom cabinets, and the neutral gray paint used to finish the raised-cabinets.
The shower enclosure presents a double shower with two Marble benches and four shower fixtures with hinged door.
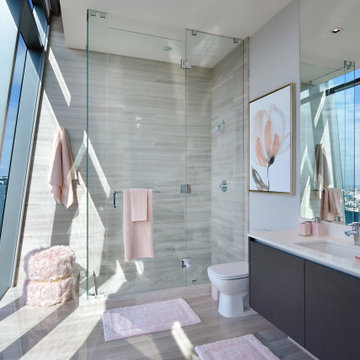 Fede Casa, LLC
Freestanding bathtub - large contemporary kids' multicolored tile and marble tile marble floor, multicolored floor, single-sink, coffered ceiling and wallpaper freestanding bathtub idea in Miami with flat-panel cabinets, gray cabinets, a one-piece toilet, white walls, an undermount sink, quartz countertops, white countertops and a floating vanity
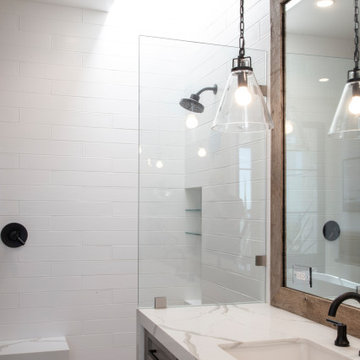 Hibo Interiors
With the intention of moving closer to the beach this home was bought to become the ideal beach home, to take full advantage of all the benefits that San Clemente could offer and the beautiful climate Southern California is known for. The two key features of the remodel would be to open up to the incredible view and to make the threshold of inside and outside disappear. The roof pitch was altered to allow vaulted ceilings in both the new great room and the master suite. This also opened up to the view and allowed large sliding doors to pocket and slide away to create an easy flow out to the new deck.
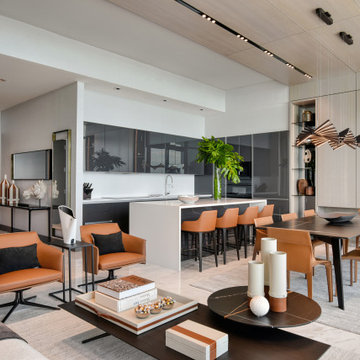 Fede Casa, LLC
Inspiration for a large contemporary l-shaped marble floor, gray floor and coffered ceiling open concept kitchen remodel in Miami with a double-bowl sink, glass-front cabinets, black cabinets, quartz countertops, white backsplash, quartz backsplash, black appliances, an island and white countertops
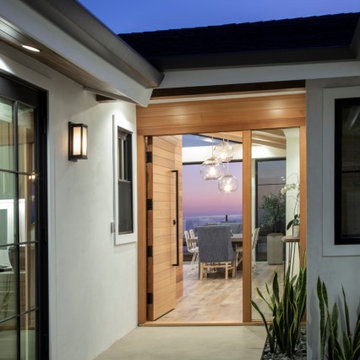 Hibo Interiors
With the intention of moving closer to the beach this home was bought to become the ideal beach home, to take full advantage of all the benefits that San Clemente could offer and the beautiful climate Southern California is known for. The two key features of the remodel would be to open up to the incredible view and to make the threshold of inside and outside disappear. The roof pitch was altered to allow vaulted ceilings in both the new great room and the master suite. This also opened up to the view and allowed large sliding doors to pocket and slide away to create an easy flow out to the new deck.
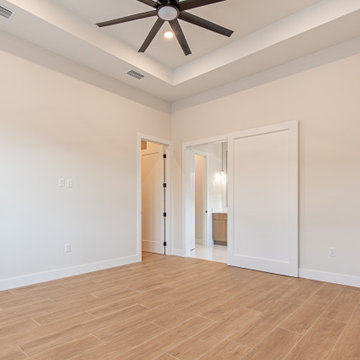
 Key Remodeling & Design
Master Bedroom with Barn door with hidden hardwear
Example of a large trendy home design design in Miami
Example of a large trendy home design design in Miami

Sponsored
Delaware, OH

Buckeye Basements, Inc.
Central Ohio's Basement Finishing ExpertsBest Of Houzz '13-'21
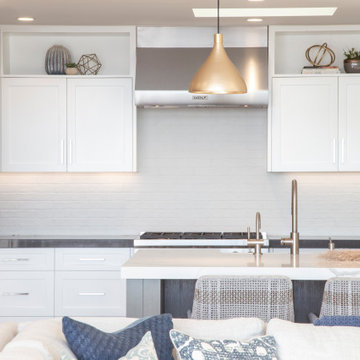 Hibo Interiors
With the intention of moving closer to the beach this home was bought to become the ideal beach home, to take full advantage of all the benefits that San Clemente could offer and the beautiful climate Southern California is known for. The two key features of the remodel would be to open up to the incredible view and to make the threshold of inside and outside disappear. The roof pitch was altered to allow vaulted ceilings in both the new great room and the master suite. This also opened up to the view and allowed large sliding doors to pocket and slide away to create an easy flow out to the new deck.
 Hibo Interiors
With the intention of moving closer to the beach this home was bought to become the ideal beach home, to take full advantage of all the benefits that San Clemente could offer and the beautiful climate Southern California is known for. The two key features of the remodel would be to open up to the incredible view and to make the threshold of inside and outside disappear. The roof pitch was altered to allow vaulted ceilings in both the new great room and the master suite. This also opened up to the view and allowed large sliding doors to pocket and slide away to create an easy flow out to the new deck.

 Spazio Closet & Custom Cabinetry
Closets, Classic Line
Inspiration for a large contemporary master bedroom remodel in Miami with white walls
Inspiration for a large contemporary master bedroom remodel in Miami with white walls
 Mark Hammer Construction LTD.
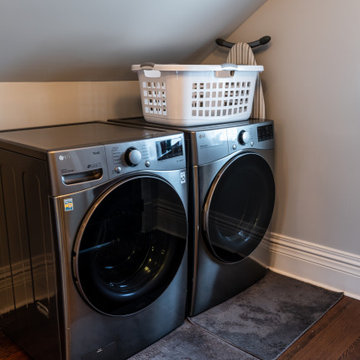
This two story home in the Capitol Hill neighborhood of Denver, built in 1911 needed a full gut and restoration/remodel. Preservation of key pieces like the original wood floor, pocket doors, fire place, built in hutch, staircase and the re-coating and re-purpose of the claw foot tub were center to the design. Modern bathrooms and kitchen were next on the clients request list. A laundry in the master closet was a bonus we were able to provide.

Sponsored
Delaware, OH
Buckeye Basements, Inc.
Central Ohio's Basement Finishing ExpertsBest Of Houzz '13-'21
 Archimple LLC
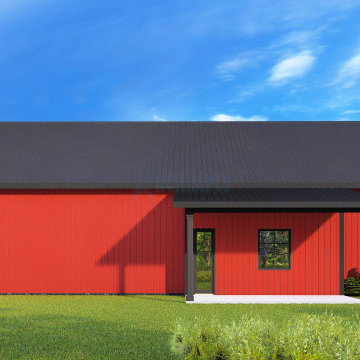
This stunning three-bedroom Barndominium offers both style and functionality. With a 2-car garage featuring a front entrance, convenience is key. Step onto the welcoming front porch and enter the open great room, seamlessly connecting to the kitchen with island and dining area. A side entry from the garage leads to the mudroom and laundry area, ensuring practicality in daily routines. The luxurious master bedroom boasts a walk-in closet and a master bath with a double vanity, adding a touch of elegance. Two additional bedrooms share a spacious common bath equipped with a double vanity and separate closets, catering to comfort and privacy. Completing the layout is a back porch accessible from the kitchen area, providing a perfect spot for outdoor relaxation.
 McManus Kitchen and Bath
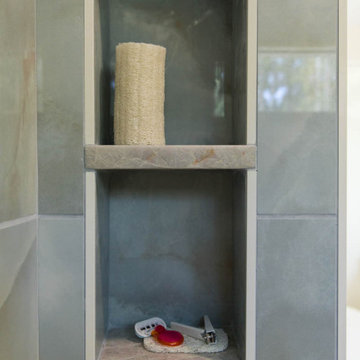
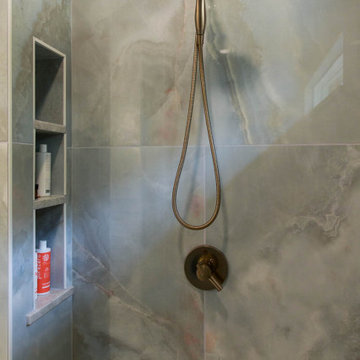
This Tallahassee bathroom remodel transformed a dated master bath into a custom-designed space that perfectly fits the client’s needs. Key features include:
A streamlined layout with one sink, creating more space and improving flow.
Smart storage solutions with custom cabinetry and built-in organizers for easy access to everyday essentials.
Thoughtful design decisions focused on functionality—enhancing the client’s daily routine while keeping the space beautiful.
 McManus Kitchen and Bath
This Tallahassee bathroom remodel transformed a dated master bath into a custom-designed space that perfectly fits the client’s needs. Key features include:
A streamlined layout with one sink, creating more space and improving flow.
Smart storage solutions with custom cabinetry and built-in organizers for easy access to everyday essentials.
Thoughtful design decisions focused on functionality—enhancing the client’s daily routine while keeping the space beautiful.
165