
Search results for "Master key" in Home Design Ideas
 Kelley Design Group
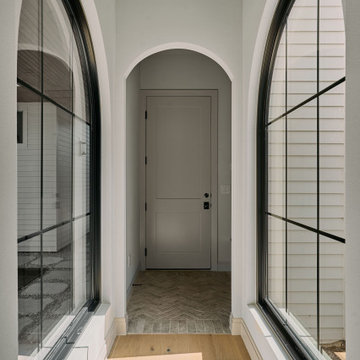
Hallway with arched windows on each side and an arched doorway, wood flooring
Example of a transitional hallway design in Austin
Example of a transitional hallway design in Austin

 MSA ARCHITECTURE + INTERIORS
A hill country farmhouse at 3,181 square feet and situated in the Texas hill country of New Braunfels, in the neighborhood of Copper Ridge, with only a fifteen minute drive north to Canyon Lake. Three key features to the exterior are the use of board and batten walls, reclaimed brick, and exposed rafter tails. On the inside it’s the wood beams, reclaimed wood wallboards, and tile wall accents that catch the eye around every corner of this three-bedroom home. Windows across each side flood the large kitchen and great room with natural light, offering magnificent views out both the front and the back of the home.

 Azienda Interiors
"Miami interiors"
"miami decor"
"miami luxury condos"
“Best Miami Interior Designers”
"Luxury interiors"
“Luxurious Design in Miami”
"deco miami"
“Miami Beach Designers”
“Miami Beach Interiors”
“Miami Beach Luxury Interiors”
“Miami Interior Design”
“Miami Interior Design Firms”
"miami modern"
“Top Interior Designers”
"Top designers"
“Top Miami Decorators”
"top decor"
"Modern
"modern interiors"
"white interiors"
“Top Miami Interior Decorators”
“Top Miami Interior Designers”
“Modern Designers in Miami”
beach front , contemporary interiors , interior decor , Interior Design, luxury , miami , Miami Interior Designer , miami interiors , Miami Modern , modern interior design , modern interiors , ocean front , ocean view , regalia , top interior designer , white interiors , House Interior Designer , House Interior Designers , Home Interior Designer , Home Interior Designers , Residential Interior Designer , Residential Interior Designers ,
Modern Interior Designers , Miami Beach Designers , Best Miami Interior Designers , Miami Beach Interiors , Luxurious Design in Miami , Top designers , Deco Miami , Luxury interiors , Miami modern , Interior Designer Miami , Contemporary Interior Designers , Coco Plum Interior Designers , Miami Interior Designer , Sunny Isles Interior Designers , Pinecrest Interior Designers , Interior Designers Miami , South Florida designers , Best Miami Designers , Miami interiors , Miami décor , Miami Beach Luxury Interiors , Miami Interior Design , Miami Interior Design Firms , Beach front , Top Interior Designers , top décor , Top Miami Decorators , Miami luxury condos , Top Miami Interior Decorators , Top Miami Interior Designers , Modern Designers in Miami , modern interiors , Modern , Pent house design , white interiors , Miami , South Miami , Miami Beach , South Beach , Williams Island , Sunny Isles , Surfside , Fisher Island , Aventura , Brickell , Brickell Key , Key Biscayne , Coral Gables , CocoPlum , Coconut Grove , Miami Design District , Golden Beach , Downtown Miami , Miami Interior Designers , Miami Interior Designer , Interior Designers Miami , Modern Interior Designers , Modern Interior Designer , Modern interior decorators , Contemporary Interior Designers , Interior decorators , Interior decorator , Interior designer , Interior designers ,miami real estate
Find the right local pro for your project


 Cynthia Weber Design
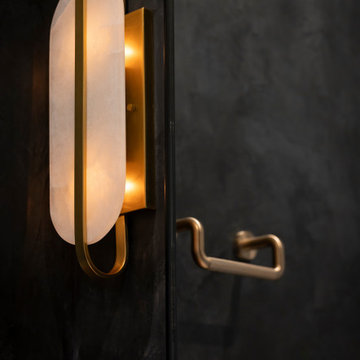
chrome knobs with curvy backplates that echo the curves on the wine cubbies.
Inspiration for a large timeless single front door remodel in Toronto with a black front door
Inspiration for a large timeless single front door remodel in Toronto with a black front door

 Southwest Boulder & Stone
Award-winning Japanese landscape designer Kohei Owatari uses natural elements like water and stone to create relaxing environments amid modern life. A reverence for nature marks this eco-friendly and creative landscape design, where meandering pathways perfectly complement clean geometric lines and patterns. Natural stone was the ideal material to deepen the connection with the natural world. The unique leaf-shaped patio and the custom water trough are key elements that showcase Kohei’s exceptional creativity and design sense.

 Decor by Christine Interior Decorating & Design
Stephani Buchman
Example of a minimalist basement design in Toronto
Example of a minimalist basement design in Toronto



 Jaeger & Ernst Custom Cabinetmakers
The kitchen features a hand-hammered, copper, range hood, and hand-made ceramic tile. A closer look at the refrigerator panels highlights the ‘butterfly’ dovetails employed to join individual boards. In the hands of Jaeger & Ernst’s master cabinetmakers, such functional, woodworking details become captivating decorative elements. This celebration of traditional skills is a hallmark of the Arts & Crafts movement’s emphasis on the highest standards of craftsmanship. Trees with great age produce boards both lighter and stronger; nowhere is this more apparent than with American quarter sawn white oak. The quality of a board may determine the end uses effectiveness and durability. A good cabinet maker chooses wisely. Project: 6232.1

 Doug Mockett & Company, Inc.
Mockett PCS39/EE on a beautiful quartz countertop. PCS39 available with 2 power outlets or with 1 power/1 Cat5 data jack. Pictured with custom top - stock caps available in Black or Satin Aluminum.
Photo and installation by Rejean Brunet.

 Marcelle Guilbeau Interior Design
Relaxed French Provencal overtones layered into a traditional look.
Enclosed kitchen - mid-sized traditional single-wall slate floor enclosed kitchen idea in Nashville with shaker cabinets, green cabinets, red backsplash, mosaic tile backsplash, stainless steel appliances and two islands
Enclosed kitchen - mid-sized traditional single-wall slate floor enclosed kitchen idea in Nashville with shaker cabinets, green cabinets, red backsplash, mosaic tile backsplash, stainless steel appliances and two islands
 Hoskins Interior Design
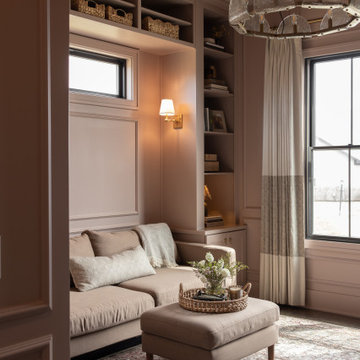
Color drench, Pink Office, Salmon Office, Moody Office, Sleeper Sofa Guest Bedroom Office Combination, Color Block Drapery, Built-ins around Sofa
Inspiration for a transitional living room remodel in Indianapolis
Inspiration for a transitional living room remodel in Indianapolis
 Dominique Michelle Vidal
Introducing this stunning master bathroom within the luxurious Riverside Drive apartment in Manhattan, NY, that features a captivating design in harmony with the exquisite Riverside Drive Powder Room. This remarkable space combines the traditional elements found in the powder room with modern amenities, creating an opulent sanctuary where residents can unwind in style.
The bespoke tiling, identical to that in the powder room, envelopes the master bathroom from floor to ceiling, showcasing intricate patterns and textures that infuse the space with a rich, timeless appeal. The custom tile work is a testament to the skill and dedication of the tradesmen who painstakingly installed each piece to perfection.
A key highlight of this master bathroom is the set of sleek sliding glass doors that effortlessly blend form and function. These doors provide a seamless transition between spaces, while their transparency allows for an unobstructed view of the breathtaking custom tile work.
The hand-carved wooden vanity adds a touch of organic warmth to the room, complementing the traditional aesthetic established by the bespoke tiling and floral green wallpaper found in the powder room. This exquisite piece showcases the fine craftsmanship and attention to detail that has gone into creating this luxurious retreat.
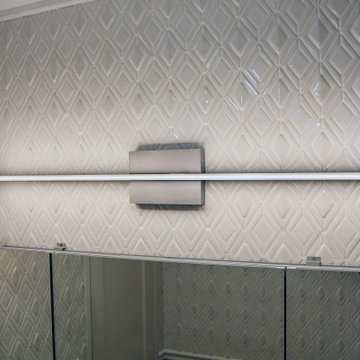
Adding an element of modern convenience is the full-wall medicine cabinet, which boasts anti-fog technology and Bluetooth settings. These cutting-edge features ensure that the cabinet remains pristine and functional at all times, offering an optimal experience for the residents.
The coordinating master bathroom and powder room in this Riverside Drive apartment come together to create an enchanting oasis in the heart of Manhattan, NY. The fusion of traditional design elements with contemporary amenities has resulted in a sophisticated and inviting space that embodies the essence of luxury living in the city that never sleeps.

 JACK STABB General Building Contractor
Mid-sized traditional gray two-story stucco gable roof idea in San Francisco with a shingle roof

Sponsored
Sunbury, OH

J.Holderby - Renovations
Franklin County's Leading General Contractors - 2X Best of Houzz!

 Visbeen Architects
Builder: Segard Builders
Photographer: Ashley Avila Photography
Symmetry and traditional sensibilities drive this homes stately style. Flanking garages compliment a grand entrance and frame a roundabout style motor court. On axis, and centered on the homes roofline is a traditional A-frame dormer. The walkout rear elevation is covered by a paired column gallery that is connected to the main levels living, dining, and master bedroom. Inside, the foyer is centrally located, and flanked to the right by a grand staircase. To the left of the foyer is the homes private master suite featuring a roomy study, expansive dressing room, and bedroom. The dining room is surrounded on three sides by large windows and a pair of French doors open onto a separate outdoor grill space. The kitchen island, with seating for seven, is strategically placed on axis to the living room fireplace and the dining room table. Taking a trip down the grand staircase reveals the lower level living room, which serves as an entertainment space between the private bedrooms to the left and separate guest bedroom suite to the right. Rounding out this plans key features is the attached garage, which has its own separate staircase connecting it to the lower level as well as the bonus room above.
 User
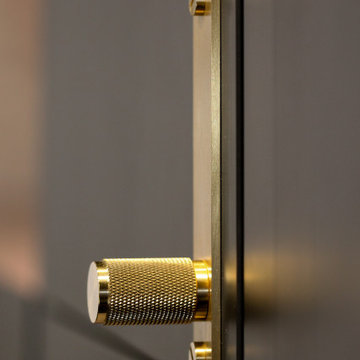
This kitchen is equipped with the most beautiful solid hardware the market has to offer. The Buster & Punch signature cross-knurl pattern is diamond-cut into 20mm
diameter solid bar and inspired by machinery. Industrial in look and scale this knurl feels amazing under the touch. The cross-knurl is accompanied by their signature solid metal coin screws. Available in stainless steel, brass, smoked bronze, or black. We carry the entire Buster & Punch product line for cabinet hardware, door hardware, lighting, and decorative accessories.
 Phoenix Home Remodeling
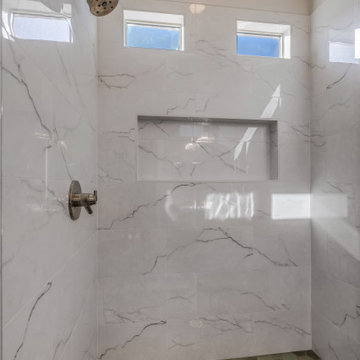
Meredith & Joe wanted a more functional and elegant master bathroom while focusing on updating the shower, vanity fixtures, and flooring and keeping the vanity cabinets and mirror.
The design focused on blending practical upgrades with a timeless aesthetic. Key upgrades included a custom shower, new bathroom flooring, and the installation of Delta Trinsic fixtures in an accenting champagne bronze finish.
A custom frameless glass enclosure with gold clips replaced the outdated shower, bringing a touch of elegance. Sage Bedrosians Celine hexagon tiles were used on the shower floor, creating a bold statement.
MSI Brighton tiles in grey adorned the walls. A new recessed wall niche was added, framed with matching tiles for a seamless design. The shower was completed with Delta Trinsic fixtures, ensuring functionality and style.
Two faucets were upgraded to Delta Trinsic single-hole models, paired with champagne bronze towel bars, towel rings, and a toilet paper holder.
The bathroom flooring was refreshed with Tilebar Ava hexagonal tiles in gray Sabbia matte, extending into the water closet for a cohesive look. New baseboards were added for a polished finish.
Sophistication and functionality define the master bathroom's update, reflecting personalized style preferences. A custom shower, modern fixtures, and refreshed flooring create a cohesive design that elevates daily living.
 Phoenix Home Remodeling
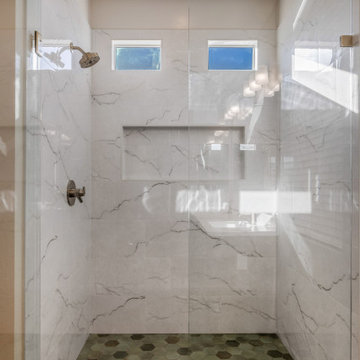
Meredith & Joe wanted a more functional and elegant master bathroom while focusing on updating the shower, vanity fixtures, and flooring and keeping the vanity cabinets and mirror.
The design focused on blending practical upgrades with a timeless aesthetic. Key upgrades included a custom shower, new bathroom flooring, and the installation of Delta Trinsic fixtures in an accenting champagne bronze finish.
A custom frameless glass enclosure with gold clips replaced the outdated shower, bringing a touch of elegance. Sage Bedrosians Celine hexagon tiles were used on the shower floor, creating a bold statement.
MSI Brighton tiles in grey adorned the walls. A new recessed wall niche was added, framed with matching tiles for a seamless design. The shower was completed with Delta Trinsic fixtures, ensuring functionality and style.
Two faucets were upgraded to Delta Trinsic single-hole models, paired with champagne bronze towel bars, towel rings, and a toilet paper holder.
The bathroom flooring was refreshed with Tilebar Ava hexagonal tiles in gray Sabbia matte, extending into the water closet for a cohesive look. New baseboards were added for a polished finish.
Sophistication and functionality define the master bathroom's update, reflecting personalized style preferences. A custom shower, modern fixtures, and refreshed flooring create a cohesive design that elevates daily living.

Sponsored
Sunbury, OH
J.Holderby - Renovations
Franklin County's Leading General Contractors - 2X Best of Houzz!

 Emerald Coast Real Estate Photography
© Jason Parker, Emerald Coast Real Estate Photography
Bathroom - coastal bathroom idea in Miami
Bathroom - coastal bathroom idea in Miami


 Jennifer Markanich Timeless Interiors
Brydget Carrillo
Large transitional master white tile and marble tile mosaic tile floor and multicolored floor claw-foot bathtub photo in Nashville with shaker cabinets, gray cabinets, beige walls, an undermount sink, marble countertops and a hinged shower door
Large transitional master white tile and marble tile mosaic tile floor and multicolored floor claw-foot bathtub photo in Nashville with shaker cabinets, gray cabinets, beige walls, an undermount sink, marble countertops and a hinged shower door
227