
Search results for "Master key" in Home Design Ideas

 NMB Custom Homes & Renovations
Plenty of room in this shower for two! The scale is difficult to grasp as everything in here is quite large.
Photo by Forever Studios
Huge transitional master white tile and stone slab medium tone wood floor drop-in bathtub photo in Miami with an undermount sink, furniture-like cabinets, white cabinets, marble countertops, a one-piece toilet and white walls
Huge transitional master white tile and stone slab medium tone wood floor drop-in bathtub photo in Miami with an undermount sink, furniture-like cabinets, white cabinets, marble countertops, a one-piece toilet and white walls

 Element Home Builders
4 beds 5 baths 4,447 sqft
RARE FIND! NEW HIGH-TECH, LAKE FRONT CONSTRUCTION ON HIGHLY DESIRABLE WINDERMERE CHAIN OF LAKES. This unique home site offers the opportunity to enjoy lakefront living on a private cove with the beauty and ambiance of a classic "Old Florida" home. With 150 feet of lake frontage, this is a very private lot with spacious grounds, gorgeous landscaping, and mature oaks. This acre plus parcel offers the beauty of the Butler Chain, no HOA, and turn key convenience. High-tech smart house amenities and the designer furnishings are included. Natural light defines the family area featuring wide plank hickory hardwood flooring, gas fireplace, tongue and groove ceilings, and a rear wall of disappearing glass opening to the covered lanai. The gourmet kitchen features a Wolf cooktop, Sub-Zero refrigerator, and Bosch dishwasher, exotic granite counter tops, a walk in pantry, and custom built cabinetry. The office features wood beamed ceilings. With an emphasis on Florida living the large covered lanai with summer kitchen, complete with Viking grill, fridge, and stone gas fireplace, overlook the sparkling salt system pool and cascading spa with sparkling lake views and dock with lift. The private master suite and luxurious master bath include granite vanities, a vessel tub, and walk in shower. Energy saving and organic with 6-zone HVAC system and Nest thermostats, low E double paned windows, tankless hot water heaters, spray foam insulation, whole house generator, and security with cameras. Property can be gated.

 Pamela Harvey Interiors
We gave this Burke home a complete modern makeover. The clients goals were to edit and simplify their current house. We started by changing the front door to this vibrant aqua shade to add a pop of color to tones of gray. Keeping the neutral gray palette throughout, we added other accents of color in each room.
Find the right local pro for your project

 12/12 Architects & Planners
This small 3/4 bath was added in the space of a large entry way of this ranch house, with the bath door immediately off the master bedroom. At only 39sf, the 3'x8' space houses the toilet and sink on opposite walls, with a 3'x4' alcove shower adjacent to the sink. The key to making a small space feel large is avoiding clutter, and increasing the feeling of height - so a floating vanity cabinet was selected, with a built-in medicine cabinet above. A wall-mounted storage cabinet was added over the toilet, with hooks for towels. The shower curtain at the shower is changed with the whims and design style of the homeowner, and allows for easy cleaning with a simple toss in the washing machine.

 April Balliette
Bedroom - large eclectic master porcelain tile, beige floor and wallpaper bedroom idea in Tampa with blue walls, a ribbon fireplace and a tile fireplace

 Atelier Noël, Inc.
Living room - cottage open concept light wood floor and beige floor living room idea in San Francisco with white walls

 Precision Homes
Example of a mid-sized transitional formal and open concept brown floor and medium tone wood floor living room design in Minneapolis with white walls, a standard fireplace, a brick fireplace and no tv

Sponsored
Fredericksburg, OH

High Point Cabinets
Columbus' Experienced Custom Cabinet Builder | 4x Best of Houzz Winner

 Mitchell Designs LLC
Linen Drapery Panels with greek key tape trim on wrought iron hardware by The Finial Company.
Enclosed dining room - mid-sized traditional light wood floor enclosed dining room idea in Boston
Enclosed dining room - mid-sized traditional light wood floor enclosed dining room idea in Boston


 JAC Interiors
Trendy light wood floor eat-in kitchen photo in Los Angeles with shaker cabinets, white cabinets, marble countertops, stainless steel appliances, an island and white countertops
 April Balliette
Example of a large eclectic master porcelain tile, beige floor and wallpaper bedroom design in Tampa with blue walls, a ribbon fireplace and a tile fireplace
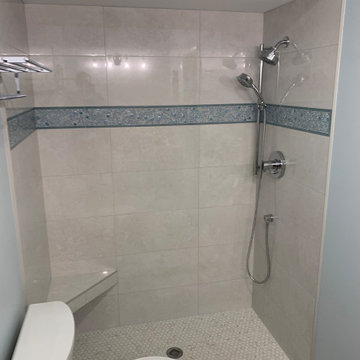
 True Remodel James Anderson LLC. Design & Build
AFTER: No-step walk-in shower conversion with corner seat, and two function shower valve.
Small master white tile and porcelain tile walk-in shower photo in Tampa
Small master white tile and porcelain tile walk-in shower photo in Tampa
 April Balliette
Bedroom - large eclectic master porcelain tile, beige floor and wallpaper bedroom idea in Tampa with blue walls, a ribbon fireplace and a tile fireplace

Sponsored
Sunbury, OH

J.Holderby - Renovations
Franklin County's Leading General Contractors - 2X Best of Houzz!

 Kami Rezai
Master bedroom
Example of a large minimalist master dark wood floor and brown floor bedroom design in Los Angeles with white walls, a ribbon fireplace and a tile fireplace
Example of a large minimalist master dark wood floor and brown floor bedroom design in Los Angeles with white walls, a ribbon fireplace and a tile fireplace

 Impressive Renovations
Mid-sized beach style guest ceramic tile bedroom photo in Miami with green walls and no fireplace
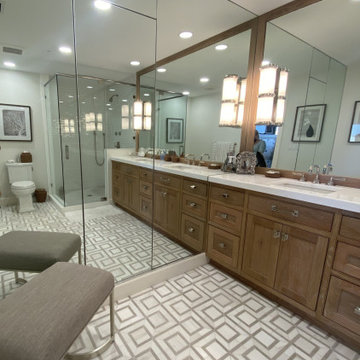
 Maslar Design & Build, LLC
Inspiration for a master double-sink bathroom remodel in Tampa with brown cabinets, a two-piece toilet, white walls, an undermount sink, a hinged shower door, white countertops and a built-in vanity
 April Balliette
Bedroom - large eclectic master porcelain tile, beige floor and wallpaper bedroom idea in Tampa with blue walls, a ribbon fireplace and a tile fireplace

Sponsored
Columbus, OH

Wannemacher Interiors
Customized Award-Winning Interior Design Solutions in Franklin Cnty OH
 April Balliette
Bedroom - large eclectic master porcelain tile, beige floor and wallpaper bedroom idea in Tampa with blue walls, a ribbon fireplace and a tile fireplace


 Rachael Liberman Design LLC
This house had not been upgraded since the 1960s. As a result, it needed to be modernized for aesthetic and functional reasons. At first we worked on the powder room and small master bathroom. Over time, we also gutted the kitchen, originally three small rooms, and combined it into one large and modern space. The decor has a rustic style with a modern flair, which is reflected in much of the furniture choices. Interior Design by Rachael Liberman and Photos by Arclight Images
61