
Search results for "Master key" in Home Design Ideas
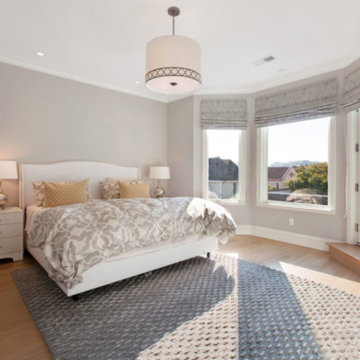
 ONE Design
A diamond in the rough was polished to a new brilliance in this remodel. Moving the kitchen to be front and center of everything was the key to this remodel. Carrying the motif of less is more, this remodel emphasized the qualities this Parisian-styled home had with a modern open floor plan. Working through different design studies with the client, we identified the optimum layout and created space for an additional bedroom. Fusing old world details with contemporary living, we ensured the rehabilitation pays homage to its original detailing while expressing a bold narrative, delicately balanced within the original structural framework. Careful detailing of the structural elements ensured the work could proceed without affecting the unit below. Completed in 2014, this home now offers its young family the full urban experience of stylish San Francisco living.

 Christine Gee
Example of a transitional master dark wood floor and tray ceiling bedroom design in Dallas with a standard fireplace and a stone fireplace


Find the right local pro for your project

 transFORM Home
This breathtaking project by transFORM is just part of a larger renovation led by Becky Shea Design that transformed the maisonette of a historical building into a home as stylish and elegant as its owners.
Attention to detail was key in the configuration of the master closets and dressing rooms. The women’s master closet greatly elevated the aesthetic of the space with the inclusion of posh items like ostrich drawer faces, jewelry-like hardware, a dedicated shoe section, and glass doors. The boutique-inspired LED lighting system notably added a luxe look that’s both polished and functional.
Custom Closet by transFORM
Interior Design by Becky Shea Design
Photography by Sean Litchfield Photography





 Patrick Schmitt, designer Inc.
Bright, light filled, master bath
Drop-in bathtub - large transitional master green tile and glass tile porcelain tile drop-in bathtub idea in Portland with a drop-in sink, white walls, shaker cabinets, black cabinets and granite countertops
Drop-in bathtub - large transitional master green tile and glass tile porcelain tile drop-in bathtub idea in Portland with a drop-in sink, white walls, shaker cabinets, black cabinets and granite countertops

Sponsored
Columbus, OH

Hope Restoration & General Contracting
Columbus Design-Build, Kitchen & Bath Remodeling, Historic Renovations

 Muse Residential
In this farmhouse inspired bathroom there are four different patterns in just this one shot. The key to it all working is color! Using the same colors in all four, makes this bath look cohesive and fun, without being too busy. The gold in the accent tile ties in with the gold in the wallpaper, and the white ties all four together. By keeping a neutral gray on the wall and vanity, the eye has time to rest making this bath a real stunner!
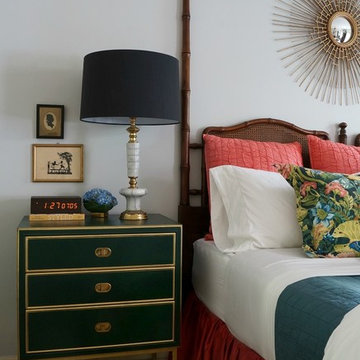


 Kelley Design Group
Luxurious primary bathroom.
Transitional master double-sink freestanding bathtub photo in Austin with light wood cabinets, white walls, an undermount sink, a niche and a floating vanity
Transitional master double-sink freestanding bathtub photo in Austin with light wood cabinets, white walls, an undermount sink, a niche and a floating vanity

 Design Me By Mahlah
The theme for the design of these four bathrooms was Coastal Americana. My clients wanted classic designs that incorporated color, a coastal feel, and were fun.
The master bathroom stands out with the interesting mix of tile. We maximized the tall sloped ceiling with the glass tile accent wall behind the freestanding bath tub. A simple sandblasted "wave" glass panel separates the wet area. Shiplap walls, satin bronze fixtures, and wood details add to the beachy feel.
The three guest bathrooms, while having tile in common, each have their own unique vanities and accents. Curbless showers and frameless glass opened these rooms up to feel more spacious. The bits of blue in the floor tile lends just the right pop of blue.
Custom fabric roman shades in each room soften the look and add extra style.

 Staci Edwards Design Inc
Inspiration for a transitional master gray tile and white tile multicolored floor and single-sink bathroom remodel in Toronto with shaker cabinets, blue cabinets, white walls, an undermount sink, quartz countertops, a hinged shower door, white countertops and a built-in vanity

 Architecture BRIO
Jignesh Jhaveri
Bedroom - small contemporary master concrete floor bedroom idea in Pune with gray walls
Bedroom - small contemporary master concrete floor bedroom idea in Pune with gray walls
Sponsored
Columbus, OH
Hope Restoration & General Contracting
Columbus Design-Build, Kitchen & Bath Remodeling, Historic Renovations
 Westlake Development Group, LLC
Justin Krug Photography
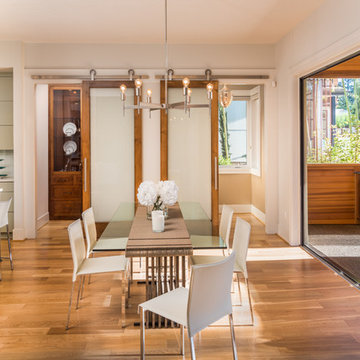
Large trendy light wood floor kitchen/dining room combo photo in Portland with white walls
Large trendy light wood floor kitchen/dining room combo photo in Portland with white walls
 The Schimberg Group Inc.

Inspiration for a coastal beige tile mosaic tile floor alcove shower remodel in Tampa with an undermount sink, shaker cabinets, white cabinets and beige walls
 ScavulloDesign Interiors
Paul Dyer

Inspiration for a contemporary master freestanding bathtub remodel in San Francisco with an undermount sink, beige cabinets and beige walls
Inspiration for a contemporary master freestanding bathtub remodel in San Francisco with an undermount sink, beige cabinets and beige walls
 Tobi Fairley Interior Design
Nancy Nolan

Walls are Sherwin Williams Temperate Taupe, Trim is Sherwin Williams Alabaster, Bench is Hickory White.
Large transitional master carpeted bedroom photo in Little Rock with no fireplace and brown walls
Large transitional master carpeted bedroom photo in Little Rock with no fireplace and brown walls

Sponsored
Sunbury, OH

J.Holderby - Renovations
Franklin County's Leading General Contractors - 2X Best of Houzz!

 Austin Follos Photography
Example of a beach style outdoor kitchen deck design in Miami with a roof extension

 Cantoni Irvine
Designed By: Richard Bustos Photos By: Jeri Koegel
Ron and Kathy Chaisson have lived in many homes throughout Orange County, including three homes on the Balboa Peninsula and one at Pelican Crest. But when the “kind of retired” couple, as they describe their current status, decided to finally build their ultimate dream house in the flower streets of Corona del Mar, they opted not to skimp on the amenities. “We wanted this house to have the features of a resort,” says Ron. “So we designed it to have a pool on the roof, five patios, a spa, a gym, water walls in the courtyard, fire-pits and steam showers.”
To bring that five-star level of luxury to their newly constructed home, the couple enlisted Orange County’s top talent, including our very own rock star design consultant Richard Bustos, who worked alongside interior designer Trish Steel and Patterson Custom Homes as well as Brandon Architects. Together the team created a 4,500 square-foot, five-bedroom, seven-and-a-half-bathroom contemporary house where R&R get top billing in almost every room. Two stories tall and with lots of open spaces, it manages to feel spacious despite its narrow location. And from its third floor patio, it boasts panoramic ocean views.
“Overall we wanted this to be contemporary, but we also wanted it to feel warm,” says Ron. Key to creating that look was Richard, who selected the primary pieces from our extensive portfolio of top-quality furnishings. Richard also focused on clean lines and neutral colors to achieve the couple’s modern aesthetic, while allowing both the home’s gorgeous views and Kathy’s art to take center stage.
As for that mahogany-lined elevator? “It’s a requirement,” states Ron. “With three levels, and lots of entertaining, we need that elevator for keeping the bar stocked up at the cabana, and for our big barbecue parties.” He adds, “my wife wears high heels a lot of the time, so riding the elevator instead of taking the stairs makes life that much better for her.”
 Key Associates
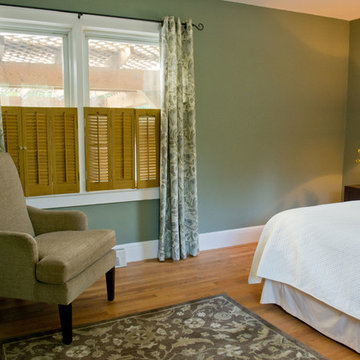
Bedroom - mid-sized contemporary master light wood floor and beige floor bedroom idea in Other with green walls and no fireplace
12