
Search results for "Master key" in Home Design Ideas

 Change Your Bathroom©
Master Bathroom with white marble tile, hex tile in the shower, frameless glass enclosure, chrome fixtures, pivot mirrors, mti bathtub, custom vanities and towers, chandelier over tub, curbless shower with hidden shower drain. Atlanta Bathroom

 The Finished Room LLC
Inspiration for a large transitional master light wood floor bedroom remodel in Atlanta with gray walls
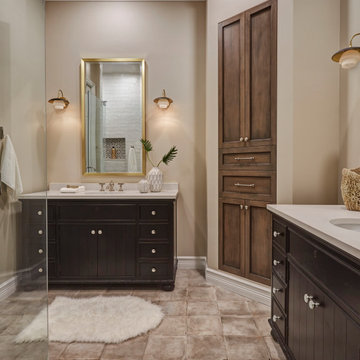
 Angie Keyes CKBD
This client has very eclectic style. So she had specific things in mind for her new bath. The results are astounding.
The Restoration Hardware vanities and faucets are functionally and beautiful. The new layout that we arranged gave the client the privacy she wanted for the water closet and giving the shower more space by removing a unusable corner closet and adding more glass to the shower. Removing soffits and adding tall mirror ogive the space the feeling of being large when in fact its do9esn't have a lot of floor space. Nothing wasted in this space. A built-in line where and old tub that was never used sat gave this client so much extra storage.
Find the right local pro for your project
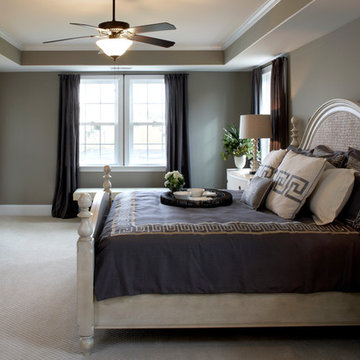
 Watermark Interiors, LLC
Soft Master Bedroom that provides a quiet space for rest or reading, light furniture, warm grey hues.
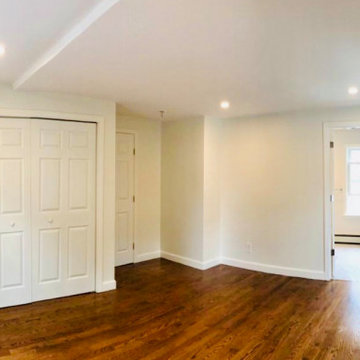
Bedroom - mid-sized transitional master carpeted bedroom idea in Other with gray walls and no fireplace
Bedroom - mid-sized transitional master carpeted bedroom idea in Other with gray walls and no fireplace
 Nautilus Homes


Siesta Key Low Country master bathroom with double sinks, custom cabinetry, marble counter top, and double mirrors.
This is a very well detailed custom home on a smaller scale, measuring only 3,000 sf under a/c. Every element of the home was designed by some of Sarasota's top architects, landscape architects and interior designers. One of the highlighted features are the true cypress timber beams that span the great room. These are not faux box beams but true timbers. Another awesome design feature is the outdoor living room boasting 20' pitched ceilings and a 37' tall chimney made of true boulders stacked over the course of 1 month.
 Gold Key Cabinetry

Inspiration for a mid-sized mediterranean master beige tile and ceramic tile ceramic tile bathroom remodel in Orlando with a drop-in sink, flat-panel cabinets, white cabinets, laminate countertops, a one-piece toilet and beige walls
 Gold Key Cabinetry
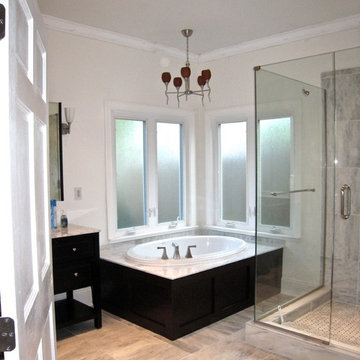
Example of a large minimalist master white tile and stone tile marble floor bathroom design in Orlando with an integrated sink, open cabinets, dark wood cabinets, marble countertops, a one-piece toilet and gray walls

Sponsored
Columbus, OH

Hope Restoration & General Contracting
Columbus Design-Build, Kitchen & Bath Remodeling, Historic Renovations
 Visbeen Architects
Builder: Segard Builders
Photographer: Ashley Avila Photography
Symmetry and traditional sensibilities drive this homes stately style. Flanking garages compliment a grand entrance and frame a roundabout style motor court. On axis, and centered on the homes roofline is a traditional A-frame dormer. The walkout rear elevation is covered by a paired column gallery that is connected to the main levels living, dining, and master bedroom. Inside, the foyer is centrally located, and flanked to the right by a grand staircase. To the left of the foyer is the homes private master suite featuring a roomy study, expansive dressing room, and bedroom. The dining room is surrounded on three sides by large windows and a pair of French doors open onto a separate outdoor grill space. The kitchen island, with seating for seven, is strategically placed on axis to the living room fireplace and the dining room table. Taking a trip down the grand staircase reveals the lower level living room, which serves as an entertainment space between the private bedrooms to the left and separate guest bedroom suite to the right. Rounding out this plans key features is the attached garage, which has its own separate staircase connecting it to the lower level as well as the bonus room above.
 Cabex Construction
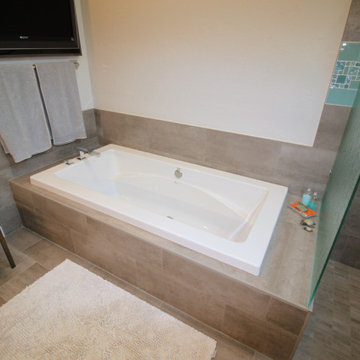
Bathtub with wall-mounted TV in master bath.
Inspiration for a contemporary brown floor drop-in bathtub remodel in Tampa
Inspiration for a contemporary brown floor drop-in bathtub remodel in Tampa
 Visbeen Architects
Builder: Segard Builders
Photographer: Ashley Avila Photography
Symmetry and traditional sensibilities drive this homes stately style. Flanking garages compliment a grand entrance and frame a roundabout style motor court. On axis, and centered on the homes roofline is a traditional A-frame dormer. The walkout rear elevation is covered by a paired column gallery that is connected to the main levels living, dining, and master bedroom. Inside, the foyer is centrally located, and flanked to the right by a grand staircase. To the left of the foyer is the homes private master suite featuring a roomy study, expansive dressing room, and bedroom. The dining room is surrounded on three sides by large windows and a pair of French doors open onto a separate outdoor grill space. The kitchen island, with seating for seven, is strategically placed on axis to the living room fireplace and the dining room table. Taking a trip down the grand staircase reveals the lower level living room, which serves as an entertainment space between the private bedrooms to the left and separate guest bedroom suite to the right. Rounding out this plans key features is the attached garage, which has its own separate staircase connecting it to the lower level as well as the bonus room above.

 Jaegger Interior Design

In this beautiful master bedroom, there is a drafting desk by Nelson Sway paired with a 50s style Knoll Cesca rattan chair. Above the bed, a Martiza Caneca image of a pool is a reflection of the main color palette which also plays to the shades in the area rug from The Rug Company.
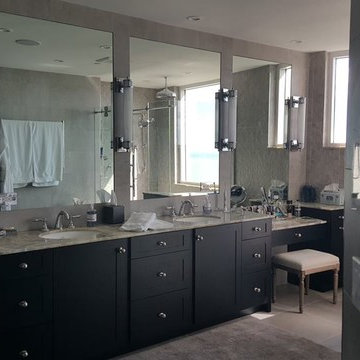
 Five Star Stone Inc
Material: Onyx
Type of installation: Master Vanity with large island
Project Location: Sandkey, Clearwater Beach
Bathroom - large transitional master gray tile and ceramic tile porcelain tile and beige floor bathroom idea in Tampa with shaker cabinets, black cabinets, gray walls, an undermount sink, marble countertops and a hinged shower door
Bathroom - large transitional master gray tile and ceramic tile porcelain tile and beige floor bathroom idea in Tampa with shaker cabinets, black cabinets, gray walls, an undermount sink, marble countertops and a hinged shower door

Sponsored
Delaware, OH

Buckeye Basements, Inc.
Central Ohio's Basement Finishing ExpertsBest Of Houzz '13-'21
 Angie Keyes CKBD
This client has very eclectic style. So she had specific things in mind for her new bath. The results are astounding.
The Restoration Hardware vanities and faucets are functionally and beautiful. The new layout that we arranged gave the client the privacy she wanted for the water closet and giving the shower more space by removing a unusable corner closet and adding more glass to the shower. Removing soffits and adding tall mirror ogive the space the feeling of being large when in fact its do9esn't have a lot of floor space. Nothing wasted in this space. A built-in line where and old tub that was never used sat gave this client so much extra storage.
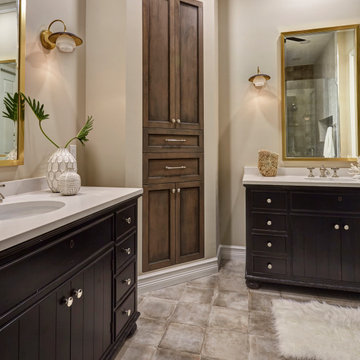 Angie Keyes CKBD
This client has very eclectic style. So she had specific things in mind for her new bath. The results are astounding.
The Restoration Hardware vanities and faucets are functionally and beautiful. The new layout that we arranged gave the client the privacy she wanted for the water closet and giving the shower more space by removing a unusable corner closet and adding more glass to the shower. Removing soffits and adding tall mirror ogive the space the feeling of being large when in fact its do9esn't have a lot of floor space. Nothing wasted in this space. A built-in line where and old tub that was never used sat gave this client so much extra storage.
 Gold Key Cabinetry
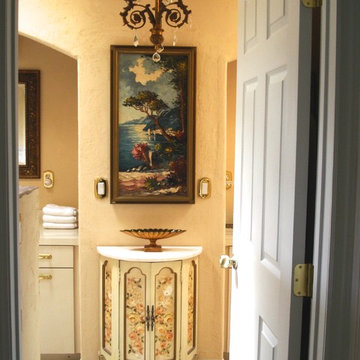
Example of a mid-sized tuscan master beige tile and ceramic tile ceramic tile bathroom design in Orlando with a drop-in sink, flat-panel cabinets, white cabinets, laminate countertops, a one-piece toilet and beige walls
 Gold Key Cabinetry
Mid-sized tuscan master beige tile and ceramic tile ceramic tile bathroom photo in Orlando with a drop-in sink, flat-panel cabinets, white cabinets, laminate countertops, a one-piece toilet and beige walls

Sponsored
Columbus, OH

Wannemacher Interiors
Customized Award-Winning Interior Design Solutions in Franklin Cnty OH
 Angie Keyes CKBD
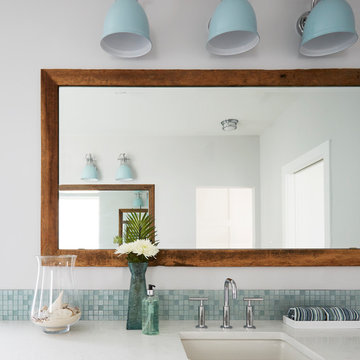
This Project was so fun, the client was a dream to work with. So open to new ideas.
Since this is on a canal the coastal theme was prefect for the client. We gutted both bathrooms. The master bath was a complete waste of space, a huge tub took much of the room. So we removed that and shower which was all strange angles. By combining the tub and shower into a wet room we were able to do 2 large separate vanities and still had room to space.
The guest bath received a new coastal look as well which included a better functioning shower.
 Key Associates
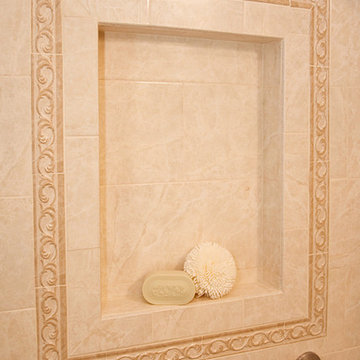
Inspiration for a mid-sized timeless master white tile and porcelain tile porcelain tile bathroom remodel in Other with beaded inset cabinets, beige cabinets, beige walls, an integrated sink and solid surface countertops
45