
Search results for "Master king" in Home Design Ideas

 Sarah Ponden Interiors
Inspiration for a mid-sized transitional master dark wood floor bedroom remodel in New York with gray walls
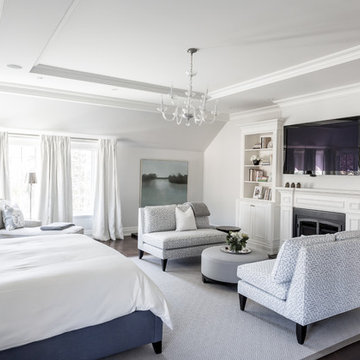
 Lux Decor
Design by Lux Decor.
Photographed by Angela Auclair Photography
Example of a large transitional master dark wood floor and brown floor bedroom design in Montreal with gray walls and a standard fireplace
Example of a large transitional master dark wood floor and brown floor bedroom design in Montreal with gray walls and a standard fireplace
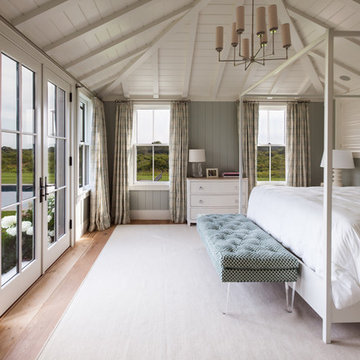
 Jonathan Raith Inc.
Nantucket Architectural Photography
Large beach style master light wood floor bedroom photo in Boston with gray walls and no fireplace
Large beach style master light wood floor bedroom photo in Boston with gray walls and no fireplace
Find the right local pro for your project

 JWS Interiors
A glam whole house makeover by JWS Interiors, a Metro DC-based interior designer. For those out of state, JWS Interiors offers EDecor services. Glam bedroom
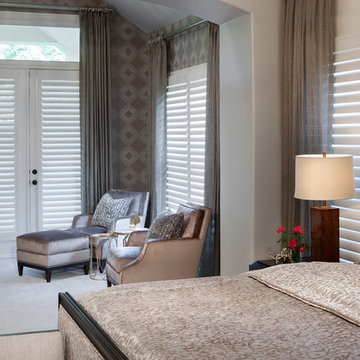
 Melanie King Designs, LLC
Example of a transitional master carpeted bedroom design in Houston with no fireplace
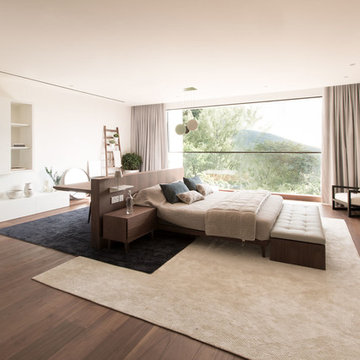
 Sensearchitects Limited
The bed as an island of the room, everything is within the same reach.
Example of a mid-sized trendy master dark wood floor bedroom design in Hong Kong with white walls
Example of a mid-sized trendy master dark wood floor bedroom design in Hong Kong with white walls
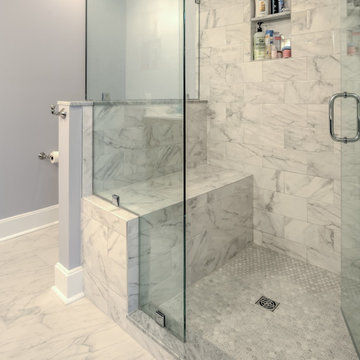
 Sea Light Design-Build
Bathroom Remodel in Kings Grant, Fenwick Island DE with Marble Shower Bench Seat
Inspiration for a large coastal master marble tile mosaic tile floor corner shower remodel with an undermount sink and a hinged shower door
Inspiration for a large coastal master marble tile mosaic tile floor corner shower remodel with an undermount sink and a hinged shower door

Sponsored
Delaware, OH

Buckeye Basements, Inc.
Central Ohio's Basement Finishing ExpertsBest Of Houzz '13-'21
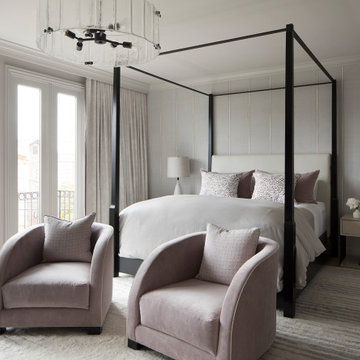
 Jeff King & Company
Paul Dyer Photography
Bedroom - large transitional master bedroom idea in San Francisco
Bedroom - large transitional master bedroom idea in San Francisco

 Mann Design Studio
Peter Molick Photography
Transitional master dark wood floor bedroom photo in Houston with white walls
Transitional master dark wood floor bedroom photo in Houston with white walls



 PURVI PADIA DESIGN
SCOTT JONES
Inspiration for a transitional dark wood floor bedroom remodel in New York with gray walls
Inspiration for a transitional dark wood floor bedroom remodel in New York with gray walls

 Marcus & Willers Architects
Marcus & Willers Architects
Bedroom - small country guest medium tone wood floor bedroom idea in San Francisco with white walls
Bedroom - small country guest medium tone wood floor bedroom idea in San Francisco with white walls
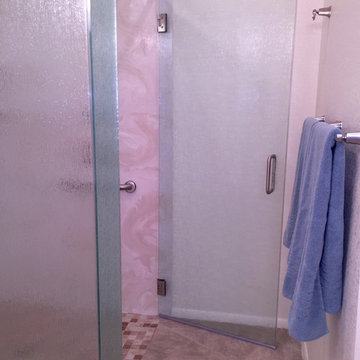
 King's Cabinets & Construction
Master bath remodel with natural maple wood cabinets, cultured marble countertops and shower surrounds, curb-less shower with rain glass shower glass enclosure.

Sponsored
Columbus, OH

Wannemacher Interiors
Customized Award-Winning Interior Design Solutions in Franklin Cnty OH

 Lenore Design
 photo | Sarah Jayne Photography
Mid-sized elegant master mosaic tile floor claw-foot bathtub photo in Boston with gray walls
Mid-sized elegant master mosaic tile floor claw-foot bathtub photo in Boston with gray walls

 O’Hara Interiors
Martha O'Hara Interiors, Interior Design & Photo Styling | Kyle Hunt & Partners, Builder | Troy Thies, Photography
Please Note: All “related,” “similar,” and “sponsored” products tagged or listed by Houzz are not actual products pictured. They have not been approved by Martha O’Hara Interiors nor any of the professionals credited. For information about our work, please contact design@oharainteriors.com.



 Lendrum Photography LLC
Jeffrey Lendrum / Lendrum Photography LLC
Bedroom - farmhouse dark wood floor bedroom idea with beige walls and no fireplace
Bedroom - farmhouse dark wood floor bedroom idea with beige walls and no fireplace


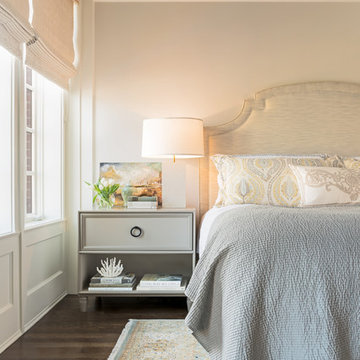
 Kathleen Virginia Photography
Design: Jessica Lagrange Interiors | Photo Credit: Kathleen Virginia Photography
Large beach style master dark wood floor bedroom photo in Chicago with beige walls
Large beach style master dark wood floor bedroom photo in Chicago with beige walls

 Amsted Design-Build
Previously renovated with a two-story addition in the 80’s, the home’s square footage had been increased, but the current homeowners struggled to integrate the old with the new.
An oversized fireplace and awkward jogged walls added to the challenges on the main floor, along with dated finishes. While on the second floor, a poorly configured layout was not functional for this expanding family.
From the front entrance, we can see the fireplace was removed between the living room and dining rooms, creating greater sight lines and allowing for more traditional archways between rooms.
At the back of the home, we created a new mudroom area, and updated the kitchen with custom two-tone millwork, countertops and finishes. These main floor changes work together to create a home more reflective of the homeowners’ tastes.
On the second floor, the master suite was relocated and now features a beautiful custom ensuite, walk-in closet and convenient adjacency to the new laundry room.
Gordon King Photography
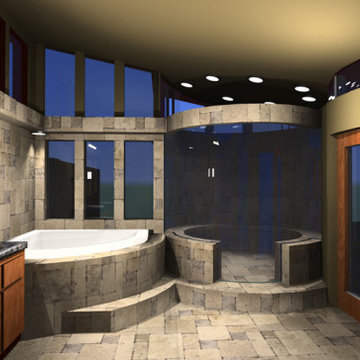
 King Home Design
Digital Rendering of Contemporary Master Bath Design
Bathroom - contemporary master bathroom idea in Atlanta
Bathroom - contemporary master bathroom idea in Atlanta
6