
Search results for "Master languages" in Home Design Ideas



 Glen Allen Grounds Management, LLC
Residential Retaining Wall
Example of a mid-sized transitional backyard brick patio design in Richmond with no cover
Example of a mid-sized transitional backyard brick patio design in Richmond with no cover

 The Renowned Group
Floor tiles: MS International Arabescato Carrara Basketweave Honed
https://www.msistone.com/arabescato-carrara/basket-weave-pattern/
Find the right local pro for your project

 Jane Kim Architect
Exterior facade restored to its 1890's original style, complete with hand-carved details and hand-painted cedar siding.
Trendy blue four-story townhouse exterior photo in New York
Trendy blue four-story townhouse exterior photo in New York



 C. Kramer Interiors
photo by KRUSHgraphics
Example of a mid-sized mountain style metal straight staircase design in New York
Example of a mid-sized mountain style metal straight staircase design in New York

 Rocpal Custom Cabinets
Example of a mid-sized transitional l-shaped dark wood floor and brown floor kitchen design in Toronto with an undermount sink, raised-panel cabinets, white cabinets, quartzite countertops, white backsplash, marble backsplash, stainless steel appliances, an island and white countertops

Sponsored
Sunbury, OH

J.Holderby - Renovations
Franklin County's Leading General Contractors - 2X Best of Houzz!

 Carrington Interior Redesign
Large transitional master light wood floor bedroom photo in Detroit with gray walls
 BPL Design Group

Mid-sized country master black and white tile and cement tile ceramic tile, black floor, single-sink and shiplap wall alcove bathtub photo with shaker cabinets, white cabinets, a two-piece toilet, white walls, an undermount sink, quartz countertops, white countertops, a niche and a freestanding vanity

 The Artists Hands - Faux Finishes
This large Niche area was given some bold attention with this unique plastered application. Embossed French love letters are at the heart of this finish, subtly layered over with various peacock and turquoise tones. To add further interest and contrast we added a pop of color with an interesting stencil design. End result... gorgeous!! Copyright © 2016 The Artists Hands

 Modern Whimsy Interiors
Kids' bedroom - bedroom and small modern girl carpeted kids' bedroom idea in Oklahoma City with beige walls


 Earthwood Custom Remodeling, Inc.
Ryan Garvin Photography
Bedroom - mid-sized industrial master light wood floor and gray floor bedroom idea in Denver with white walls and no fireplace
Bedroom - mid-sized industrial master light wood floor and gray floor bedroom idea in Denver with white walls and no fireplace
Sponsored
Sunbury, OH
J.Holderby - Renovations
Franklin County's Leading General Contractors - 2X Best of Houzz!

 Deborah Kipp's Decorative Painting (Austin Texas)
CLOSE-UP VIEW
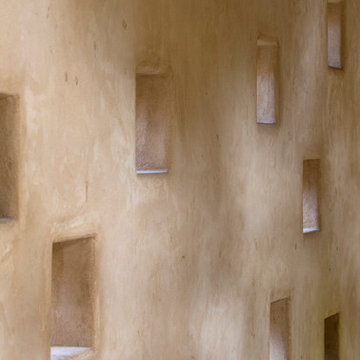
This master bath makeover starts with bare walls that have been floated out smooth over the sheetrock. Then we hand applied a beautiful custom tinted, soft grey Venetian plaster. After two coats of plaster, the walls were waxed and buffed. This process seals the plaster, leaving a long-lasting finish. The finished product is subtle and undeniably beautiful! I’ve included a close-up view of the finish below.


 S / Wiley Interior Photography
Stephanie Wiley Photography
Example of a trendy dark wood floor living room design with gray walls, a standard fireplace, a metal fireplace and a wall-mounted tv
Example of a trendy dark wood floor living room design with gray walls, a standard fireplace, a metal fireplace and a wall-mounted tv
 Rejoy Interiors, Inc.
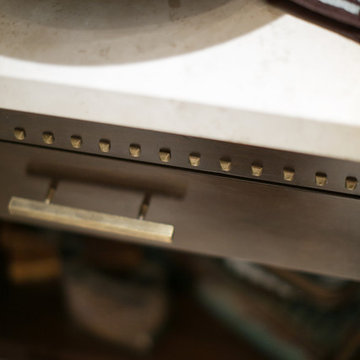
Home design - small transitional beige tile and travertine tile travertine floor home design idea in Orange County with furniture-like cabinets, brown cabinets, a two-piece toilet, multicolored walls, a vessel sink and travertine countertops

Sponsored
Columbus, OH

Wannemacher Interiors
Customized Award-Winning Interior Design Solutions in Franklin Cnty OH

 Clazak Kitchen and Bathroom
Example of a mid-sized classic galley medium tone wood floor eat-in kitchen design in Cleveland with an undermount sink, flat-panel cabinets, white cabinets, quartz countertops, gray backsplash, subway tile backsplash, stainless steel appliances and an island

 Powell Construction
Nestled in the front corner of the home, overlooking the front drive and the rose garden, this study library is a cozy academic retreat perfectly suited for the family’s love of books and learning. Originally the dining room, the space was artfully transformed into a study, with new cabinetry crafted to complement the home’s original mahogany millwork for a unifying, historical touch.
Custom library built-ins wrap around the room, beautifully detailed with reeded edges and crown molding. A new mahogany window reinforces the period style, while a window seat with a plush velvet cushion provides the perfect nook to curl up with a favorite book, a blanket, and a cup of tea or coffee. The shelf above the window was designed to perfectly accommodate and showcase the family’s set of Harvard Classics.
The room is color-drenched in a rich forest green, creating a moody, enveloping atmosphere, while leather club chairs and a family heirloom desk furnish the space with elegance and character. The original servery door, connecting the former dining room to the home’s office, was retained, maintaining a link to the home’s history and layout.
This study library is both a functional workspace and a refined retreat—a place for reading, reflection, and quiet moments.
Photos by MK Photography

 TK Building & Design
Small elegant underground cork floor and brown floor home design photo with beige walls and no fireplace
22