
Search results for "Master lasting" in Home Design Ideas
 Made To Last Custom Homes Ltd.
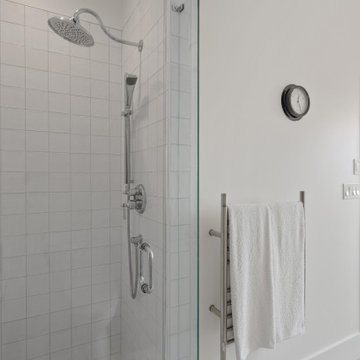
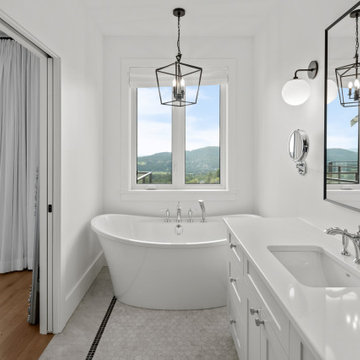
Master ensuite with large vanity and storage. Freestanding soaker tub by the window to enjoy the views of the valley. There is a seamless transition between the hardwood flooring in the Master bedroom and the tile flooring in the Master ensuite. A pocket door tucks away to provide more space in both rooms.
 Made To Last Custom Homes Ltd.
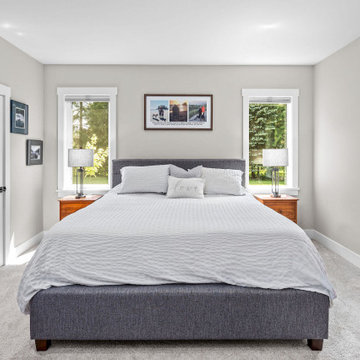
Master bedroom includes room for a king sized bed, a walk in closet and large ensuite.
Bedroom - mid-sized country master carpeted and gray floor bedroom idea in Vancouver with gray walls and no fireplace
Bedroom - mid-sized country master carpeted and gray floor bedroom idea in Vancouver with gray walls and no fireplace
 Made To Last Custom Homes Ltd.
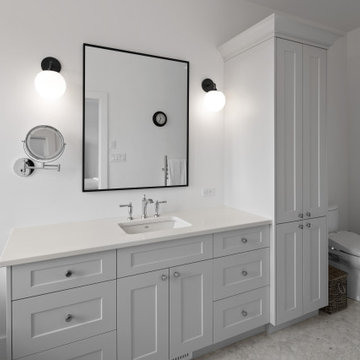
Master ensuite with large vanity and storage. Freestanding soaker tub by the window to enjoy the views of the valley. There is a seamless transition between the hardwood flooring in the Master bedroom and the tile flooring in the Master ensuite. A pocket door tucks away to provide more space in both rooms.
Find the right local pro for your project
 Home At Last Decor
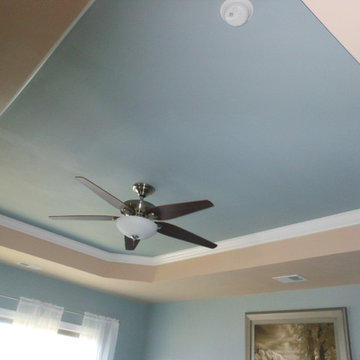
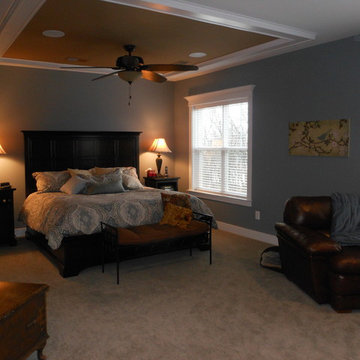
In order to show off the tray ceiling and make the crown molding inside the tray more noticeable, we painted the center of the tray with the same color as the walls, but the vertical sides of the tray and the ceiling outside the tray are a shade that balances the carpet color.
 Made To Last Custom Homes Ltd.
Master ensuite with large vanity and storage. Freestanding soaker tub by the window to enjoy the views of the valley. There is a seamless transition between the hardwood flooring in the Master bedroom and the tile flooring in the Master ensuite. A pocket door tucks away to provide more space in both rooms.
 Home At Last Decor
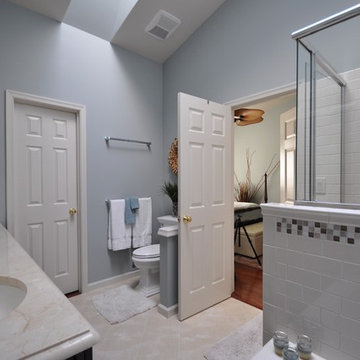
Using white glass subway tiles, with expresso brown vanity cabinets, the light blue, white and brown Listello glass tiles and river rocks pull the complete plan together. The walls are painted with Benjamin Moore 1564 Beach Glass for that luxurious Spa feel. The floor tile compliment the countertop.
 Made To Last Custom Homes Ltd.
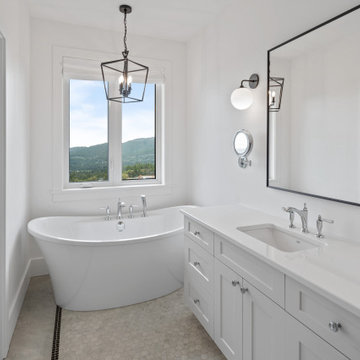
Master ensuite with large vanity and storage. Freestanding soaker tub by the window to enjoy the views of the valley. There is a seamless transition between the hardwood flooring in the Master bedroom and the tile flooring in the Master ensuite. A pocket door tucks away to provide more space in both rooms.


 Home At Last Decor


This wood look porcelain flooring is on the floor and continues up the wall for a beautifully updated farmhouse bathroom style. The marble look quartz counter top is timeless and really sparkles with the polished nickel hardware.
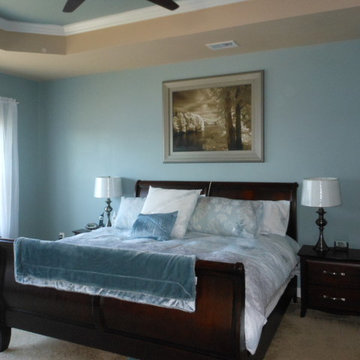 Home At Last Decor
In order to show off the tray ceiling and make the crown molding inside the tray more noticeable, we painted the center of the tray with the same color as the walls, but the vertical sides of the tray and the ceiling outside the tray are a shade that balances the carpet color.
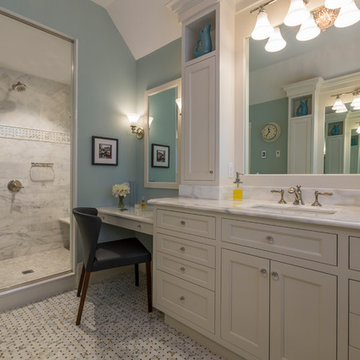
 Byggmeister Inc
Photo by Jim Raycroft
When these homeowners first came to us in 2011, they had a list of major projects to adapt their Victorian home to the needs of their growing family. The first phase of work was a basement renovation to provide informal hang out space. The second was a garage. Finally they turned their attention to the master bedroom and bathroom.
FROM BALCONY TO BATHROOM
At one end of the suite was a cramped and outdated bathroom. At the other end was an underutilized, high-maintenance, exterior balcony. A leaky door to the balcony, as well as inadequate insulation and air-sealing and a poorly designed heating system, made the bedroom difficult to keep comfortable in the winter.
We chose to capture the old balcony as indoor space and relocate the bathroom to that end of the master suite. This strategy not only gave us the opportunity to install much better insulation and good, tight windows, it created enough new floor area that we were able to include a large walk-in shower, separate vanities, a toilet room, and a make-up counter in the new master bathroom.
ADAPTING AND UPDATING
The project allowed us to find a prominent place for an old leaded glass window sash that the homeowners had been hanging onto for several years in anticipation of this project.
The flow and layout of the master suite are now much better suited to a 21st century lifestyle. But best of all (to us, anyway), the homeowners report that the bathroom—where the old balcony had been—is now the most comfortable room in the house.
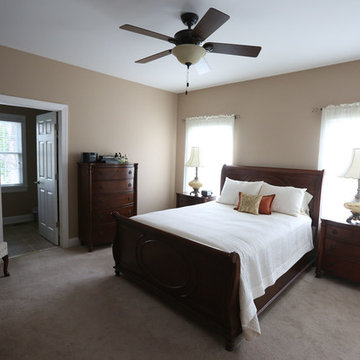 Home At Last Decor
The warm paint color is a perfect match to the accents on the antique lamps. The white bedding pops with just a duo of accent pillows.
Amanda Maglione Photography http://amandamaglione.com
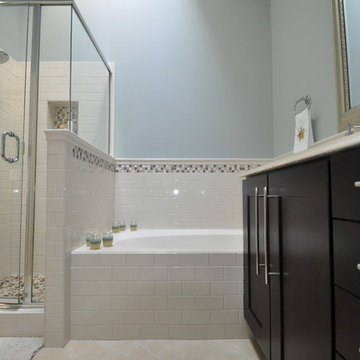 Home At Last Decor
Using white glass subway tiles, with expresso brown vanity cabinets, the light blue, white and brown Listello glass tiles and river rocks pull the complete plan together. The walls are painted with Benjamin Moore 1564 Beach Glass for that luxurious Spa feel.
 Home At Last Decor
This outdated bathroom was stripped to the studs and plumbing added for a walk in frameless shower, as an option to the existing walk in tub. New vanity

 Home At Last Decor
By painting inside the faux tray ceiling with a color that matches the bench and secondary color of the bedding, this room has a warm, inviting feel with a pop of drama.
 Made To Last Custom Homes Ltd.
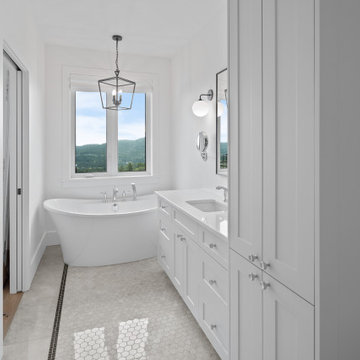
Master ensuite with large vanity and storage. Freestanding soaker tub by the window to enjoy the views of the valley. There is a seamless transition between the hardwood flooring in the Master bedroom and the tile flooring in the Master ensuite. A pocket door tucks away to provide more space in both rooms.
 Home At Last Decor

This outdated bathroom was stripped to the studs and plumbing added for a walk in frameless shower, as an option to the existing walk in tub. New vanity

 Heirloom Design Build
Location: Atlanta, Georgia - Historical Inman Park
Scope: This home was a new home we developed and built in Atlanta, GA. This was built to fit into the historical neighborhood. This is the upper master bathroom.
High performance / green building certifications: EPA Energy Star Certified Home, EarthCraft Certified Home - Gold, NGBS Green Certified Home - Gold, Department of Energy Net Zero Ready Home, GA Power Earthcents Home, EPA WaterSense Certified Home. The home achieved a 50 HERS rating.
Builder/Developer: Heirloom Design Build
Architect: Jones Pierce
Interior Design/Decorator: Heirloom Design Build
Photo Credit: D. F. Radlmann
www.heirloomdesignbuild.com

Sponsored
Columbus, OH

Snider & Metcalf Interior Design, LTD
Leading Interior Designers in Columbus, Ohio & Ponte Vedra, Florida

 David Small Designs
Trendy powder room photo in Toronto with flat-panel cabinets, medium tone wood cabinets, white walls, an integrated sink, concrete countertops and gray countertops

 R.L. Baxter Building Corp
When we work on a private residence, we take every care to understand and respect that this is not just a property, structure or set of blueprints. This is your home. We listen first, working with your vision and sense of style, but combining your ideas with our extensive knowledge of finishes, materials and how to consider every last detail in order to create an overall look and feel that will really "wow."

 Dwelling Home
Bedrooms that are warm and inviting. Classic styles and quality construction that will last. Universal Products, Dwelling Philadelphia. platform base with storage.
25