
Search results for "Master lasting" in Home Design Ideas


 Z+ Interiors
Amanda Kirkpatrick Photography
Example of a transitional master cement tile floor bathroom design in New York with black cabinets, white walls, an integrated sink, soapstone countertops and open cabinets
Example of a transitional master cement tile floor bathroom design in New York with black cabinets, white walls, an integrated sink, soapstone countertops and open cabinets
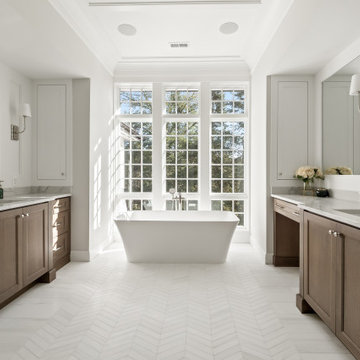
 KSI Kitchen & Bath
When architect Xander Bogaerts and interior designer Caryn Satovsky-Siegel of Alexander V Bogaerts and Associates came to KSI, they were working on a new home designed to sell. Because the future homeowner was unknown, our challenge was to create cabinetry that would feel warm, inviting, and universally appealing – spaces that anyone could walk into and immediately imagine themselves living in. Our goal was to highlight the home’s architectural beauty while keeping the overall aesthetic soft and approachable. By using neutral tones, rich textures, and furniture-inspired cabinetry, we created a design that feels both sophisticated and livable.
Find the right local pro for your project
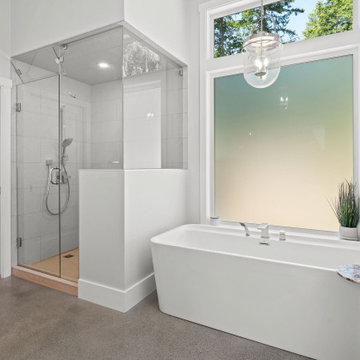
 Made To Last Custom Homes Ltd.
Forest Estate, located in Duncan features 2,986 sq. ft. of living space over 2 levels. Vaulted ceilings and heated concrete floors highlight this luxury custom home.
Forest Estate has 4 bedrooms, 3.5 bathrooms, and a recreation space. The home also includes an over-sized three car garage.

 Betty Wasserman Art & Interiors
This beautiful lakefront New Jersey home is replete with exquisite design. The sprawling living area flaunts super comfortable seating that can accommodate large family gatherings while the stonework fireplace wall inspired the color palette. The game room is all about practical and functionality, while the master suite displays all things luxe. The fabrics and upholstery are from high-end showrooms like Christian Liaigre, Ralph Pucci, Holly Hunt, and Dennis Miller. Lastly, the gorgeous art around the house has been hand-selected for specific rooms and to suit specific moods.

 Hutker Architects
Brian Vanden Brink
Inspiration for a rustic guest bedroom remodel in Boston with brown walls and no fireplace
Inspiration for a rustic guest bedroom remodel in Boston with brown walls and no fireplace

 Elizabeth Lawson Design
Jennifer Hughes
Example of a transitional master white tile and ceramic tile ceramic tile and white floor freestanding bathtub design in Baltimore with recessed-panel cabinets, white cabinets, beige walls, an undermount sink, marble countertops and a hinged shower door
Example of a transitional master white tile and ceramic tile ceramic tile and white floor freestanding bathtub design in Baltimore with recessed-panel cabinets, white cabinets, beige walls, an undermount sink, marble countertops and a hinged shower door



 AV Architects + Builders
AV Architects + Builders
Location: McLean, VA, USA
Our newest custom modern home, located in the heart of McLean, Virginia measures just over 8,700 square feet.
Situated on a beautiful lot on Old Chesterbrook Road, the modern home design takes advantage of the lot’s natural contours and sight-lines. Spread throughout three levels, the home contains five bedrooms, six full bathrooms, one half-bath, and a three-car garage.
The main level of our modern home design features an open-floor plan designed to entertain family and friends. The entry flows into both the grand dining room and the central area, dedicated to the kitchen, breakfast and a double height great room that opens to a large outdoor deck with picturesque views of the expansive backyard. Located just off the garage is a functional mudroom that features plenty of storage space. In addition to a large home office and powder room, the entire left wing is dedicated to a private master suite with an expansive custom his/her walk-in closet, a master bath with a rainfall shower and a free-standing soaking tub with his/her vanities.
The upper level of our modern home design features three generously sized en-suite bedrooms with full baths and closets with a full-size laundry room with plenty of storage space.
The lower level of our modern home design also features an en-suite guest bedroom with full bath and walk-in closets amenities. It also includes an expansive recreational room with a glass enclosed wine cellar to house your prized wine collection. To finish out the lower level, we added a full exercise room paired with a full bath with direct access to the outdoor terrace and complimented the house with plenty of storage space.
The materials we used for our modern home design are of the highest quality brands. We wanted to hand-select materials that would last for years to come, require little to no maintenance, and compliment the modern aesthetic of the home. The home features aluminum-clad oversized windows, Nichiha rectangular siding, and brick with a pastel finish; all brought together under a vacation style hip roof.
Overall, we wanted to create a modern home design that feels like a retreat but still offers all the required amenities a family needs to keep up with the fast pace of Northern Virginia.

 Lindye Galloway Interiors
Coastal Luxe interior design by Lindye Galloway Design. Built in wine bar.
Home bar - small coastal single-wall medium tone wood floor home bar idea in Orange County with white cabinets and laminate countertops
Home bar - small coastal single-wall medium tone wood floor home bar idea in Orange County with white cabinets and laminate countertops
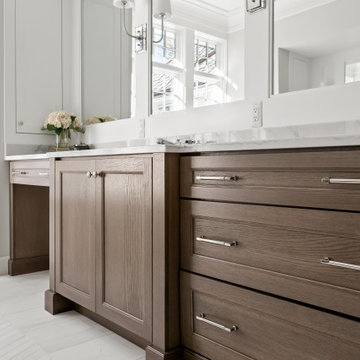 KSI Kitchen & Bath
When architect Xander Bogaerts and interior designer Caryn Satovsky-Siegel of Alexander V Bogaerts and Associates came to KSI, they were working on a new home designed to sell. Because the future homeowner was unknown, our challenge was to create cabinetry that would feel warm, inviting, and universally appealing – spaces that anyone could walk into and immediately imagine themselves living in. Our goal was to highlight the home’s architectural beauty while keeping the overall aesthetic soft and approachable. By using neutral tones, rich textures, and furniture-inspired cabinetry, we created a design that feels both sophisticated and livable.

 Noble Classic Homes
Ariana Miller with ANM Photography. www.anmphoto.com
Example of a large farmhouse open concept dark wood floor and brown floor family room design in Dallas with gray walls, a standard fireplace, a stone fireplace and a wall-mounted tv
Example of a large farmhouse open concept dark wood floor and brown floor family room design in Dallas with gray walls, a standard fireplace, a stone fireplace and a wall-mounted tv

 Westlake Development Group, LLC
Justin Krug Photography
Example of a huge country backyard concrete patio kitchen design in Portland with a roof extension
Example of a huge country backyard concrete patio kitchen design in Portland with a roof extension

 John Case Adams, Architect
This project required the renovation of the Master Bedroom area of a Westchester County country house. Previously other areas of the house had been renovated by our client but she had saved the best for last. We reimagined and delineated five separate areas for the Master Suite from what before had been a more open floor plan: an Entry Hall; Master Closet; Master Bath; Study and Master Bedroom. We clarified the flow between these rooms and unified them with the rest of the house by using common details such as rift white oak floors; blackened Emtek hardware; and french doors to let light bleed through all of the spaces. We selected a vein cut travertine for the Master Bathroom floor that looked a lot like the rift white oak flooring elsewhere in the space so this carried the motif of the floor material into the Master Bathroom as well. Our client took the lead on selection of all the furniture, bath fixtures and lighting so we owe her no small praise for not only carrying the design through to the smallest details but coordinating the work of the contractors as well.

Sponsored
Columbus, OH

Snider & Metcalf Interior Design, LTD
Leading Interior Designers in Columbus, Ohio & Ponte Vedra, Florida

 Krista + Home
Designed by Krista Watterworth Alterman of Krista Watterworth Design Studio in Palm Beach Gardens, Florida. Photos by Jessica Glynn. In the Evergrene gated community. Lyrics of our wedding song by Bruce Springsteen "Valentine's Day" line our walls. The linen upholstered bed is cozy and light. Obviously, the kids love it! So does the love of my life, Eric. And yes, he plays guitar (it's not just a prop:)

 TRG Architecture + Interior Design
Bernard Andre
Example of a trendy master freestanding bathtub design in San Francisco with flat-panel cabinets, gray cabinets and an undermount sink
Example of a trendy master freestanding bathtub design in San Francisco with flat-panel cabinets, gray cabinets and an undermount sink

 Sea Pointe Design & Remodel
This stunning master bathroom remodel in Laguna Niguel embodies luxury with its modern wet-room design, featuring high-end finishes, exquisite textures, and thoughtful details that elevate the space into a true retreat.

 Albertsson Hansen Architecture and Interior Design
A cabin in Western Wisconsin is transformed from within to become a serene and modern retreat. In a past life, this cabin was a fishing cottage which was part of a resort built in the 1920’s on a small lake not far from the Twin Cities. The cabin has had multiple additions over the years so improving flow to the outdoor space, creating a family friendly kitchen, and relocating a bigger master bedroom on the lake side were priorities. The solution was to bring the kitchen from the back of the cabin up to the front, reduce the size of an overly large bedroom in the back in order to create a more generous front entry way/mudroom adjacent to the kitchen, and add a fireplace in the center of the main floor.
Photographer: Wing Ta
Interior Design: Jennaea Gearhart Design

Sponsored
Delaware, OH

Buckeye Basements, Inc.
Central Ohio's Basement Finishing ExpertsBest Of Houzz '13-'21

 Bearded Builders
Inspiration for a large transitional master white tile and subway tile mosaic tile floor doorless shower remodel in Omaha with open cabinets, medium tone wood cabinets, a one-piece toilet, gray walls, an undermount sink and marble countertops

 Mercury Mosaics and Tile
Large Hexagons - 96 Chestnut
Designer Emily Pueringer brought this ensuite bathroom to life with warmth, pattern, and natural elements. Our handmade tile adorns this space with terracotta goodness and beautiful depth.

 abarnai
“I am so pleased with all that you did in terms of design and execution.” // Dr. Charles Dinarello
•
Our client, Charles, envisioned a festive space for everyday use as well as larger parties, and through our design and attention to detail, we brought his vision to life and exceeded his expectations. The Campiello is a continuation and reincarnation of last summer’s party pavilion which abarnai constructed to cover and compliment the custom built IL-1beta table, a personalized birthday gift and centerpiece for the big celebration. The fresh new design includes; cedar timbers, Roman shades and retractable vertical shades, a patio extension, exquisite lighting, and custom trellises.
26