
Search results for "Master law" in Home Design Ideas

 Sanders Pace Architecture
Bruce Cole
Example of a mid-sized trendy gray floor basement design with white walls
Example of a mid-sized trendy gray floor basement design with white walls
 Jeanne Campana Design
Interior Design | Jeanne Campana Design
Contractor | Artistic Contracting
Photography | Kyle J. Caldwell

Inspiration for a huge transitional master medium tone wood floor and brown floor bedroom remodel in New York with gray walls, a standard fireplace and a tile fireplace
Inspiration for a huge transitional master medium tone wood floor and brown floor bedroom remodel in New York with gray walls, a standard fireplace and a tile fireplace

 Classic Kitchens & Interiors
Brian Vanden-Brink, Photographer
Kitchen - small rustic light wood floor kitchen idea in Boston with an undermount sink, flat-panel cabinets, blue cabinets, quartz countertops, metallic backsplash, metal backsplash and stainless steel appliances
Kitchen - small rustic light wood floor kitchen idea in Boston with an undermount sink, flat-panel cabinets, blue cabinets, quartz countertops, metallic backsplash, metal backsplash and stainless steel appliances
Find the right local pro for your project


Inspiration for a huge transitional master carpeted bedroom remodel in Boston with beige walls and a standard fireplace

 Dillon Kyle Architects (DKA)
Peter Molick Photography
Example of a large country u-shaped dark wood floor and brown floor eat-in kitchen design in Houston with shaker cabinets, white cabinets, gray backsplash, stainless steel appliances and an island
Example of a large country u-shaped dark wood floor and brown floor eat-in kitchen design in Houston with shaker cabinets, white cabinets, gray backsplash, stainless steel appliances and an island
 Compass Homes
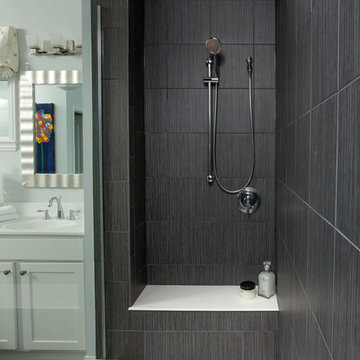
Inspiration for a contemporary gray tile alcove shower remodel in Columbus with shaker cabinets and white cabinets



 Cathie Hong Interiors

This project was a complete gut remodel of the owner's childhood home. They demolished it and rebuilt it as a brand-new two-story home to house both her retired parents in an attached ADU in-law unit, as well as her own family of six. Though there is a fire door separating the ADU from the main house, it is often left open to create a truly multi-generational home. For the design of the home, the owner's one request was to create something timeless, and we aimed to honor that.

 Chris Pardo Design - Elemental Architecture
Dale Tu
Trendy bathroom photo in Seattle with a vessel sink
Trendy bathroom photo in Seattle with a vessel sink
 Francesca Owings Interior Design
Point West at Macatawa Park
J. Visser Design
Insignia Homes

Bathroom - coastal subway tile bathroom idea in Grand Rapids with an undermount sink
Bathroom - coastal subway tile bathroom idea in Grand Rapids with an undermount sink

 Breeze Giannasio Interiors
Stacy Zarin Goldberg
Example of a mid-sized transitional enclosed living room design in DC Metro with gray walls
Example of a mid-sized transitional enclosed living room design in DC Metro with gray walls

 Sarah Greenman
Photo: Sarah Greenman © 2014 Houzz
Design: New Leaf Construction
Trendy wooden u-shaped concrete floor and open staircase photo in Dallas with white walls
Trendy wooden u-shaped concrete floor and open staircase photo in Dallas with white walls
 Sutro Architects
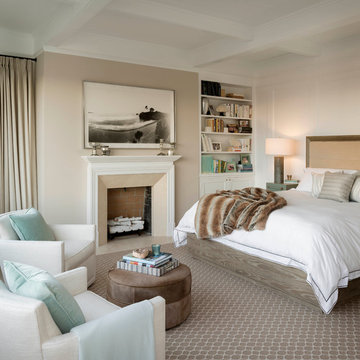
Example of a transitional bedroom design in San Francisco with beige walls and a standard fireplace

Sponsored
Sunbury, OH

J.Holderby - Renovations
Franklin County's Leading General Contractors - 2X Best of Houzz!

 Melinamade - Residential Design + Interiors
Large Master bathroom remodel with new curved wall entry and vanity for better flow, a "Beauty bar" dressing station, Statuarito marble floors, and marble with mirror mosaic tile accents. Steam shower with dual shower heads on slide bars, rain head, and surround sound speakers. Construction by JP Lindstrom, Inc. Bernard Andre Photography

 Brooke Wagner Design
Ryan Garvin
Example of a beach style living room design in Orange County with a wall-mounted tv
Example of a beach style living room design in Orange County with a wall-mounted tv
 Advantes Group
Master Bathroom

Large trendy master gray tile and porcelain tile porcelain tile freestanding bathtub photo in St Louis with flat-panel cabinets, gray cabinets, a two-piece toilet, gray walls, an undermount sink and granite countertops
Large trendy master gray tile and porcelain tile porcelain tile freestanding bathtub photo in St Louis with flat-panel cabinets, gray cabinets, a two-piece toilet, gray walls, an undermount sink and granite countertops

 Town & Country Kitchen and Bath
Patricia Burke
Example of a mid-sized classic 3/4 multicolored tile and mosaic tile white floor alcove shower design in New York with an undermount sink, shaker cabinets, white cabinets, blue walls, blue countertops, recycled glass countertops and a hinged shower door
Example of a mid-sized classic 3/4 multicolored tile and mosaic tile white floor alcove shower design in New York with an undermount sink, shaker cabinets, white cabinets, blue walls, blue countertops, recycled glass countertops and a hinged shower door



 Visbeen Architects
The best of past and present architectural styles combine in this welcoming, farmhouse-inspired design. Clad in low-maintenance siding, the distinctive exterior has plenty of street appeal, with its columned porch, multiple gables, shutters and interesting roof lines. Other exterior highlights included trusses over the garage doors, horizontal lap siding and brick and stone accents. The interior is equally impressive, with an open floor plan that accommodates today’s family and modern lifestyles. An eight-foot covered porch leads into a large foyer and a powder room. Beyond, the spacious first floor includes more than 2,000 square feet, with one side dominated by public spaces that include a large open living room, centrally located kitchen with a large island that seats six and a u-shaped counter plan, formal dining area that seats eight for holidays and special occasions and a convenient laundry and mud room. The left side of the floor plan contains the serene master suite, with an oversized master bath, large walk-in closet and 16 by 18-foot master bedroom that includes a large picture window that lets in maximum light and is perfect for capturing nearby views. Relax with a cup of morning coffee or an evening cocktail on the nearby covered patio, which can be accessed from both the living room and the master bedroom. Upstairs, an additional 900 square feet includes two 11 by 14-foot upper bedrooms with bath and closet and a an approximately 700 square foot guest suite over the garage that includes a relaxing sitting area, galley kitchen and bath, perfect for guests or in-laws.

 ASB Architecture
Bruce Bettis Photography
Inspiration for a timeless kids' bathroom remodel in Boston with an undermount sink, recessed-panel cabinets and white cabinets
Inspiration for a timeless kids' bathroom remodel in Boston with an undermount sink, recessed-panel cabinets and white cabinets


5