
Search results for "Master legacy" in Home Design Ideas
 Geneva Cabinet
www.genevacabinet.com . . . Home bar on upper level of home, cabinetry by Shiloh Cabinetry
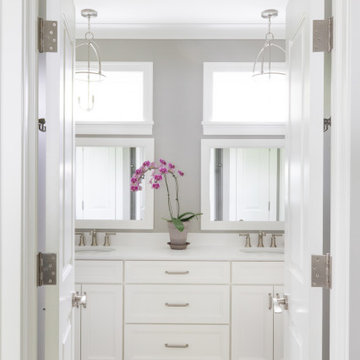
Mid-sized beach style master white tile and porcelain tile porcelain tile, beige floor and double-sink alcove shower photo in Milwaukee with flat-panel cabinets, white cabinets, gray walls, an undermount sink, quartz countertops, a hinged shower door, white countertops and a built-in vanity
Mid-sized beach style master white tile and porcelain tile porcelain tile, beige floor and double-sink alcove shower photo in Milwaukee with flat-panel cabinets, white cabinets, gray walls, an undermount sink, quartz countertops, a hinged shower door, white countertops and a built-in vanity

 Lowell Custom Homes
www.lowellcustomhomes,com - Lake Geneva, WI
Double shower - mid-sized transitional master porcelain tile, white floor and double-sink double shower idea in Milwaukee with flat-panel cabinets, white cabinets, gray walls, an undermount sink, quartz countertops, a hinged shower door, white countertops and a built-in vanity
Double shower - mid-sized transitional master porcelain tile, white floor and double-sink double shower idea in Milwaukee with flat-panel cabinets, white cabinets, gray walls, an undermount sink, quartz countertops, a hinged shower door, white countertops and a built-in vanity
 Jubilee Interiors
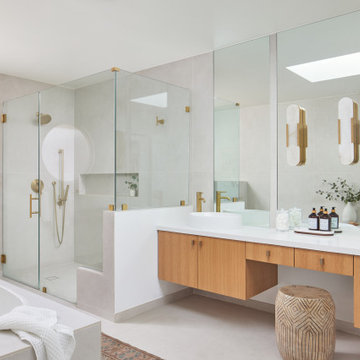
This full home mid-century remodel project is in an affluent community perched on the hills known for its spectacular views of Los Angeles. Our retired clients were returning to sunny Los Angeles from South Carolina. Amidst the pandemic, they embarked on a two-year-long remodel with us - a heartfelt journey to transform their residence into a personalized sanctuary.
Opting for a crisp white interior, we provided the perfect canvas to showcase the couple's legacy art pieces throughout the home. Carefully curating furnishings that complemented rather than competed with their remarkable collection. It's minimalistic and inviting. We created a space where every element resonated with their story, infusing warmth and character into their newly revitalized soulful home.
Find the right local pro for your project
 Lowell Custom Homes
www.lowellcustomhomes,com - Lake Geneva, WI
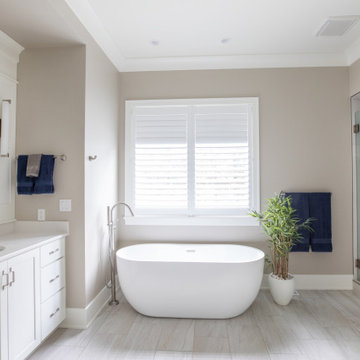
Example of a large minimalist master porcelain tile, white floor and double-sink freestanding bathtub design in Milwaukee with flat-panel cabinets, white cabinets, gray walls, an undermount sink, quartz countertops, a hinged shower door, white countertops and a built-in vanity
Example of a large minimalist master porcelain tile, white floor and double-sink freestanding bathtub design in Milwaukee with flat-panel cabinets, white cabinets, gray walls, an undermount sink, quartz countertops, a hinged shower door, white countertops and a built-in vanity
 Spaces Designed, Interior Design Studio, LLC
“We could never have envisioned what could be” – Steiner Ranch Homeowner and Client
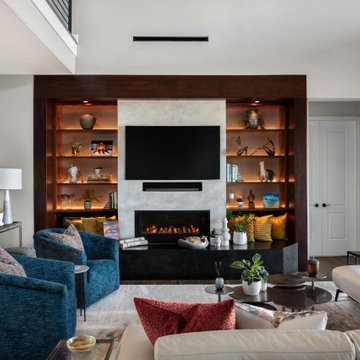
It is an especially fulfilling Project for an Interior Designer when the outcome exceeds Client expectations, and imagination. This remodeling project required instilling modern sensibilities, openness, styles and textures into a dated house that was past its prime. Strategically, the goal was to tear down where it made sense without doing a complete teardown.
Starting with the soul of the home, the kitchen, we expanded out room by room to create a cohesiveness and flow that invites, supports and provides the warmth and relaxation that only a home can.
In the Kitchen, we started by removing the wooden beams and adding bright recessed lighting. We removed the old limestone accent wall and moved the sink and cooktop from the island on to the countertop – the key goal was to create room for the family to gather around the kitchen. We replaced all appliances with modern Energy Star ones, along with adding a wine rack.
The first order of business for the Living Room was to brighten it up by adding more lighting and replacing an unused section with a glass door to the backyard. Multi-section windows were replaced with large no-split glass overlooking the backyard. Once more, the limestone accent was removed to create a clean, modern look. Replacing the dated wooden staircase with the clean lines of a metal, wire and wooded staircase added interest and freshness. An odd bend in the staircase was removed to clean things up.
The Master Bedroom went from what looked like a motel room with green carpet and cheap blinds to an oasis of luxury and charm. A section of the wraparound doors were closed off to increase privacy, accentuate the best view from the bedroom and to add usable space. Artwork, rug, contemporary bed and other accent pieces brought together the seamless look across the home.
The Master Bathroom remodel started by replacing the standard windows with a single glass pane that enhanced the view of the outdoors. The dated shower was replaced by a walk-in shower and soaking tub to create the ultimate at-home spa experience. Lighted LED mirrors frame His & Hers sinks and bathe them in a soft light.
The flooring was upgraded throughout the house to reflect the contemporary color scheme.
Each of the smaller bedrooms were similarly upgraded to match the clean and modern décor of the rest of the house.
After such a transformation inside, it was only appropriate that the exterior needed an upgrade as well. All of the legacy limestone accents were replaced by stucco and the color scheme extended from the interior of the house to the gorgeous wrap around balconies, trim, garage doors etc. to complete the inside outside transformation.

 Rhonda Staley IIDA
Inspiration for a large timeless master carpeted bedroom remodel in Cedar Rapids with beige walls and no fireplace

 Country Joe Homes
Inspiration for a mid-sized contemporary master porcelain tile bathroom remodel in Minneapolis with shaker cabinets, white cabinets, beige walls and an integrated sink

Sponsored
Sunbury, OH

J.Holderby - Renovations
Franklin County's Leading General Contractors - 2X Best of Houzz!

 MossCreek
A stunning mountain retreat, this custom legacy home was designed by MossCreek to feature antique, reclaimed, and historic materials while also providing the family a lodge and gathering place for years to come. Natural stone, antique timbers, bark siding, rusty metal roofing, twig stair rails, antique hardwood floors, and custom metal work are all design elements that work together to create an elegant, yet rustic mountain luxury home.

 Inspired Interiors
Amoura Productions
Drop-in bathtub - large traditional master beige tile and ceramic tile ceramic tile and beige floor drop-in bathtub idea in Omaha with a two-piece toilet, beige walls, a drop-in sink, granite countertops and a hinged shower door
Drop-in bathtub - large traditional master beige tile and ceramic tile ceramic tile and beige floor drop-in bathtub idea in Omaha with a two-piece toilet, beige walls, a drop-in sink, granite countertops and a hinged shower door
 MossCreek
A stunning mountain retreat, this custom legacy home was designed by MossCreek to feature antique, reclaimed, and historic materials while also providing the family a lodge and gathering place for years to come. Natural stone, antique timbers, bark siding, rusty metal roofing, twig stair rails, antique hardwood floors, and custom metal work are all design elements that work together to create an elegant, yet rustic mountain luxury home.
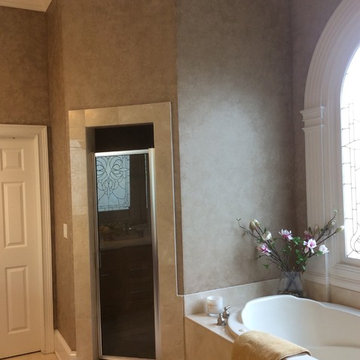


 User
Powder Room –
o Diamond Cabinetry
o Caldera Door
o Chocolate – stain
o Cultured marble top – Latte – color
Master Bath –
o Diamond Cabinetry
o Caldera Door
o Chocolate – stain
o Granite – New Venetian Gold
Boys Bath –
o Legacy Advantage Cabinetry
o Avanti Door
o Expresso – stain
o Cultured marble top – Latte – color
Bath 4–
o Legacy Advantage Cabinetry
o Avanti Door
o Expresso – stain
o Cultured marble top – Latte – color
 MossCreek
A stunning mountain retreat, this custom legacy home was designed by MossCreek to feature antique, reclaimed, and historic materials while also providing the family a lodge and gathering place for years to come. Natural stone, antique timbers, bark siding, rusty metal roofing, twig stair rails, antique hardwood floors, and custom metal work are all design elements that work together to create an elegant, yet rustic mountain luxury home.

Sponsored
Columbus, OH

Snider & Metcalf Interior Design, LTD
Leading Interior Designers in Columbus, Ohio & Ponte Vedra, Florida
 User
Powder Room –
o Diamond Cabinetry
o Caldera Door
o Chocolate – stain
o Cultured marble top – Latte – color
Master Bath –
o Diamond Cabinetry
o Caldera Door
o Chocolate – stain
o Granite – New Venetian Gold
Boys Bath –
o Legacy Advantage Cabinetry
o Avanti Door
o Expresso – stain
o Cultured marble top – Latte – color
Bath 4–
o Legacy Advantage Cabinetry
o Avanti Door
o Expresso – stain
o Cultured marble top – Latte – color
 User
Powder Room –
o Diamond Cabinetry
o Caldera Door
o Chocolate – stain
o Cultured marble top – Latte – color
Master Bath –
o Diamond Cabinetry
o Caldera Door
o Chocolate – stain
o Granite – New Venetian Gold
Boys Bath –
o Legacy Advantage Cabinetry
o Avanti Door
o Expresso – stain
o Cultured marble top – Latte – color
Bath 4–
o Legacy Advantage Cabinetry
o Avanti Door
o Expresso – stain
o Cultured marble top – Latte – color
 Barton Legacy Builders
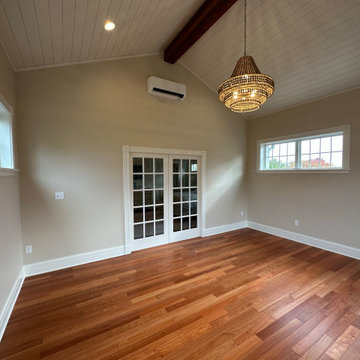
New addition built off the master suite thru French pocket doors with matching custom trim and matching hardwood. Sunroom opens up to a 15' vault treated with nickel-gap ship lap. Stunning!
 Barton Legacy Builders
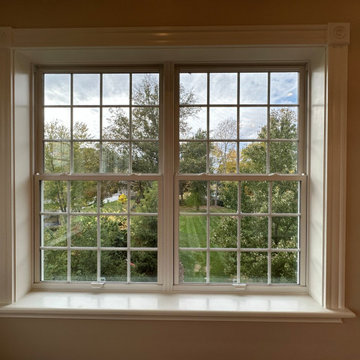
New addition built off the master suite thru French pocket doors with matching custom trim and matching hardwood. Sunroom opens up to a 15' vault treated with nickel-gap ship lap. Stunning!

Sponsored
Columbus, OH

Wannemacher Interiors
Customized Award-Winning Interior Design Solutions in Franklin Cnty OH
 MossCreek
A stunning mountain retreat, this custom legacy home was designed by MossCreek to feature antique, reclaimed, and historic materials while also providing the family a lodge and gathering place for years to come. Natural stone, antique timbers, bark siding, rusty metal roofing, twig stair rails, antique hardwood floors, and custom metal work are all design elements that work together to create an elegant, yet rustic mountain luxury home.
 Barton Legacy Builders
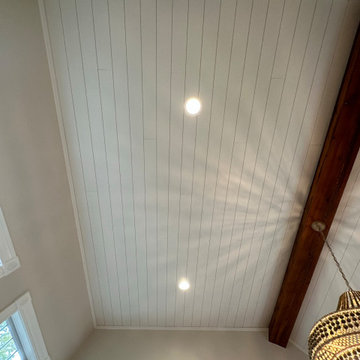
New addition built off the master suite thru French pocket doors with matching custom trim and matching hardwood. Sunroom opens up to a 15' vault treated with nickel-gap ship lap. Stunning!

 Alana Loranger
Home Builder - Legacy Homes
Photography - Martine Martell Photography
Freestanding bathtub - large cottage master white tile and ceramic tile marble floor and brown floor freestanding bathtub idea in Edmonton with shaker cabinets, black cabinets, a one-piece toilet, white walls, an undermount sink, quartz countertops, a hinged shower door and white countertops
Freestanding bathtub - large cottage master white tile and ceramic tile marble floor and brown floor freestanding bathtub idea in Edmonton with shaker cabinets, black cabinets, a one-piece toilet, white walls, an undermount sink, quartz countertops, a hinged shower door and white countertops
48