
Search results for "Master life" in Home Design Ideas

 Versa-Style Decorating
This was a very special project we designed for a newlywed couple's bedroom. The couple wanted something to welcome their new marriage and life together. Our color theme was spa blue, bronze and gold with metallic accents. Inspired by a magazine photo, the entire room was custom designed.

 User
The master bath is full of life and color. The modern tile layout creates a dramatic, colorful effect.
Large eclectic master multicolored tile and ceramic tile ceramic tile freestanding bathtub photo in Sacramento with gray walls
Large eclectic master multicolored tile and ceramic tile ceramic tile freestanding bathtub photo in Sacramento with gray walls

 Trimcraft of Fort Myers, Inc.
Large transitional master marble floor and white floor doorless shower photo with shaker cabinets, white cabinets, white walls, an undermount sink, marble countertops and white countertops
Find the right local pro for your project

 Trust the Vision Decor
A rustic coastal retreat created to give our clients a sanctuary and place to escape the from the ebbs and flows of life.
Inspiration for a huge coastal master carpeted, beige floor, vaulted ceiling and wood wall bedroom remodel in Philadelphia with beige walls, a two-sided fireplace and a tile fireplace
Inspiration for a huge coastal master carpeted, beige floor, vaulted ceiling and wood wall bedroom remodel in Philadelphia with beige walls, a two-sided fireplace and a tile fireplace
 Wine Cellar Specialists
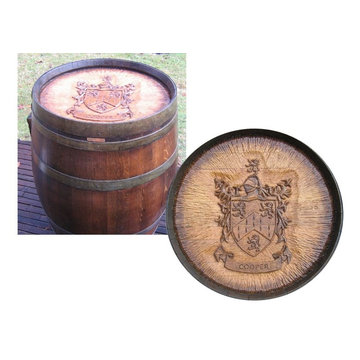
Wine barrel carvings are made from barrels that have used up their shelf life.
Rather than letting them go to waste, Peter Forbes, master craftsman, turns them into veritable works of art.
This, for example, is a coat of arms; carved by Peter Forbes himself.
 Balboa Design Group
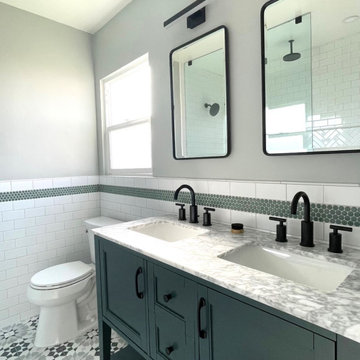
Our clients wanted a REAL master bathroom with enough space for both of them to be in there at the same time. Their house, built in the 1940’s, still had plenty of the original charm, but also had plenty of its original tiny spaces that just aren’t very functional for modern life.
The original bathroom had a tiny stall shower, and just a single vanity with very limited storage and counter space. Not to mention kitschy pink subway tile on every wall. With some creative reconfiguring, we were able to reclaim about 25 square feet of space from the bedroom. Which gave us the space we needed to introduce a double vanity with plenty of storage, and a HUGE walk-in shower that spans the entire length of the new bathroom!
While we knew we needed to stay true to the original character of the house, we also wanted to bring in some modern flair! Pairing strong graphic floor tile with some subtle (and not so subtle) green tones gave us the perfect blend of classic sophistication with a modern glow up.
Our clients were thrilled with the look of their new space, and were even happier about how large and open it now feels!

 Hansgrohe USA
Pure, Clear, Sensuous: The rounded lines and organic shapes radiate creative self-confidence. The PuraVida faucets themselves become sculptures, and complete the image of a style world where people who like the special things in life are at home.



 Tristan Gary Designs
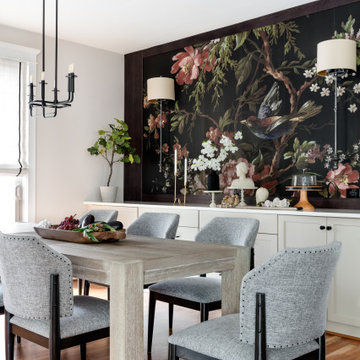
A built-in buffet for storage. A larger than life wall mural with sconce lighting.
Great room - mid-sized transitional medium tone wood floor, brown floor and wallpaper great room idea in Seattle with white walls
Great room - mid-sized transitional medium tone wood floor, brown floor and wallpaper great room idea in Seattle with white walls

 Albertsson Hansen Architecture and Interior Design
A cabin in Western Wisconsin is transformed from within to become a serene and modern retreat. In a past life, this cabin was a fishing cottage which was part of a resort built in the 1920’s on a small lake not far from the Twin Cities. The cabin has had multiple additions over the years so improving flow to the outdoor space, creating a family friendly kitchen, and relocating a bigger master bedroom on the lake side were priorities. The solution was to bring the kitchen from the back of the cabin up to the front, reduce the size of an overly large bedroom in the back in order to create a more generous front entry way/mudroom adjacent to the kitchen, and add a fireplace in the center of the main floor.
Photographer: Wing Ta
Interior Design: Jennaea Gearhart Design


 Creative Design Construction, Inc.
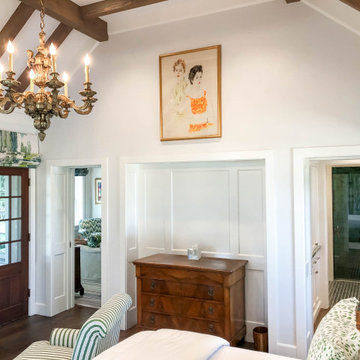
A master bathroom is often a place of peace and solitude, made even richer with luxurious accents. This homeowner was hoping for a serene, spa like atmosphere with modern amenities. Dipped in gold, this bathroom embodies the definition of luxury. From the oversized shower enclosure, to the oval freestanding soaking tub and private restroom facility, this bathroom incorporates it all.
The floor to ceiling white marble tile with gold veins is paired perfectly with a bronze mosaic feature wall behind the his and her vanity areas. The custom free-floating cabinetry continues from the vanities to a large make-up area featuring the same white marble countertops throughout.
A touch of gold is seamlessly tied into the design to create sophisticated accents throughout the space. From the gold crystal chandelier, vibrant gold fixtures and cabinet hardware, and the simple gold mirrors, the accents help bring the vision to life and tie in the esthetics of the concept.
This stunning white bathroom boasts of luxury and exceeded the homeowner’s expectations. It even included an automatic motorized drop-down television located in the ceiling, allowing the homeowner to relax and unwind after a long day, catching their favorite program.

 New Life Bath and Kitchen
We recently finished this beautiful master bathroom remodel in Arroyo Grande, including a bamboo vanity to go along with the onyx vessel sinks, walk-in glass block shower, and waterfall faucets.

Sponsored
Sunbury, OH

J.Holderby - Renovations
Franklin County's Leading General Contractors - 2X Best of Houzz!

 Closets For Life
Custom contemporary walk-in closet in Minneapolis by Closets For Life -
Click on the website link to learn how we created a beautiful contemporary custom closet space in a historic Minneapolis home by dividing the existing master bedroom in half and to see additional examples of our work. We offer custom organization solutions for all areas of the home including closets, garages, home offices, wine cellars, Murphy Beds and more.

 Greenlee Designer Surfaces
So very nice and soothing is this vanity with its simple lighting illuminating the beautiful grey stacked stone. Also bringing to life the simple color movement in the counter- top.
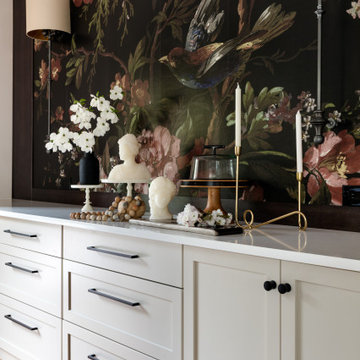 Tristan Gary Designs
A built-in buffet for storage. A larger than life wall mural with sconce lighting.
Inspiration for a mid-sized transitional medium tone wood floor, brown floor and wallpaper great room remodel in Seattle with white walls
Inspiration for a mid-sized transitional medium tone wood floor, brown floor and wallpaper great room remodel in Seattle with white walls

 Danielle Rose Design Co.
We wanted to create a serene and sophisticated bedroom for our clients, with a show-stopping feature wall! The wallpaper is such a wow-moment and really brings the room to life. To add texture, and a bit of fun, we hung a white, feathery JUJU hat on the wall, right above the headboard! I love the softness it brings to the room!
We wanted to continue the gray, cream, and blue color story upstairs and I truly love how the colors pair together in this space. The blue bedding pairs perfectly with the gray, tufted bed frame and white graphic rug.
Lastly, The antique bronze elements add a bit of drama to the space… I mean check out that chandelier!


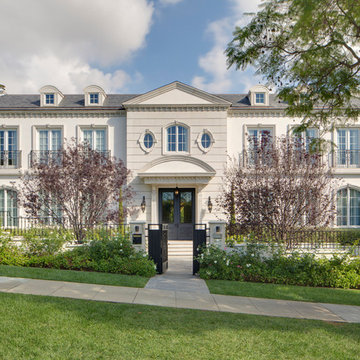
 ArcDLA Inc.
Street view of 18,000 SF Luxury House with Basement, 8 Bedrooms, 14 Bathrooms and Full Size Lap Pool. Architect: Sam Azadi, AIA - ArcDLA Tel: 424-354-9494
Photo by Nick Springett

 Laney LA, Inc.
The fixtures and finishes bring this primary bathroom to life.
Example of a small minimalist master white tile and ceramic tile porcelain tile, gray floor and double-sink drop-in bathtub design in Los Angeles with flat-panel cabinets, beige cabinets, a one-piece toilet, white walls, a drop-in sink, quartz countertops, a hinged shower door, gray countertops and a floating vanity
Example of a small minimalist master white tile and ceramic tile porcelain tile, gray floor and double-sink drop-in bathtub design in Los Angeles with flat-panel cabinets, beige cabinets, a one-piece toilet, white walls, a drop-in sink, quartz countertops, a hinged shower door, gray countertops and a floating vanity

 Juan Felipe Goldstein Design Co Inc.
The original master bathroom was old and tired, we redesign the space took a tub out enlarged the master closet to a walking closet and used traditional accents to recreate the old look with revival tile from mission tile.
The idea was a fresh look with and old world charm.
116