
Search results for "Master life" in Home Design Ideas

 Anderson Design Center
A Spiff Midtown Kitchen & Bath Renovation
A renovation as unique and extraordinary as the homeowners, this kitchen and bath remodel brings this 1969 home new life and exceptional style. Both the kitchen and bath were stripped to the bones and completely reconfigured to accommodate the homeowners’ needs. If you are wondering what a home renovation can do, take a look at these before and after photos to view this amazing transformation.
Designer: Lindsey West
Contractor: Johnny Spiers
Photographer: Al Pursley, The Digital Studio
Kitchen:
Mother of Pearl quartzite perimeter countertops are complimented by an island of Azul Macaubus Quartzite paired with a rich, maple butcher block. White oak oil finished wood flooring and Ledger Stone walls are contrasted against rich blue custom cabinetry. New appliances and hardware are among the many features that work in perfect harmony to create this truly custom look.
Master Bathroom:
The large walk-in shower features porcelain plank wall tile, teak mosaic flooring, and comes complete with a full length soaking tub. Ledger stone walls, Mexican tile flooring, and a custom-built vanity conclude this peaceful bathroom retreat.

 HOMEREDI
Our New Home Buyer commissioned HOMEREDI to convert their old Master Bathroom into a spacious newly designed Contemporary retreat. We asked our designer Samantha Murray from SM Designs to work with our client to select all required tiles from our tile distributor. We then extended full contractor pricing toward the purchase of all fixtures used in this Spa bathroom. One of the unique features of this bathroom is a large 40"x40"x32" Japanese style soaking tub. Once this magnificent project was completed we asked our professional photographer, Chuck Dana's Photography to capture the beauty of implementation. Lots of credit also goes to our clients who worked with us and our designer to fine tune their requirements. We are privileged to make their imagination come to life in this magnificent space.

 The Dallas Shutter Company
Custom clean-line finish for your master bedroom. Only USA design and quality can deliver this beautiful look. By The Dallas Shutter Company
Example of an arts and crafts bedroom design in Dallas
Example of an arts and crafts bedroom design in Dallas
Find the right local pro for your project

 Architectural Designs
Great room with stepped ceiling and built in bookshelves.
Architectural Designs House Plan 48167FM comes to life in Texas
Specs-at-a-glance
3 beds
2 baths
1,700+ sq. ft.
Plans: https://www.architecturaldesigns.com/48167FM
#readywhenyouare
#houseplan

 Homes by Design
Landscape lighting makes this home come to life when the sun goes down.
Example of a large cottage multicolored two-story mixed siding house exterior design in Indianapolis with a mixed material roof
Example of a large cottage multicolored two-story mixed siding house exterior design in Indianapolis with a mixed material roof
 USI Design & Remodeling
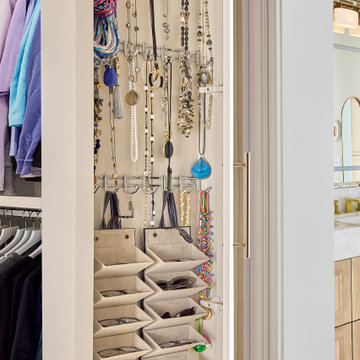
USI Remodeling recently completed a luxury master bath design in Colleyville, showcasing how thoughtful planning and craftsmanship can feature function and style. This master design was geared to the creation of a zero entry, doorless and glass free shower enclosure. The transitional master bath style feels indulgent yet completely masks the practical quality of life support systems integrated throughout the suite.
• Dressing room
• Vanity docking drawer
• Jewelry cabinet
• Mirrored recessed medicine cabinet collection
• En-suite laundry
Proudly part of our bathroom remodeling Dallas-Fort Worth portfolio, this project reflects why USI Remodeling bathroom projects consistently balance luxury with livability.
 Blues Brothers Construction Inc.
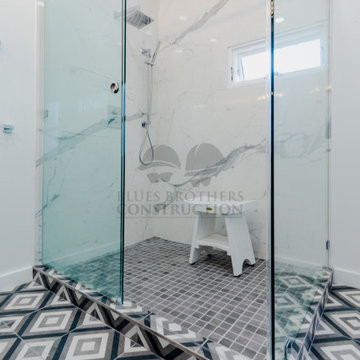
Life should be chic, glamorous, and colorful-and so should your home! This home owner loved how the marble came out in her new walk-in shower! Which bathroom do you enjoy more?

Sponsored
Sunbury, OH

J.Holderby - Renovations
Franklin County's Leading General Contractors - 2X Best of Houzz!

 Mural Art - Wall Murals and Custom Paintings
Sea Themed Murals in a Master Bathroom, hand-painted by Tom Taylor of Mural Art LLC. The murals were painted in three niches and on the ceiling of a master bathroom in a private residence in Mt. Airy, Maryland.
Artistic wall murals, murals, wall murals, fine art, mural art, custom art, original art, large art, hand painted, art ideas.

 Laney LA, Inc.
The fixtures and finishes bring this primary bathroom to life.
Example of a small minimalist master porcelain tile, gray floor and double-sink freestanding bathtub design in Los Angeles with flat-panel cabinets, beige cabinets, a one-piece toilet, white walls, a drop-in sink, quartz countertops, a hinged shower door, gray countertops and a floating vanity
Example of a small minimalist master porcelain tile, gray floor and double-sink freestanding bathtub design in Los Angeles with flat-panel cabinets, beige cabinets, a one-piece toilet, white walls, a drop-in sink, quartz countertops, a hinged shower door, gray countertops and a floating vanity

 John Cannon Homes
Visit The Korina 14803 Como Circle or call 941 907.8131 for additional information.
3 bedrooms | 4.5 baths | 3 car garage | 4,536 SF
The Korina is John Cannon’s new model home that is inspired by a transitional West Indies style with a contemporary influence. From the cathedral ceilings with custom stained scissor beams in the great room with neighboring pristine white on white main kitchen and chef-grade prep kitchen beyond, to the luxurious spa-like dual master bathrooms, the aesthetics of this home are the epitome of timeless elegance. Every detail is geared toward creating an upscale retreat from the hectic pace of day-to-day life. A neutral backdrop and an abundance of natural light, paired with vibrant accents of yellow, blues, greens and mixed metals shine throughout the home.

 B Designs Interior's
A dream master bedroom coming to life!
Example of a huge southwest master medium tone wood floor and brown floor bedroom design with green walls, a standard fireplace and a stone fireplace
Example of a huge southwest master medium tone wood floor and brown floor bedroom design with green walls, a standard fireplace and a stone fireplace

 A.Kitchen Design House
The kitchen and baths in this home were a mix of styles, materials, and textures. The client wanted to incorporate many parts of his life into the space. We did this by including some masks he bought while traveling, along with a touch of Asian influence in the guest bathroom, and retro vibe in the master bath. Brookhaven Recessed Panel Cabinetry is used throughout the home.
Cabinetry Design by Ashley Kasper. Photography by Laura Minor.

 Lynda Martin at Camelback Interior Design
Scott Sandler
Inspiration for a contemporary loft-style light wood floor and beige floor bedroom remodel in Phoenix with white walls
Inspiration for a contemporary loft-style light wood floor and beige floor bedroom remodel in Phoenix with white walls

Sponsored
Columbus, OH

Hope Restoration & General Contracting
Columbus Design-Build, Kitchen & Bath Remodeling, Historic Renovations

 First Option Design Build LLC
Paul Zimmerman photo.
I love getting away from a conventional shower floor tile pattern! This 6" tile was a great way to help make the shower feel bigger than real life.
We continued the brick pattern from the bathroom floor into the floor of the shower.

 Coastal Life Design
Inspiration for a small coastal concrete floor and blue floor powder room remodel in Tampa with open cabinets, medium tone wood cabinets, a one-piece toilet, white walls, a vessel sink and wood countertops
 Coastal Life Design
Large beach style travertine floor and beige floor foyer photo in Tampa with white walls and a dark wood front door

 Architectural Collaborative
We designed this 3,162 square foot home for empty-nesters who love lake life. Functionally, the home accommodates multiple generations. Elderly in-laws stay for prolonged periods, and the homeowners are thinking ahead to their own aging in place. This required two master suites on the first floor. Accommodations were made for visiting children upstairs. Aside from the functional needs of the occupants, our clients desired a home which maximizes indoor connection to the lake, provides covered outdoor living, and is conducive to entertaining. Our concept celebrates the natural surroundings through materials, views, daylighting, and building massing.
We placed all main public living areas along the rear of the house to capitalize on the lake views while efficiently stacking the bedrooms and bathrooms in a two-story side wing. Secondary support spaces are integrated across the front of the house with the dramatic foyer. The front elevation, with painted green and natural wood siding and soffits, blends harmoniously with wooded surroundings. The lines and contrasting colors of the light granite wall and silver roofline draws attention toward the entry and through the house to the real focus: the water. The one-story roof over the garage and support spaces takes flight at the entry, wraps the two-story wing, turns, and soars again toward the lake as it approaches the rear patio. The granite wall extending from the entry through the interior living space is mirrored along the opposite end of the rear covered patio. These granite bookends direct focus to the lake.

Sponsored
Sunbury, OH
J.Holderby - Renovations
Franklin County's Leading General Contractors - 2X Best of Houzz!
 Tristan Gary Designs
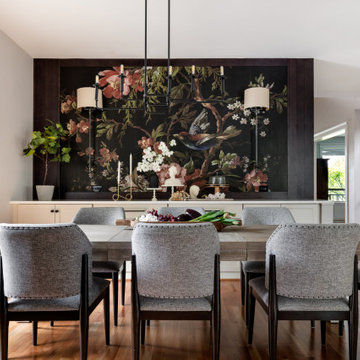
A built-in buffet for storage. A larger than life wall mural with sconce lighting.
Example of a mid-sized transitional medium tone wood floor, brown floor and wallpaper great room design in Seattle with white walls
Example of a mid-sized transitional medium tone wood floor, brown floor and wallpaper great room design in Seattle with white walls
 The Dallas Shutter Company
Custom clean-line finish for your master bathroom. Only USA design and quality can deliver this beautiful look. By The Dallas Shutter Company
Minimalist bathroom photo in Dallas
Minimalist bathroom photo in Dallas

 Kelly Scanlon Interior Design
Modern Kids Bathroom. Porcelain Tiles, glass tile accents, Modern Black Hardware, Rustic Wood, Cesarstone. James Hall Photography
Inspiration for an eclectic porcelain tile bathroom remodel in San Francisco with an undermount sink, shaker cabinets, medium tone wood cabinets and quartz countertops
Inspiration for an eclectic porcelain tile bathroom remodel in San Francisco with an undermount sink, shaker cabinets, medium tone wood cabinets and quartz countertops
123