
Search results for "Master life" in Home Design Ideas

 Sanjay R Singhal Professional Design Services, PC
Within the framework of the old house, there existed an elegance, a comprehension of a life less than ordinary; it is not to be found in the contemporary vernacular. Here, the new designs were placed, against the backdrop of the old, that they might each serve in contrast to the other, and in so doing, be enlivened.

 Coastal Life Design
Woodharbor Custom inset cabinetry - white and hale navy
Inspiration for a mid-sized coastal u-shaped porcelain tile and beige floor kitchen/dining room combo remodel in Tampa with a single-bowl sink, beaded inset cabinets, white cabinets, quartz countertops, white backsplash, ceramic backsplash, stainless steel appliances, an island, white countertops and white walls
Inspiration for a mid-sized coastal u-shaped porcelain tile and beige floor kitchen/dining room combo remodel in Tampa with a single-bowl sink, beaded inset cabinets, white cabinets, quartz countertops, white backsplash, ceramic backsplash, stainless steel appliances, an island, white countertops and white walls

 A.Kitchen Design House
The kitchen and baths in this home were a mix of styles, materials, and textures. The client wanted to incorporate many parts of his life into the space. We did this by including some masks he bought while traveling, along with a touch of Asian influence in the guest bathroom, and retro vibe in the master bath. Brookhaven Recessed Panel Cabinetry is used throughout the home.
Cabinetry Design by Ashley Kasper. Photography by Laura Minor.
Find the right local pro for your project

 New Life Construction Inc
Inspiration for a mid-sized timeless master medium tone wood floor and brown floor alcove shower remodel in San Diego with raised-panel cabinets, white cabinets, an undermount tub, beige walls, an undermount sink and quartz countertops

 Sunflower Life Projects
A gut remodel of the lower level of this beach home was needed when the client’s husband, a retired marine biologist and avid surfer, was diagnosed with early Alzheimer’s. The master suite with spa bath/shower wet room, and guest bedroom with full bath were redesigned for a whole new look and for better efficiency of the space to prepare for long term care while aging in place.

 Designhaus Interiors
Master Bedroom - Redesigned and upgraded style level from before to after pictures. A classical, elegant setting came to life by refurbishing clients antique dresser & chest of drawers and customizing king size bed with tufted headboard, night stands and television storage unit.
John Archmich, Photographer

 In Home Design Center
This was a small space to work with but we did not compromise on style or size. These clients are doctors and really needed their own space to relax in. It was a lot of fun to design with this family as they so embrace very good about life.


 In Home Design Center
This was a small space to work with but we did not compromise on style or size. These clients are doctors and really needed their own space to relax in. It was a lot of fun to design with this family as they so embrace very good about life.
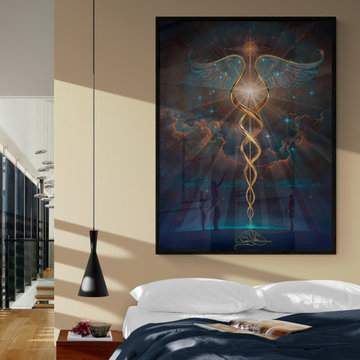
 John Pitre Fine Art
Heroes is dedicated to the unsung medical professionals around the world that put their lives (& their families) at risk every day to heal those in need. They live a life of service and generate a beautiful light bringing much needed balance to the darkness illness creates. Their universal dedication to duty, selfless service and courage to face an invisible & deadly threat, gives rise to past, present and future figures choosing a life of mastering the healing arts.
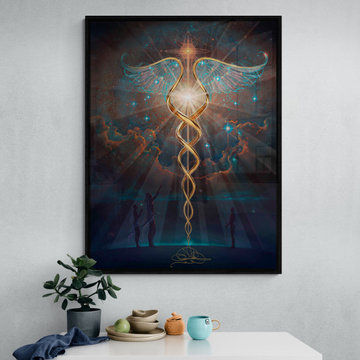 John Pitre Fine Art
Heroes is dedicated to the unsung medical professionals around the world that put their lives (& their families) at risk every day to heal those in need. They live a life of service and generate a beautiful light bringing much needed balance to the darkness illness creates. Their universal dedication to duty, selfless service and courage to face an invisible & deadly threat, gives rise to past, present and future figures choosing a life of mastering the healing arts.
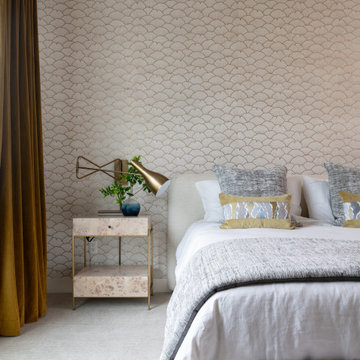
 Ice Interior Design LLC
Cool colors, inviting textures, and playful patterns were our secret ingredients. As you step inside, you’ll be greeted by a symphony of blues, greens, and refreshing neutrals. The space feels like a tranquil escape, a breath of fresh air in the heart of the bustling city. Every room tells a story and invites you to explore, relax and indulge in the beauty of life’s sweet moments.

 Miland Home Construction, LLC
This rustic master bath came to life after our client found her dream bathroom and shared her ideas with our company. We were able to recreate the image to fit into the space and with the selections chosen by the client.
Beautiful alder custom cabinetry complimented the Deigo II series vessel sinks with the Venetian bronze mounted faucets. The Coronado Stone Carmel Mountain veneer brought in the outdoors of the mountains right into the home.
Our crews were able to build the solid wood barn door by hand with the wood to match the cabinetry throughout. Legacy adobe tile carried out through the shower and tub deck went so well with the Savannah cream flooring tile. So many surprises fill this master bath to bring so much more life to the project.
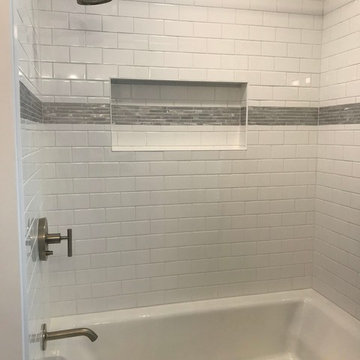
 Attleboro Kitchen and Bath
The kids bath gets a new life with a Kohler Archer bathtub and white subway tile walls. An etched metal mosaic tile accent tailors the look.
Alcove shower - mid-sized transitional kids' white tile and porcelain tile porcelain tile and gray floor alcove shower idea in Boston with shaker cabinets, white cabinets, a two-piece toilet, white walls, an undermount sink, quartz countertops and black countertops
Alcove shower - mid-sized transitional kids' white tile and porcelain tile porcelain tile and gray floor alcove shower idea in Boston with shaker cabinets, white cabinets, a two-piece toilet, white walls, an undermount sink, quartz countertops and black countertops



 Rafterhouse
Ace and Whim Photography
Large elegant master marble tile marble floor claw-foot bathtub photo in Phoenix with shaker cabinets, white cabinets, gray walls, an undermount sink and marble countertops
Large elegant master marble tile marble floor claw-foot bathtub photo in Phoenix with shaker cabinets, white cabinets, gray walls, an undermount sink and marble countertops

 The Dallas Shutter Company
Custom clean-line finish French Door Shutters with precision handle cutouts for your master bedroom. Only USA design and quality can deliver this beautiful look. By The Dallas Shutter Company
 Lars Remodeling & Design
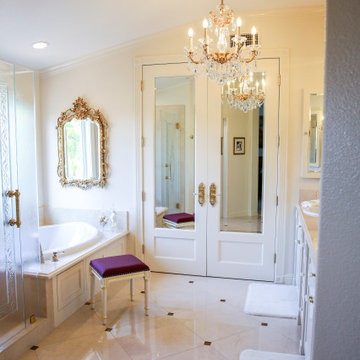
With a touch of glamour and a nod to historical European design, this stunning master bathroom remodel is the culmination of years of dreaming for this client who had meticulously researched and planned nearly every design detail she wanted to incorporate. Each element has a significance behind it and underscores the passion our client has for the Classicism period of design and we were honored to bring her vision to life.
From the crown molding and fluted pilasters, to the Schonbek chandelier and sconces with Swarovski crystals, and subtle “aging in place” details that the untrained eye would never know were there, every inch of this beautiful space was designed with careful thought and love.

 The Graces - ReMax Hallmark Realty
Mid-sized transitional two-story brick exterior home photo in Toronto



 Mente Sowell Architects, Inc.
We gutted the 1918 craftsman home and added to it, keeping all the wood floors and duplicated original woodwork where necessary. With a new kitchen, living and master suite, the house maintains its original character but enjoys a new life. We kept the original masonry fireplace but opened the two front rooms to each other with cased openings. We added a new stair and opened up the second story to provide two new bedrooms and a bath.

 The Cousins
Candles and flowers add life and warmth to any room. A soft sheep skin throw and yellow pillows add color and contrast to the deep blue wall in the Little family's bedroom.
 Verce Design
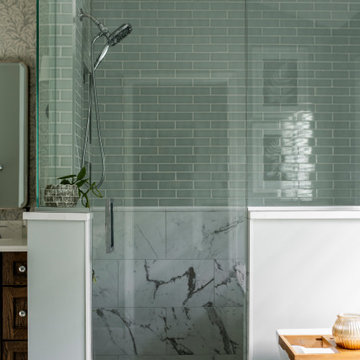
Juxtaposing metals and cabinet finishes, this kitchen emulates the warmth of organic casual comfort with strategic function designed to meet the busy families needs. Designed with some of the industries most innovative and luxurious appliances, this space highlights beauty and function at it’s finest. Verce Design partnered with one of the area’s top builders to bring the space to life.
140