
Search results for "Master life" in Home Design Ideas

 Woodsmith Construction Inc
This project was a complete gut of an existing home and included a rear 2 storey addition. We breathed new life into this tiny house by updating the main floor to provide an open concept first floor. The basement was fully finished with a gorgeous laundry room, family room and guest bedroom and bathroom. The second floor was redone to include 2 bedrooms, a large master bedroom, a bathroom and a beautiful en-suite. Cosmetic work was done to the front of the home to provide a blend of traditional and modern elements.
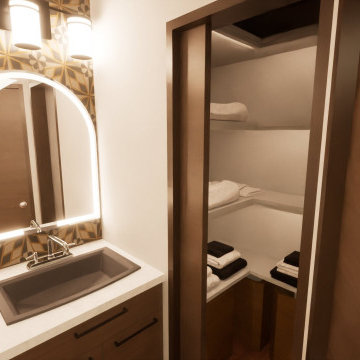
 Ginger Rabe Designs, LLC
Ginger Rabe Designs designs all spaces in 3D to engage with our Clients and bring their spaces to life. We also use motion design that will walk them through the space.

 Denovo Design
Renovation of bathroom to breathe new life into outdated space. The former bathroom layout and design was dull and outdate. We transformed it into a new luxurious space with a double vanity, walk-in shower and a full-size bathtub to enjoy for for years to come.
Find the right local pro for your project
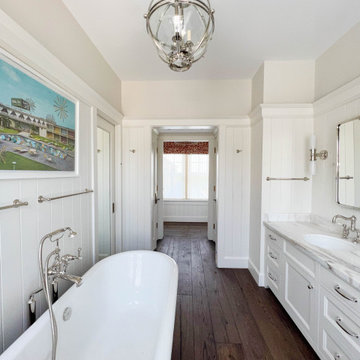


 Sunflower Life Projects
A gut remodel of the lower level of this beach home was needed when the client’s husband, a retired marine biologist and avid surfer, was diagnosed with early Alzheimer’s. The master suite with spa bath/shower wet room, and guest bedroom with full bath were redesigned for a whole new look and for better efficiency of the space to prepare for long term care while aging in place.

 Grand Home Furnishings
Our designers worked months with this client to make their new house a home. We helped pick out every piece of furniture right down to the details of linens and dishes in kitchen. Let our designers help you make your dream home come to life.

 RJ Custom Interiors
This homeowner was ready to update all three of the bathrooms in her home. So we set out to remodel each of them. She wanted the master bath to be "special" and to remind her of the family beach vacations. So without being too literal we used the elemants of the coast, with glass, color and texture this bathroom took on the feeling of the beachfront condo life.
photo: Renee Junker

Sponsored
Fredericksburg, OH

High Point Cabinets
Columbus' Experienced Custom Cabinet Builder | 4x Best of Houzz Winner
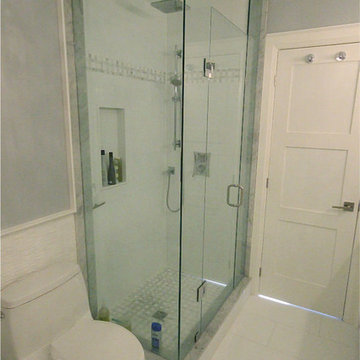 Woodsmith Construction Inc
This project was a complete gut of an existing home and included a rear 2 storey addition. We breathed new life into this tiny house by updating the main floor to provide an open concept first floor. The basement was fully finished with a gorgeous laundry room, family room and guest bedroom and bathroom. The second floor was redone to include 2 bedrooms, a large master bedroom, a bathroom and a beautiful en-suite. Cosmetic work was done to the front of the home to provide a blend of traditional and modern elements.

 HomeSource Builders
This condo, in a converted warehouse in midtown Asheville, had good “bones,” but the kitchen and bathrooms needed refreshing. Practical lower-cabinet drawers, modern simple lines, a new breakfast bar, and efficient cabinet layout gave the kitchen new life and usefulness. We replaced the vanity and shower in the master bathj, and the powder/laundry room got a stylish, new vanity. The owner was happy that he didn’t need to be present to be sure the project was done well and done right.
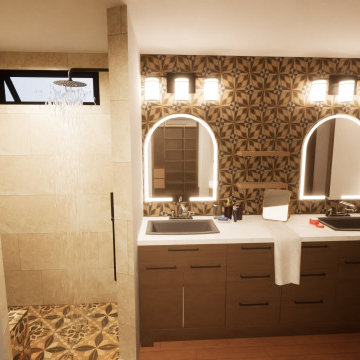 Ginger Rabe Designs, LLC
Ginger Rabe Designs designs all spaces in 3D to engage with our Clients and bring their spaces to life. We also use motion design that will walk them through the space.
 Made New Home Services, LLC
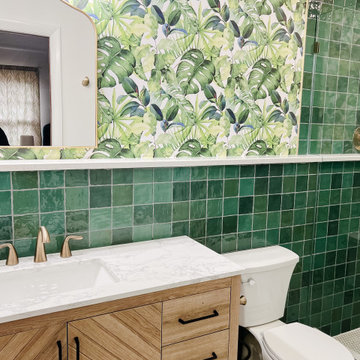
How fun is this bold and colorful bathroom remodel! These previous homeowners loved the colorful tile that was in this space but the soffits were low, the cabinet was unfunctional, and the mold was impossible to keep at bay. They knew it was time for an upgrade and we are so glad we were able to help bring their space to life!

 User
This frameless custom shower enclosure was the perfect finishing touch to a remodel in Hardin Valley, TN. Standard clear Guardian ShowerGuard glass provides low maintenance for homeowners and keeps the glass looking great for life. Brushed nickel hardware finishes off this contemporary space with style.
 Denovo Design
Renovation of bathroom to breathe new life into outdated space. The former bathroom layout and design was dull and outdate. We transformed it into a new luxurious space with a double vanity, walk-in shower and a full-size bathtub to enjoy for for years to come.


 Woodsmith Construction Inc
This project was a complete gut of an existing home and included a rear 2 storey addition. We breathed new life into this tiny house by updating the main floor to provide an open concept first floor. The basement was fully finished with a gorgeous laundry room, family room and guest bedroom and bathroom. The second floor was redone to include 2 bedrooms, a large master bedroom, a bathroom and a beautiful en-suite. Cosmetic work was done to the front of the home to provide a blend of traditional and modern elements.

 The Graces - ReMax Hallmark Realty
Inspiration for a transitional formal and open concept dark wood floor living room remodel in Toronto with a standard fireplace, a wood fireplace surround and no tv

 Bolte Homes, LLC
High Res Media
Inspiration for a contemporary freestanding bathtub remodel in Phoenix
Inspiration for a contemporary freestanding bathtub remodel in Phoenix

 ESSARC East Side Studio Architects
Lincoln couple Tim and Sarah were fabulous clients with a great appreciation for design. In a meeting of the 19th and 21st centuries, a sleeping porch that had been divided into a study and master bath has a a new life with restored column capitals, wide oak floor boards, floor to ceiling steel windows, clever book shelves and a gas fireplace.


 O'Reilly Tile Design Inc.
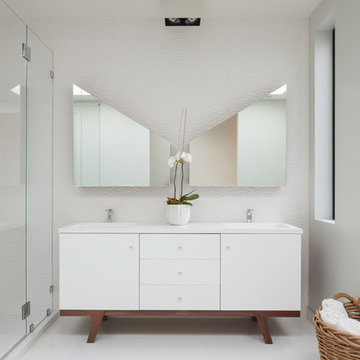
A beautifully finished Master Bathroom in Noe Valley accentuated with a cool white wave tile installed by O'Reilly Tile Design. The tile design adds just the right amount of pizazz to bring this sleek and contemporary bathroom to life.
 O'Reilly Tile Design Inc.
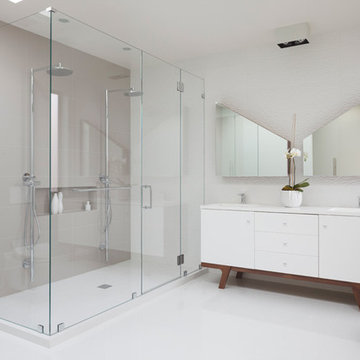
A beautifully finished Master Bathroom in Noe Valley accentuated with a cool white wave tile installed by O'Reilly Tile Design. The tile design adds just the right amount of pizazz to bring this sleek and contemporary bathroom to life.
145