
Search results for "Master life" in Home Design Ideas

 Erica Tufaro
This modern apartment combination was executed for a couple transitioning to a more permanent life in NYC after raising their kids in the suburbs. It is designed for high style, low maintenance, and flexibility. Walls move to convert a den to a bedroom. A wall panel conceals the master suite beyond complete with an expanded en suite bathroom, sitting area, home office, and his and her dressing rooms.

 Avenue Interiors by Sally Hassell
Bicycles are the bomb. I sometimes feel like this should be my t-shirt "riding my bicycle saved me life" but then I realize that was just a temporary save. They are still awesome and this painting relaxes so is great for the porch. We covered this 70's brick masonry fireplace with tabby.
 Studio Wolf Designs Ltd
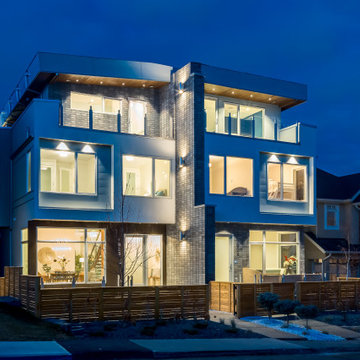
A modern exterior. The two units are divided by a brick wall that stretches up tot he third floor. To add some additional interest, the planes were pushed in or pulled out. The second floor received some additional articulation by having the window set in from the rest of the wall.
At night, this home seems to be the life of the party.
Find the right local pro for your project

 The Graces - ReMax Hallmark Realty
Example of a transitional medium tone wood floor bedroom design in Toronto with blue walls
 Satin & Slate
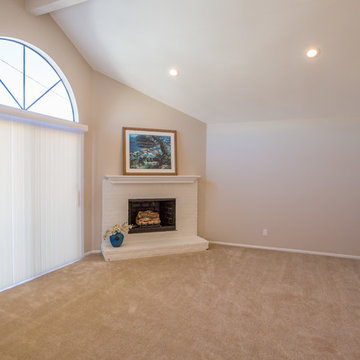
 is proud to have designed this beautiful house remodel in Hermosa Beach. We gave this lovely home new life by adding more room, subtle color and a vintage fireplace. We also made a difference by re-texturing and repainting the walls and ceilings to give everything a classic contemporary look.
 Phoenix Home Remodeling
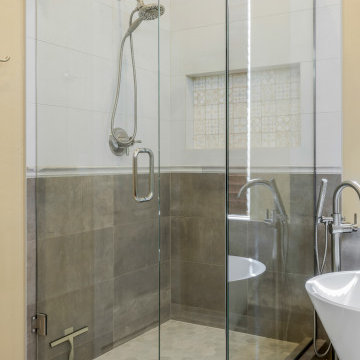
Judy & Wendy had plans to renovate their narrow master bathroom for optimal space utilization and improved functionality. They envisioned incorporating various features to elevate the overall design.
They sought to create a space that reflected their style yet met their practical requirements. With the help of our designer, they were able to select the perfect items to bring their vision to life.
They opted to keep the layout, but a custom shower was built and a free-standing soaking tub were added and completed with a Delta Trinsic tub filler and shower fixtures.
The walls around the tub were tiled with Reside Brown Matte Porcelain tile, while the entire floor was finished with City Life Beige Porcelain tile.
The new shower that has a stylish combination of Reside Brown Matte Porcelain and Cemento Rasato Bianco Porcelain tiles on the wall. The shower walls were complimented with Moroccan Habitat Moroccan Mix Ceramic tile accent in the wall niche.

 Diseño Closets for Life
Detail of Drawer Fonts
Dressing room - mid-sized traditional gender-neutral dressing room idea in Minneapolis with beaded inset cabinets and medium tone wood cabinets
Dressing room - mid-sized traditional gender-neutral dressing room idea in Minneapolis with beaded inset cabinets and medium tone wood cabinets

Sponsored
Sunbury, OH

J.Holderby - Renovations
Franklin County's Leading General Contractors - 2X Best of Houzz!

 User
Photo Credit: This Original Life Photography
Small farmhouse master white tile and ceramic tile porcelain tile and gray floor claw-foot bathtub photo in Atlanta with open cabinets, white cabinets, a one-piece toilet, gray walls, a vessel sink, granite countertops and a hinged shower door
Small farmhouse master white tile and ceramic tile porcelain tile and gray floor claw-foot bathtub photo in Atlanta with open cabinets, white cabinets, a one-piece toilet, gray walls, a vessel sink, granite countertops and a hinged shower door

 Mente Sowell Architects, Inc.
We gutted the 1918 craftsman home and added to it, keeping all the wood floors and duplicated original woodwork where necessary. With a new kitchen, living and master suite, the house maintains its original character but enjoys a new life. We kept the original masonry fireplace but opened the two front rooms to each other with cased openings. We added a new stair and opened up the second story to provide two new bedrooms and a bath.
 Phoenix Home Remodeling
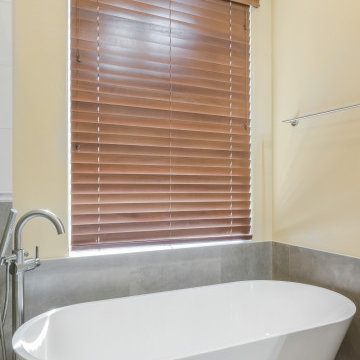
Judy & Wendy had plans to renovate their narrow master bathroom for optimal space utilization and improved functionality. They envisioned incorporating various features to elevate the overall design.
They sought to create a space that reflected their style yet met their practical requirements. With the help of our designer, they were able to select the perfect items to bring their vision to life.
They opted to keep the layout, but a custom shower was built and a free-standing soaking tub were added and completed with a Delta Trinsic tub filler and shower fixtures.
The walls around the tub were tiled with Reside Brown Matte Porcelain tile, while the entire floor was finished with City Life Beige Porcelain tile.
The new shower that has a stylish combination of Reside Brown Matte Porcelain and Cemento Rasato Bianco Porcelain tiles on the wall. The shower walls were complimented with Moroccan Habitat Moroccan Mix Ceramic tile accent in the wall niche.

 Woodsmith Construction Inc
This project was a complete gut of an existing home and included a rear 2 storey addition. We breathed new life into this tiny house by updating the main floor to provide an open concept first floor. The basement was fully finished with a gorgeous laundry room, family room and guest bedroom and bathroom. The second floor was redone to include 2 bedrooms, a large master bedroom, a bathroom and a beautiful en-suite. Cosmetic work was done to the front of the home to provide a blend of traditional and modern elements.
 The Yellow Cape Cod
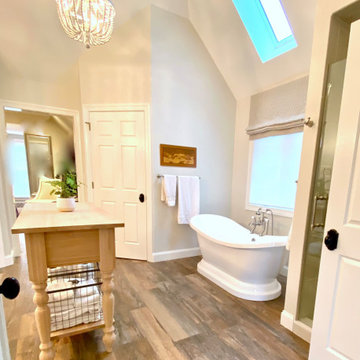
I designed this luxurious bathroom makeover for my client via my Online Design Service. I created a design plan and my client and her contractor of choice brought it to life. This space has a vintage inspired vibe combined with all the modern conveniences and luxurious touches you can imagine. Check out the center island!



Sponsored
Delaware, OH

Buckeye Basements, Inc.
Central Ohio's Basement Finishing ExpertsBest Of Houzz '13-'21
 Mente Sowell Architects, Inc.
We gutted the 1918 craftsman home and added to it, keeping all the wood floors and duplicated original woodwork where necessary. With a new kitchen, living and master suite, the house maintains its original character but enjoys a new life. We kept the original masonry fireplace but opened the two front rooms to each other with cased openings. We added a new stair and opened up the second story to provide two new bedrooms and a bath.

 HomeSource Builders
This condo, in a converted warehouse in midtown Asheville, had good “bones,” but the kitchen and bathrooms needed refreshing. Practical lower-cabinet drawers, modern simple lines, a new breakfast bar, and efficient cabinet layout gave the kitchen new life and usefulness. We replaced the vanity and shower in the master bathj, and the powder/laundry room got a stylish, new vanity. The owner was happy that he didn’t need to be present to be sure the project was done well and done right.
 Erica Tufaro
This modern apartment combination was executed for a couple transitioning to a more permanent life in NYC after raising their kids in the suburbs. It is designed for high style, low maintenance, and flexibility. Walls move to convert a den to a bedroom. A wall panel conceals the master suite beyond complete with an expanded en suite bathroom, sitting area, home office, and his and her dressing rooms.

 Sunflower Life Projects
A gut remodel of the lower level of this beach home was needed when the client’s husband, a retired marine biologist and avid surfer, was diagnosed with early Alzheimer’s. The master suite with spa bath/shower wet room, and guest bedroom with full bath were redesigned for a whole new look and for better efficiency of the space to prepare for long term care while aging in place.

Sponsored
Fredericksburg, OH

High Point Cabinets
Columbus' Experienced Custom Cabinet Builder | 4x Best of Houzz Winner

 Mural Art - Wall Murals and Custom Paintings
Sea Themed Murals in a Master Bathroom, hand-painted by Tom Taylor of Mural Art LLC. The murals were painted in three niches and on the ceiling of a master bathroom in a private residence in Mt. Airy, Maryland.
Artistic wall murals, murals, wall murals, fine art, mural art, custom art, original art, large art, hand painted, art ideas.
 Diseño Closets for Life
Mirror and Counter Top to be added by builder after install.
Dressing room - mid-sized traditional gender-neutral dressing room idea in Minneapolis with beaded inset cabinets and medium tone wood cabinets
Dressing room - mid-sized traditional gender-neutral dressing room idea in Minneapolis with beaded inset cabinets and medium tone wood cabinets
 Diseño Closets for Life
View from the door way.
Mid-sized elegant gender-neutral dressing room photo in Minneapolis with beaded inset cabinets and medium tone wood cabinets
Mid-sized elegant gender-neutral dressing room photo in Minneapolis with beaded inset cabinets and medium tone wood cabinets
156