
Search results for "Master life" in Home Design Ideas
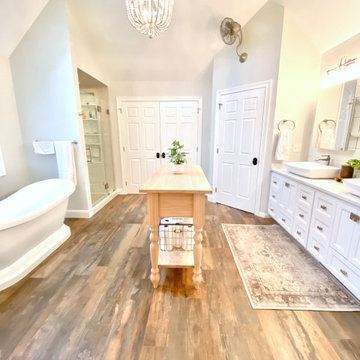
 The Yellow Cape Cod
I designed this luxurious bathroom makeover for my client via my Online Design Service. I created a design plan and my client and her contractor of choice brought it to life. This space has a vintage inspired vibe combined with all the modern conveniences and luxurious touches you can imagine. Check out the center island!
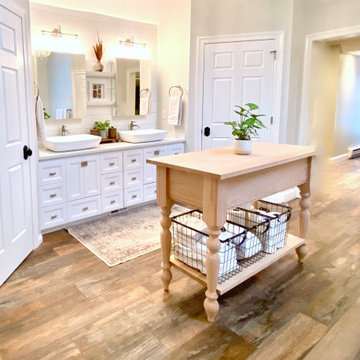 The Yellow Cape Cod
I designed this luxurious bathroom makeover for my client via my Online Design Service. I created a design plan and my client and her contractor of choice brought it to life. This space has a vintage inspired vibe combined with all the modern conveniences and luxurious touches you can imagine. Check out the center island!

 The Graces - ReMax Hallmark Realty
Bedroom - transitional medium tone wood floor bedroom idea in Toronto with blue walls
Find the right local pro for your project

 Triple Dot Design Studio
This bright and airy master bedroom with a pop of blue on the wall makes this a perfect retreat to get away from the busy city life.
Mid-sized trendy master dark wood floor and brown floor bedroom photo in Vancouver with blue walls and no fireplace
Mid-sized trendy master dark wood floor and brown floor bedroom photo in Vancouver with blue walls and no fireplace
 The Graces - ReMax Hallmark Realty
Transitional medium tone wood floor bedroom photo in Toronto with blue walls

 Coastal Life Design
Woodharbor Custom inset cabinetry, quartz countertops, picket ceramic white backsplash tile, porcelain wood look 6' plank tile.
Example of a large beach style u-shaped porcelain tile and beige floor eat-in kitchen design in Tampa with a single-bowl sink, beaded inset cabinets, white cabinets, quartz countertops, white backsplash, ceramic backsplash, stainless steel appliances, an island and white countertops
Example of a large beach style u-shaped porcelain tile and beige floor eat-in kitchen design in Tampa with a single-bowl sink, beaded inset cabinets, white cabinets, quartz countertops, white backsplash, ceramic backsplash, stainless steel appliances, an island and white countertops

 Cook Construction
This four-story Victorian revival was amazing to see unfold; from replacing the foundation, building out the 1st floor, hoisting structural steel into place, and upgrading to in-floor radiant heat. This gorgeous “Old Lady” got all the bells and whistles.
This quintessential Victorian presented itself with all the complications imaginable when bringing an early 1900’s home back to life. Our favorite task? The Custom woodwork: hand carving and installing over 200 florets to match historical home details. Anyone would be hard-pressed to see the transitions from existing to new, but we invite you to come and try for yourselves!

Sponsored
Columbus, OH

Hope Restoration & General Contracting
Columbus Design-Build, Kitchen & Bath Remodeling, Historic Renovations
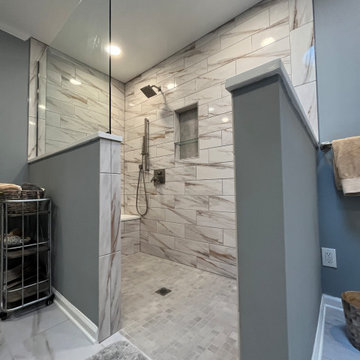
 T. Morgan Construction, Inc.
This master bathroom remodel created an absolutely timeless space. From its zero-threshold walk in shower, to the spacious double vanity, this bathroom is build to accommodate your needs at all points in life. The heated exhaust fan, tiled shower, and warm lighting will make you never want to leave@

 Phoenix Home Remodeling
Judy & Wendy had plans to renovate their narrow master bathroom for optimal space utilization and improved functionality. They envisioned incorporating various features to elevate the overall design.
They sought to create a space that reflected their style yet met their practical requirements. With the help of our designer, they were able to select the perfect items to bring their vision to life.
They opted to keep the layout, but a custom shower was built and a free-standing soaking tub were added and completed with a Delta Trinsic tub filler and shower fixtures.
The walls around the tub were tiled with Reside Brown Matte Porcelain tile, while the entire floor was finished with City Life Beige Porcelain tile.
The new shower that has a stylish combination of Reside Brown Matte Porcelain and Cemento Rasato Bianco Porcelain tiles on the wall. The shower walls were complimented with Moroccan Habitat Moroccan Mix Ceramic tile accent in the wall niche.

 Kitchen Masters Inc.
Would you like a spice kitchen in your life?
Inspiration for a large modern l-shaped marble floor and white floor open concept kitchen remodel in Edmonton with an undermount sink, flat-panel cabinets, white cabinets, granite countertops, metallic backsplash, stainless steel appliances, an island and white countertops
Inspiration for a large modern l-shaped marble floor and white floor open concept kitchen remodel in Edmonton with an undermount sink, flat-panel cabinets, white cabinets, granite countertops, metallic backsplash, stainless steel appliances, an island and white countertops

 Avenue Interiors by Sally Hassell
Bicycles are the bomb. I sometimes feel like this should be my t-shirt "riding my bicycle saved me life" but then I realize that was just a temporary save. They are still awesome and this painting relaxes so is great for the porch. We covered this 70's brick masonry fireplace with tabby.

 OMNIA Group Architects
Perched above the beautiful Delaware River in the historic village of New Hope, Bucks County, Pennsylvania sits this magnificent custom home designed by OMNIA Group Architects. According to Partner, Brian Mann,"This riverside property required a nuanced approach so that it could at once be both a part of this eclectic village streetscape and take advantage of the spectacular waterfront setting." Further complicating the study, the lot was narrow, it resides in the floodplain and the program required the Master Suite to be on the main level. To meet these demands, OMNIA dispensed with conventional historicist styles and created an open plan blended with traditional forms punctuated by vast rows of glass windows and doors to bring in the panoramic views of Lambertville, the bridge, the wooded opposite bank and the river. Mann adds, "Because I too live along the river, I have a special respect for its ever changing beauty - and I appreciate that riverfront structures have a responsibility to enhance the views from those on the water." Hence the riverside facade is as beautiful as the street facade. A sweeping front porch integrates the entry with the vibrant pedestrian streetscape. Low garden walls enclose a beautifully landscaped courtyard defining private space without turning its back on the street. Once inside, the natural setting explodes into view across the back of each of the main living spaces. For a home with so few walls, spaces feel surprisingly intimate and well defined. The foyer is elegant and features a free flowing curved stair that rises in a turret like enclosure dotted with windows that follow the ascending stairs like a sculpture. "Using changes in ceiling height, finish materials and lighting, we were able to define spaces without boxing spaces in" says Mann adding, "the dynamic horizontality of the river is echoed along the axis of the living space; the natural movement from kitchen to dining to living rooms following the current of the river." Service elements are concentrated along the front to create a visual and noise barrier from the street and buttress a calm hall that leads to the Master Suite. The master bedroom shares the views of the river, while the bath and closet program are set up for pure luxuriating. The second floor features a common loft area with a large balcony overlooking the water. Two children's suites flank the loft - each with their own exquisitely crafted baths and closets. Continuing the balance between street and river, an open air bell-tower sits above the entry porch to bring life and light to the street. Outdoor living was part of the program from the start. A covered porch with outdoor kitchen and dining and lounge area and a fireplace brings 3-season living to the river. And a lovely curved patio lounge surrounded by grand landscaping by LDG finishes the experience. OMNIA was able to bring their design talents to the finish materials too including cabinetry, lighting, fixtures, colors and furniture.

 Erica Tufaro
This modern apartment combination was executed for a couple transitioning to a more permanent life in NYC after raising their kids in the suburbs. It is designed for high style, low maintenance, and flexibility. Walls move to convert a den to a bedroom. A wall panel conceals the master suite beyond complete with an expanded en suite bathroom, sitting area, home office, and his and her dressing rooms.

Sponsored
Sunbury, OH

J.Holderby - Renovations
Franklin County's Leading General Contractors - 2X Best of Houzz!

 Joyce Marie Interiors
Old brown backsplash tile was replaced with this stunning classic marble pattern which breathes new life into the existing cabinets and countertop. Black and white is a terrific, elegant counterpart to the warm green walls.
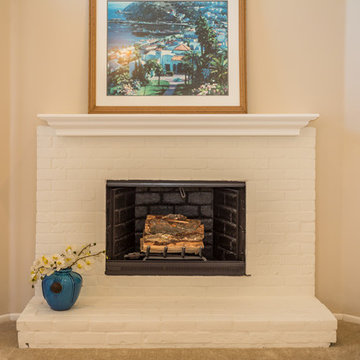
 Satin & Slate
 is proud to have designed this beautiful house remodel in Hermosa Beach. We gave this lovely home new life by adding more room, subtle color and a vintage fireplace. We also made a difference by re-texturing and repainting the walls and ceilings to give everything a classic contemporary look.

 Sunflower Life Projects
A gut remodel of the lower level of this beach home was needed when the client’s husband, a retired marine biologist and avid surfer, was diagnosed with early Alzheimer’s. The master suite with spa bath/shower wet room, and guest bedroom with full bath were redesigned for a whole new look and for better efficiency of the space to prepare for long term care while aging in place.

 Ernesto Garcia Interior Design, LLC
The end result of this bathroom is much more suited to the atypical shape of the territorial home. By adding curves to complement curves, the new master en-suite has new life and contemporary style.

Sponsored
Delaware, OH

Buckeye Basements, Inc.
Central Ohio's Basement Finishing ExpertsBest Of Houzz '13-'21

 A Stylish Life, CA
Our client rents a condo in an awesome location on Mission Bay in San Diego. We wanted to play up the watery hues of her view while staying within her limits as a renter. We painted the space, replaced the interior doors (with landlords permission) and brought in additional furniture and accessories to reflect our client's blend of sophistication and beach charm.
Shannon Bailey - Lil Bird Photography
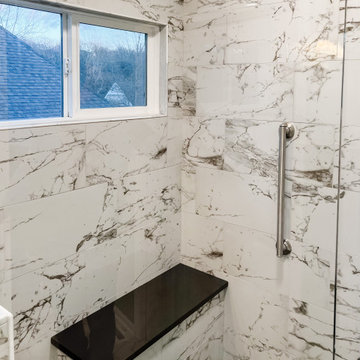
 Made New Home Services, LLC
The design of this master bathroom was originally a split bathroom - the large space featured a corner tub and double vanity while the smaller space featured a shower and toilet. This client dreamed of utilizing the unused space where the corner tub was as bold & beautiful walk-in shower and we were thrilled to bring her vision to life. The space is now filled bold veined tiles and a more practical design featuring a water closet and additional storage with custom shelving.

 RJ Custom Interiors
This homeowner was ready to update all three of the bathrooms in her home. So we set out to remodel each of them. She wanted the master bath to be "special" and to remind her of the family beach vacations. So without being too literal we used the elemants of the coast, with glass, color and texture this bathroom took on the feeling of the beachfront condo life.
photo: Renee Junker
155