
Search results for "Master life" in Home Design Ideas

 Lee Kartis Home Design
Built in 1998, the 2,800 sq ft house was lacking the charm and amenities that the location justified. The idea was to give it a "Hawaiiana" plantation feel.
Exterior renovations include staining the tile roof and exposing the rafters by removing the stucco soffits and adding brackets.
Smooth stucco combined with wood siding, expanded rear Lanais, a sweeping spiral staircase, detailed columns, balustrade, all new doors, windows and shutters help achieve the desired effect.
On the pool level, reclaiming crawl space added 317 sq ft. for an additional bedroom suite, and a new pool bathroom was added.
On the main level vaulted ceilings opened up the great room, kitchen, and master suite. Two small bedrooms were combined into a fourth suite and an office was added. Traditional built-in cabinetry and moldings complete the look.

 Studio Z Design Concepts
Inspiration for a timeless carpeted bedroom remodel in DC Metro with beige walls and a corner fireplace

 Baker Design Group
Outdated and enclosed, this master bathroom was desperate for a new life and an escape from the seventies. A light palette of beautiful neutrals, punctuated with rich dark woods and subtle patterns, both lightens and updates this space.
Find the right local pro for your project

 DK Homes
Designed with the Tuscan lifestyle at the forefront. Old world brick and stone work together seamlessly to bring that Tuscan facade to life. Rich, deep tones flood throughout the home and a masterful custom woodworking are noteworthy throughout this home!
•Beautiful kitchen cabinetry, floor, & tile
•Expansive Master Suite area
•Grand view through Entry to Great Room overlooking their beautiful Deck
•Fireplace, Mantel, & Beams in Great Room
•Basement Bar and Entertainment areas
•2,000+ square feet on main floor

 Architectural Designs
#houseplan 48001FM comes to life in North Carolina
Dale built Architectural Designs Exclusive House Plan 48001FM in North Carolina as his retirement. What a great place to relax with a partially open floor plan, master on main and outdoor spaces in back. We love the sweeping seating he put in the great room with angled entry wall and fireplace.
Ready when you are! Where do YOU want to build?
Specs-at-a-glance
4 beds
3.5 baths
3,200+ sq. ft.
Plans: http://bit.ly/48001fm
#readywhenyouare
#houseplan

 Rylex Custom Cabinetry and Closets
What began as a catch-all bedroom got a new lease on life as an uber-functional master closet. With creative planning and attention to detail, this spacious dressing room is transformed with floor to ceiling organization.
Kara Lashuay
 Walker Home Design
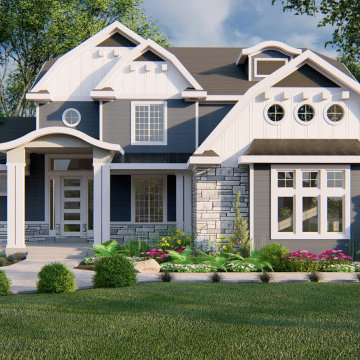
Detailed and full of life the Newgate plan is the exquisite home from fairy tales. The study floods with light from its large windows and the massive three car garage can store everything. The upstairs looks down into the great room through an open concept. There are three bedrooms and two full baths. In the basement there is a giant family room as well as an exercise room and two extra bedrooms. With its grand kitchen and master rooms this home is the perfect place for living out a magical fairytale.

Sponsored
Delaware, OH

Buckeye Basements, Inc.
Central Ohio's Basement Finishing ExpertsBest Of Houzz '13-'21
 ArcDLA Inc.
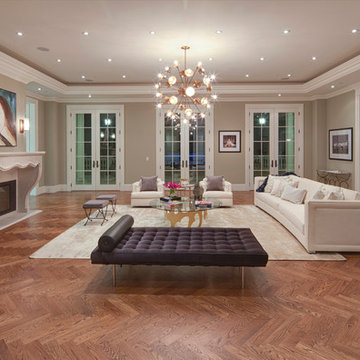
Great room of 18,000 SF Luxury Mansion. Architect: Sam Azadi, AIA - ArcDLA Tel: 424-354-9494
Photo by Nick Springett
Example of a classic home design design in Los Angeles
Example of a classic home design design in Los Angeles
 Denovo Design
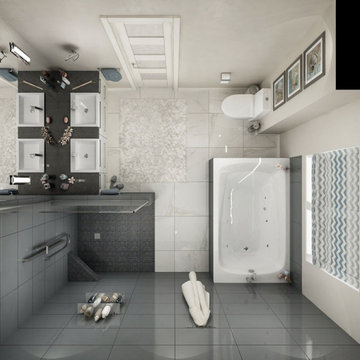
Renovation of bathroom to breathe new life into outdated space. The former bathroom layout and design was dull and outdate. We transformed it into a new luxurious space with a double vanity, walk-in shower and a full-size bathtub to enjoy for for years to come.
 DK Homes
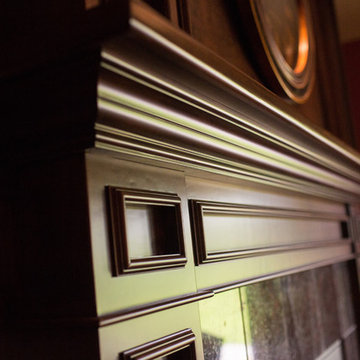
Designed with the Tuscan lifestyle at the forefront. Old world brick and stone work together seamlessly to bring that Tuscan facade to life. Rich, deep tones flood throughout the home and a masterful custom woodworking are noteworthy throughout this home!
•Beautiful kitchen cabinetry, floor, & tile
•Expansive Master Suite area
•Grand view through Entry to Great Room overlooking their beautiful Deck
•Fireplace, Mantel, & Beams in Great Room
•Basement Bar and Entertainment areas
•2,000+ square feet on main floor

 ZMK Construction Inc
Location: Mission Hills
Project: Residential Restoration
When Paul and Kendra were expecting two new additions to their family, they realized they needed to expand their historic home in Mission Hills. They contacted ZMK Construction with the goal of preserving the home’s historic elegance, but bringing new life and new space for their growing family.
Project Details
The ZMK Construction team of designers and builders completed a full home remodel project that included:
• An 800 square foot addition
• Full kitchen remodel
• Remodel of master bedroom
• Remodel of 2 bathrooms, including the master bathroom
• Interior design
• Exterior landscape
The project was completed in early 2017, just in time for the couple to bring home their new twin babies.
 Eisenbrandt Companies
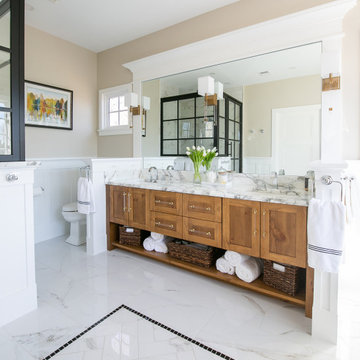
Notably centered to capture all reflections, this intentionally-crafted knotty pine vanity and linen closet illuminates the space with intricate millwork and finishes. A perfect mix of metals and tiles with keen details to bring this vision to life! Custom black grid shower glass anchors the depth of the room with calacatta and arabascato marble accents. Chrome fixtures and accessories with pops of champagne bronze. Shaker-style board and batten trim wraps the walls and vanity mirror to bring warm and dimension.

 Versa Homes
This "Palatial Villa" is an architectural statement, amidst a sprawling country setting. An elegant, modern revival of the Spanish Tudor style, the high-contrast white stucco and black details pop against the natural backdrop.
Round and segmental arches lend an air of European antiquity, and fenestrations are placed providently, to capture picturesque views for the occupants. Massive glass sliding doors and modern high-performance, low-e windows, bathe the interior with natural light and at the same time increase efficiency, with the highest-rated air-leakage and water-penetration resistance.
Inside, the lofty ceilings, rustic beam detailing, and wide-open floor-plan inspire a vast feel. Patterned repetition of dark wood and iron elements unify the interior design, creating a dynamic contrast with the white, plaster faux-finish walls.
A high-efficiency furnace, heat pump, heated floors, and Control 4 automated environmental controls ensure occupant comfort and safety. The kitchen, wine cellar, and adjoining great room flow naturally into an outdoor entertainment area. A private gym and his-and-hers offices round out a long list of luxury amenities.
With thoughtful design and the highest quality craftsmanship in every detail, Palatial Villa stands out as a gleaming jewel, set amongst charming countryside environs.

Sponsored
Columbus, OH

Hope Restoration & General Contracting
Columbus Design-Build, Kitchen & Bath Remodeling, Historic Renovations

 Ence Homes
This home is our current model for our community, Tupelo Estates. A large covered porch invites you into this well appointed comfortable home. The joined great room and dining room make for perfect family time or entertaining. The workable kitchen features an island and corner pantry. Separated from the other three bedrooms, the master suite is complete with vaulted ceilings and two walk in closets. This cozy home has everything you need to enjoy the great life style offered at Tupelo Estates.
Jeremiah Barber
 Lars Remodeling & Design
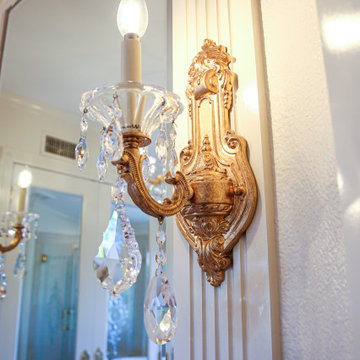
With a touch of glamour and a nod to historical European design, this stunning master bathroom remodel is the culmination of years of dreaming for this client who had meticulously researched and planned nearly every design detail she wanted to incorporate. Each element has a significance behind it and underscores the passion our client has for the Classicism period of design and we were honored to bring her vision to life.
From the crown molding and fluted pilasters, to the Schonbek chandelier and sconces with Swarovski crystals, and subtle “aging in place” details that the untrained eye would never know were there, every inch of this beautiful space was designed with careful thought and love.

 Sunflower Life Projects
A gut remodel of the lower level of this beach home was needed when the client’s husband, a retired marine biologist and avid surfer, was diagnosed with early Alzheimer’s. The master suite with spa bath/shower wet room, and guest bedroom with full bath were redesigned for a whole new look and for better efficiency of the space to prepare for long term care while aging in place.

 Wendy Glaister Interiors
Built to the exacting standards of a young, self-made couple, this design exemplifies their taste: clean, clear, crisp and ready for anything life may throw at them.
The dining room is ready for entertaining with a built in wine bar, buffet serving space and a table the couple purchased as newlyweds for sentimentality.

Sponsored
Columbus, OH

Wannemacher Interiors
Customized Award-Winning Interior Design Solutions in Franklin Cnty OH

 Woodsmith Construction Inc
This project was a complete gut of an existing home and included a rear 2 storey addition. We breathed new life into this tiny house by updating the main floor to provide an open concept first floor. The basement was fully finished with a gorgeous laundry room, family room and guest bedroom and bathroom. The second floor was redone to include 2 bedrooms, a large master bedroom, a bathroom and a beautiful en-suite. Cosmetic work was done to the front of the home to provide a blend of traditional and modern elements.

 Satin & Slate
 is proud to have designed this beautiful house remodel in Hermosa Beach. We gave this lovely home new life by adding more room, subtle color and a vintage fireplace. We also made a difference by re-texturing and repainting the walls and ceilings to give everything a classic contemporary look.


153