
Search results for "Master life" in Home Design Ideas

 CSA Construction inc.
Mid-sized beach style master porcelain tile porcelain tile doorless shower photo in Tampa with an undermount sink, granite countertops, a one-piece toilet and beige walls

 Ketti Kupper Conscious Life Design
Photo by Ketti Kupper.
This is an example of a small backyard landscaping in Los Angeles.
This is an example of a small backyard landscaping in Los Angeles.


Find the right local pro for your project

 SGDI - Sarah Gallop Design Inc.
Upstairs a curved upper landing hallway leads to the master suite, creating wing-like privacy for adult escape. Another two-sided fireplace, wrapped in unique designer finishes, separates the bedroom from an ensuite with luxurious steam shower and sunken soaker tub-for-2. Passing through the spa-like suite leads to a dressing room of ample shelving, drawers, and illuminated hang-rods, this master is truly a serene retreat.

 Art & Interiors by Savage Designs
Gorgeous and luminous this luxury large scale abstract digital wall mural was created to inspire and delight new trend setters and their family and friends. Entertaining has never been so easy! Feel the benefits of a newly uplifting interior design space. If your home is contemporary in style with large expansive walls and is starting to feel bare and stark, then step into the world of large scale luxury wall murals...Remove the feeling of starkness, overbearing white or expansive walls and be prepared to feel instant and luminous beauty around you.
Art & Interiors by Savage Designs

 Cameron Stewart
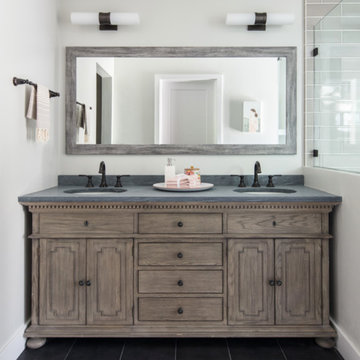
Inspiration for a farmhouse 3/4 gray tile gray floor alcove shower remodel in Charleston with flat-panel cabinets, medium tone wood cabinets, gray walls, an undermount sink, a hinged shower door and gray countertops

 Wesley-Wayne Interiors, LLC
No master suite has more personality than this luxurious bedroom. Take a break from the ordinary with this lustrous, oversized tufted velvet headboard with slightly curved sides, custom bedding and oval-shaped nightstands. Soft neutrals throughout blend seamlessly with the intensity of fuchsia and pink hues. We added whimsical touches like a faux bois writing desk and a chandelier reminiscent of bubbling champagne, all centered around a plush shag rug that is the base of this marvelous feminine haven.
Design by: Wesley-Wayne Interiors
Photo by: Stephen Karlisch



 Tate Studio Architects
Beautiful Master Bedroom with views to the desert surroundings. Builder – GEF Development, Interiors - Ownby Design, Photographer – Thompson Photographic.
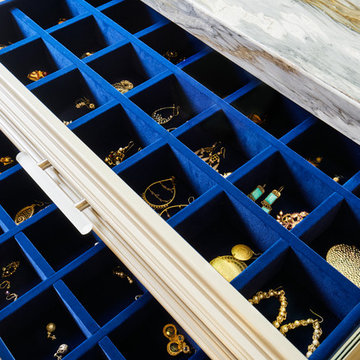
 Kathleen Jacobson, The Couture Closet
Large Luxury walk in closet with island dresser and glass front doors. Photography by Stephen Karlisch
Home design - large traditional women's carpeted home design idea in Dallas with raised-panel cabinets and gray cabinets
Home design - large traditional women's carpeted home design idea in Dallas with raised-panel cabinets and gray cabinets

 BK Interior Design
This Aspen retreat boasts both grandeur and intimacy. By combining the warmth of cozy textures and warm tones with the natural exterior inspiration of the Colorado Rockies, this home brings new life to the majestic mountains.

 Tiffany McKinzie Interior Design
Nick Johnson
Transitional guest carpeted bedroom photo in Dallas with gray walls
Transitional guest carpeted bedroom photo in Dallas with gray walls

 Keith Hunter Architect / Builder
Tony Giammarino
Inspiration for a large rustic master medium tone wood floor and brown floor bedroom remodel in Richmond with blue walls and no fireplace
Inspiration for a large rustic master medium tone wood floor and brown floor bedroom remodel in Richmond with blue walls and no fireplace

 BPC Architecture + Interior Design
Mid-sized beach style guest medium tone wood floor and brown floor bedroom photo in Boston with white walls



 Mitch Wise Design,Inc.
www.steinbergerphotos.com
Example of a trendy master carpeted bedroom design in Milwaukee with green walls
Example of a trendy master carpeted bedroom design in Milwaukee with green walls

 Taconic Builders Inc
Built by the founder of Dansk, Beckoning Path lies in wonderfully landscaped grounds overlooking a private pond. Taconic Builders was privileged to renovate the property for its current owner.
Architect: Barlis Wedlick Architect
Photo Credit: Peter Aarron/ Esto


 Albertsson Hansen Architecture and Interior Design
A cabin in Western Wisconsin is transformed from within to become a serene and modern retreat. In a past life, this cabin was a fishing cottage which was part of a resort built in the 1920’s on a small lake not far from the Twin Cities. The cabin has had multiple additions over the years so improving flow to the outdoor space, creating a family friendly kitchen, and relocating a bigger master bedroom on the lake side were priorities. The solution was to bring the kitchen from the back of the cabin up to the front, reduce the size of an overly large bedroom in the back in order to create a more generous front entry way/mudroom adjacent to the kitchen, and add a fireplace in the center of the main floor.
Photographer: Wing Ta
Interior Design: Jennaea Gearhart Design

Sponsored
Columbus, OH

Wannemacher Interiors
Customized Award-Winning Interior Design Solutions in Franklin Cnty OH


 DEKOERA
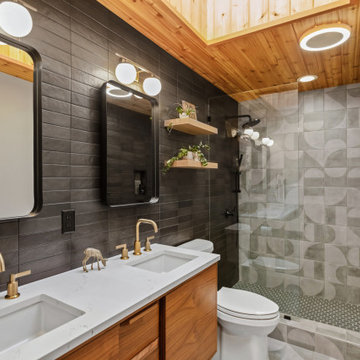
Doorless shower - small contemporary master beige tile and ceramic tile terra-cotta tile doorless shower idea with white walls and a console sink

 Herlong Architects
Inspiration for a coastal freestanding desk study room remodel in Charleston with white walls
60