
Search results for "Master limitations" in Home Design Ideas

 Arch Studio, Inc.
Light and Airy! Fresh and Modern Architecture by Arch Studio, Inc. 2021
Inspiration for a large transitional master white tile and marble tile marble floor, white floor and double-sink bathroom remodel in San Francisco with shaker cabinets, light wood cabinets, a one-piece toilet, white walls, an undermount sink, marble countertops, a hinged shower door, black countertops, a niche and a built-in vanity
Inspiration for a large transitional master white tile and marble tile marble floor, white floor and double-sink bathroom remodel in San Francisco with shaker cabinets, light wood cabinets, a one-piece toilet, white walls, an undermount sink, marble countertops, a hinged shower door, black countertops, a niche and a built-in vanity
 L&B Limited Company

Inspiration for a farmhouse l-shaped medium tone wood floor and brown floor eat-in kitchen remodel in Houston with a farmhouse sink, shaker cabinets, gray cabinets, white backsplash, subway tile backsplash, an island and white countertops
 Living Stone Design + Build

Harmonious transitional bedroom in the award-winning Bronder Residence that perfectly balances modern comfort with mountain aesthetics. The space showcases Living Stone's commitment to sustainable building through energy-efficient windows that frame forest views, while ID.ology's design expertise creates a serene retreat with sophisticated finishes and thoughtful details.
Find the right local pro for your project

 Western Window Systems
Praised for its visually appealing, modern yet comfortable design, this Scottsdale residence took home the gold in the 2014 Design Awards from Professional Builder magazine. Built by Calvis Wyant Luxury Homes, the 5,877-square-foot residence features an open floor plan that includes Western Window Systems’ multi-slide pocket doors to allow for optimal inside-to-outside flow. Tropical influences such as covered patios, a pool, and reflecting ponds give the home a lush, resort-style feel.
 Studio Christophers Design

Example of a tuscan master blue tile and green tile beige floor bathroom design in San Diego
 User
UserDesign by Will Wick
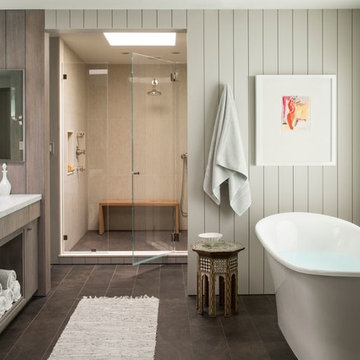
Inspiration for a contemporary master bathroom remodel in New York with flat-panel cabinets, white walls, an undermount sink and a hinged shower door
Inspiration for a contemporary master bathroom remodel in New York with flat-panel cabinets, white walls, an undermount sink and a hinged shower door
 Copper Homes Limited
Shutter Avenue Photography
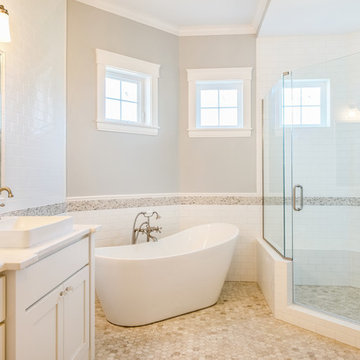
Bathroom - large cottage master multicolored tile, white tile and subway tile porcelain tile bathroom idea in Denver with shaker cabinets, white cabinets, a two-piece toilet, beige walls, a trough sink and quartzite countertops
Bathroom - large cottage master multicolored tile, white tile and subway tile porcelain tile bathroom idea in Denver with shaker cabinets, white cabinets, a two-piece toilet, beige walls, a trough sink and quartzite countertops

Sponsored
Columbus, OH

Wannemacher Interiors
Customized Award-Winning Interior Design Solutions in Franklin Cnty OH
 Michaelson Homes LLC

The design challenge with this stunning master bathroom was the limited wall space required to accommodate both a shower and a bath. The solution was to add the wall that you see on the back side, which is shared with the shower. The custom vanity features a mirrored glass panel cabinet doors and custom trim around the designer vanity mirrors.

 Matthew Lechowick Design
Kat Alves
Freestanding bathtub - contemporary freestanding bathtub idea in Sacramento with an undermount sink, flat-panel cabinets and light wood cabinets
Freestanding bathtub - contemporary freestanding bathtub idea in Sacramento with an undermount sink, flat-panel cabinets and light wood cabinets
 Copper Homes Limited
Shutter Avenue Photography

Freestanding bathtub - large rustic master gray tile, white tile and matchstick tile medium tone wood floor freestanding bathtub idea in Denver with recessed-panel cabinets, distressed cabinets, a two-piece toilet, beige walls and granite countertops
Freestanding bathtub - large rustic master gray tile, white tile and matchstick tile medium tone wood floor freestanding bathtub idea in Denver with recessed-panel cabinets, distressed cabinets, a two-piece toilet, beige walls and granite countertops
 Copper Homes Limited
Shutter Avenue

Large transitional gender-neutral medium tone wood floor walk-in closet photo in Denver with open cabinets and beige cabinets
Large transitional gender-neutral medium tone wood floor walk-in closet photo in Denver with open cabinets and beige cabinets
 Vesta Design Studio, LLC
EMR Photography

Inspiration for a mid-sized transitional master gray tile and mosaic tile porcelain tile, beige floor and double-sink bathroom remodel in Denver with flat-panel cabinets, white walls, an undermount sink, quartzite countertops, a hinged shower door, beige cabinets, gray countertops and a built-in vanity
Inspiration for a mid-sized transitional master gray tile and mosaic tile porcelain tile, beige floor and double-sink bathroom remodel in Denver with flat-panel cabinets, white walls, an undermount sink, quartzite countertops, a hinged shower door, beige cabinets, gray countertops and a built-in vanity
 Rachel Loewen Photography
Photo: Rachel Loewen © 2018 Houzz

Beach style master bedroom photo in Chicago with white walls and no fireplace
Beach style master bedroom photo in Chicago with white walls and no fireplace

Sponsored
Columbus, OH

Snider & Metcalf Interior Design, LTD
Leading Interior Designers in Columbus, Ohio & Ponte Vedra, Florida
 Massucco Warner Miller Interior Design
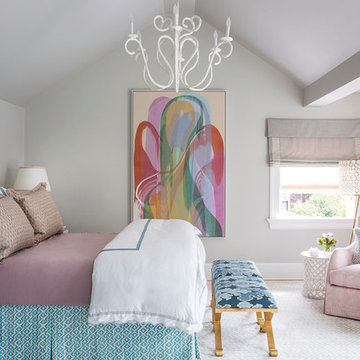
Inspiration for a mid-sized transitional master carpeted bedroom remodel in Seattle with no fireplace
 Copper Homes Limited
Shutter Avenue

Walk-in closet - large transitional gender-neutral medium tone wood floor walk-in closet idea in Denver with open cabinets and beige cabinets
Walk-in closet - large transitional gender-neutral medium tone wood floor walk-in closet idea in Denver with open cabinets and beige cabinets
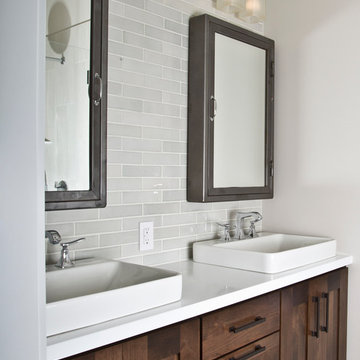
 Ridgecrest Designs
This Small but functional Master bath features a classic handmade ceramic glazed subway pattern full back-splash, with a dash of transitional rusticity with its espresso Alder Vanity and raw steel medicine cabinets

 RBC Enterprises Limited Inc.
Bedroom - shabby-chic style master carpeted bedroom idea in Other with gray walls

Sponsored
Sunbury, OH

J.Holderby - Renovations
Franklin County's Leading General Contractors - 2X Best of Houzz!

 Thyme & Place Design LLC
The old 1980's styled master bath with a large platform tub and limited vanity and counter space did not make the most of the room it occupied. By incorporating an awkward linen closet in to the master closet and using a dark make up vanity area to enlarge a limited corner shower, this master bath became the glamorous retreat it was meant to be. Peter Rymwid
 Copper Homes Limited
Shutter Avenue Photography
Large mountain style master gray tile, white tile and matchstick tile medium tone wood floor freestanding bathtub photo in Denver with recessed-panel cabinets, distressed cabinets, a two-piece toilet, beige walls and granite countertops
Large mountain style master gray tile, white tile and matchstick tile medium tone wood floor freestanding bathtub photo in Denver with recessed-panel cabinets, distressed cabinets, a two-piece toilet, beige walls and granite countertops

 ilumus, llc.
Ramona d'Viola - ilumus photography & marketing
Mid-sized trendy master light wood floor bedroom photo in San Francisco with white walls
Mid-sized trendy master light wood floor bedroom photo in San Francisco with white walls
6