
Search results for "Master limits" in Home Design Ideas

 NMB Custom Homes & Renovations
Elegant master bathroom taking advantage of limited space with the best possible finishes. White/grey marble, matching marble countertops, shaker cabinet doors, dark wood, polished nickel fixtures.

 Michner Azurdia Limited
JRumans
Example of a small minimalist brown tile and porcelain tile porcelain tile bathroom design in San Francisco with furniture-like cabinets, black cabinets, a wall-mount toilet, a vessel sink and limestone countertops
Example of a small minimalist brown tile and porcelain tile porcelain tile bathroom design in San Francisco with furniture-like cabinets, black cabinets, a wall-mount toilet, a vessel sink and limestone countertops

 White Marble Source
PICKET- Bianco Dolomite Wall Tile
LYRA- Bianco Dolomite Floor Tile
Inspiration for a large contemporary master white tile and marble tile marble floor and white floor freestanding bathtub remodel in New York with flat-panel cabinets, brown cabinets, a wall-mount toilet, white walls and an integrated sink
Inspiration for a large contemporary master white tile and marble tile marble floor and white floor freestanding bathtub remodel in New York with flat-panel cabinets, brown cabinets, a wall-mount toilet, white walls and an integrated sink
Find the right local pro for your project
 Phoenix Home Remodeling
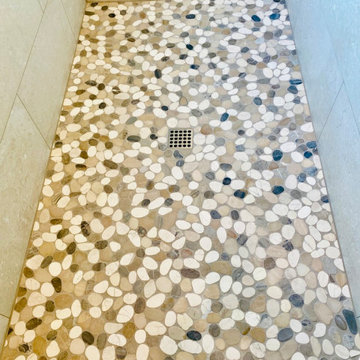
It was great working with Martina & Darren on their master bath remodel in Gilbert. They wanted to renovate their master bathroom and create an expansive shower with dry off area.
The master bathroom had an old bulky garden tub that limited the size of the shower. We removed the old tub, shower, vanity top, and cabinets.
They asked us to replace the window glass with frosted glass for privacy but to still allow light in.
Martina and Darren had us install a custom shower with new tiles, a wall niche, and a glass panel above the pony wall.
They chose beautiful white cabinetry, with new countertops, faucets, and sinks.

 ASR DESIGN STUDIO
Storage was the number one concern for this couple who had limited storage space and wanted to maximize it with their furniture.
Lizzie Herrall Photography
 Kitchen & Bath Masters
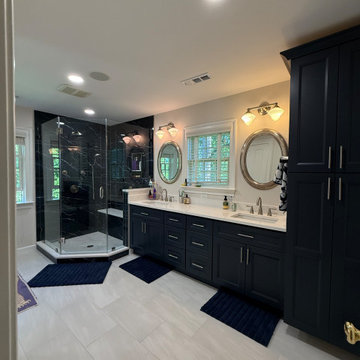
This Falls Church master bathroom began with an outdated layout featuring dark wood cabinetry, a corner jacuzzi tub, and a relatively small enclosed shower. Although the room had generous square footage, the existing configuration limited shower space and did not provide the level of storage or comfort the homeowners wanted.
 Michael Nash Design, Build & Homes
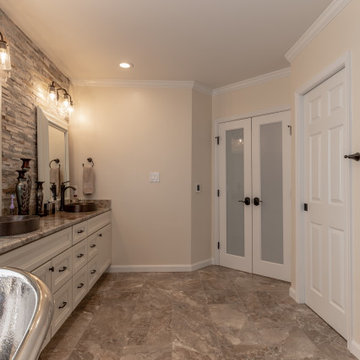
This Sterling VA home had an outdated master suite bathroom with limited space in the shower.
Our team gracefully redesigned the master suite bathroom to include an expanded open shower.
A bronze colored freestanding soaking tub was added to replace the previous soaking tub, proving more open space adjacent to the new shower.

Sponsored
Sunbury, OH

J.Holderby - Renovations
Franklin County's Leading General Contractors - 2X Best of Houzz!

 meesderwerk
Open style master bedroom with a seperate toilet, dressing and bathroom. All in the same materials as the rest of the apartment.
Bedroom - large modern master bedroom idea in Amsterdam with white walls
Bedroom - large modern master bedroom idea in Amsterdam with white walls
 Kitchen & Bath Masters
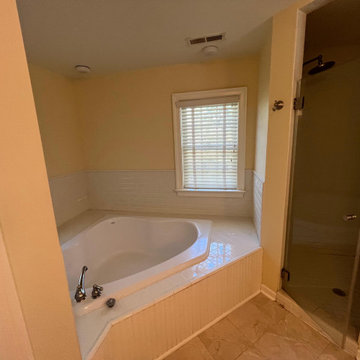
Before the renovation, the master bathroom featured dark wood cabinetry, a long double vanity, a corner jacuzzi tub, a small enclosed shower, and beige-toned finishes. The room offered substantial space, but the layout and older materials limited storage efficiency and made the bathing areas feel more segmented.
 Michael Nash Design, Build & Homes
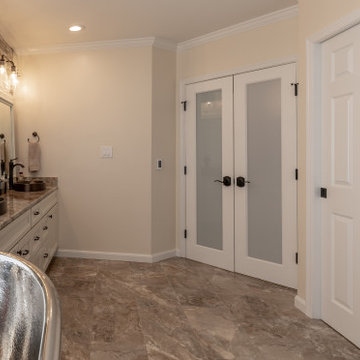
This Sterling VA home had an outdated master suite bathroom with limited space in the shower.
Our team gracefully redesigned the master suite bathroom to include an expanded open shower.
A bronze colored freestanding soaking tub was added to replace the previous soaking tub, proving more open space adjacent to the new shower.

 Spin Design Limited
The master bed upstairs had raking ceilings and no storage, so we added a beam and sliding doors and custom storage.
We carpeted and painted throughout, ready for the clients’ furniture and artwork.
 Michael Nash Design, Build & Homes
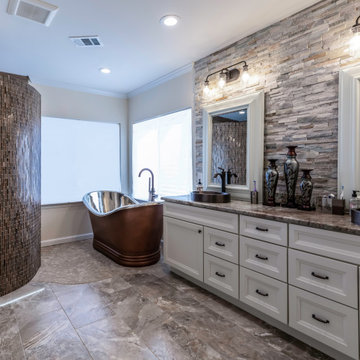
This Sterling VA home had an outdated master suite bathroom with limited space in the shower.
Our team gracefully redesigned the master suite bathroom to include an expanded open shower.
A bronze colored freestanding soaking tub was added to replace the previous soaking tub, proving more open space adjacent to the new shower.
 Michael Nash Design, Build & Homes
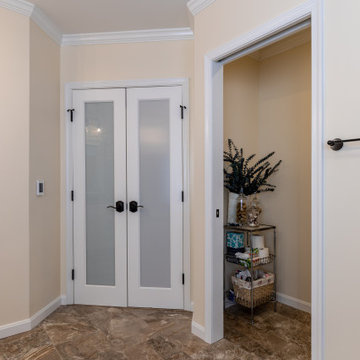
This Sterling VA home had an outdated master suite bathroom with limited space in the shower.
Our team gracefully redesigned the master suite bathroom to include an expanded open shower.
A bronze colored freestanding soaking tub was added to replace the previous soaking tub, proving more open space adjacent to the new shower.

Sponsored
Sunbury, OH
J.Holderby - Renovations
Franklin County's Leading General Contractors - 2X Best of Houzz!
 Michael Nash Design, Build & Homes
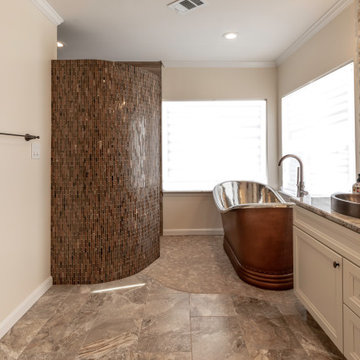
This Sterling VA home had an outdated master suite bathroom with limited space in the shower.
Our team gracefully redesigned the master suite bathroom to include an expanded open shower.
A bronze colored freestanding soaking tub was added to replace the previous soaking tub, proving more open space adjacent to the new shower.

 Saikley Architects
Down-to-studs remodel and second floor addition. The original house was a simple plain ranch house with a layout that didn’t function well for the family. We changed the house to a contemporary Mediterranean with an eclectic mix of details. Space was limited by City Planning requirements so an important aspect of the design was to optimize every bit of space, both inside and outside. The living space extends out to functional places in the back and front yards: a private shaded back yard and a sunny seating area in the front yard off the kitchen where neighbors can easily mingle with the family. A Japanese bath off the master bedroom upstairs overlooks a private roof deck which is screened from neighbors’ views by a trellis with plants growing from planter boxes and with lanterns hanging from a trellis above.
Photography by Kurt Manley.
https://saikleyarchitects.com/portfolio/modern-mediterranean/
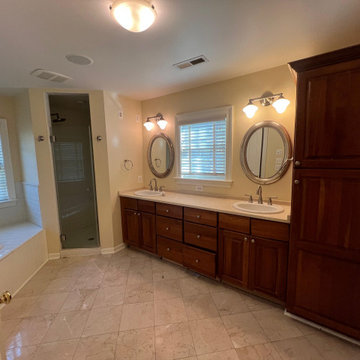 Kitchen & Bath Masters
Before the renovation, the master bathroom featured dark wood cabinetry, a long double vanity, a corner jacuzzi tub, a small enclosed shower, and beige-toned finishes. The room offered substantial space, but the layout and older materials limited storage efficiency and made the bathing areas feel more segmented.
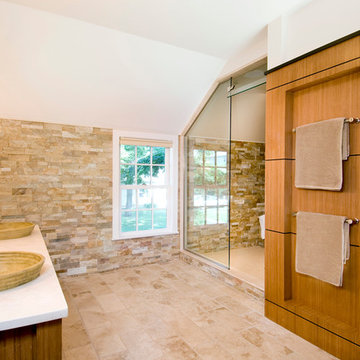
 Feinmann, Inc.
Because the master bath was in a home designated with historic preservation, Feinmann could not modify the exterior in any way that was not consistent with appropriate period detail. Limited natural light was augmented with recessed lighting, decorative wall scones and accent lights in the shower. The ceiling was raised from 6'10" to 9' in the center and painted white to give the bathroom a lighter, brighter feeling.
The wood paneling encases a closet and a laundry area (not shown). The floor is tumbled stone.
Photo by John Horner

Sponsored
Delaware, OH

Buckeye Basements, Inc.
Central Ohio's Basement Finishing ExpertsBest Of Houzz '13-'21

 User
Breathtaking
Example of a large transitional master gray tile and porcelain tile porcelain tile freestanding bathtub design in St Louis with furniture-like cabinets, distressed cabinets, a one-piece toilet, gray walls, a vessel sink and marble countertops
Example of a large transitional master gray tile and porcelain tile porcelain tile freestanding bathtub design in St Louis with furniture-like cabinets, distressed cabinets, a one-piece toilet, gray walls, a vessel sink and marble countertops
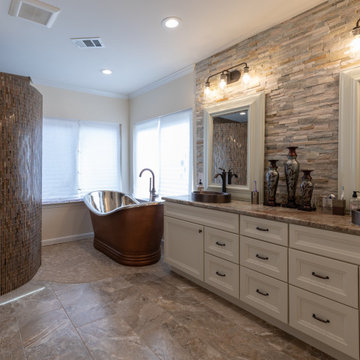 Michael Nash Design, Build & Homes
This Sterling VA home had an outdated master suite bathroom with limited space in the shower.
Our team gracefully redesigned the master suite bathroom to include an expanded open shower.
A bronze colored freestanding soaking tub was added to replace the previous soaking tub, proving more open space adjacent to the new shower.
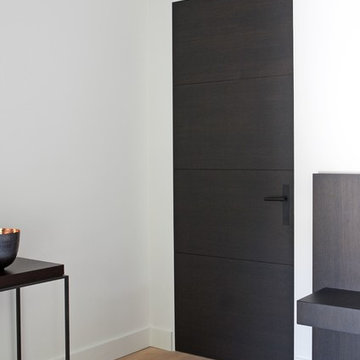 meesderwerk
Open style master bedroom with a seperate toilet, dressing and bathroom. All in the same materials as the rest of the apartment.
Large minimalist master home design photo in Amsterdam with white walls
Large minimalist master home design photo in Amsterdam with white walls
59