
Search results for "Master limits" in Home Design Ideas

 Wakely and Company Limited
The flat screen television in this master suite is recessed into the stone face of this wall. A simple mahogany frame surrounds the screen. This gas fireplace can be seen from the master bedroom and master bath, located on the other side of this wall. Photo by Split Second Photography
 T. Morgan Construction, Inc.
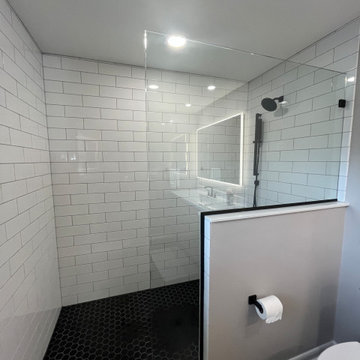
This master bathroom remodel features a spacious, walk-in shower equipped with a handheld shower head and a niche. The custom glass enclosure makes the shower bright and open. The black hex floor and shower pan tile are a fantastic modern touch to this warm and cozy bathroom. The LED lighted mirror adds a luxurious feel to the beautiful wood vanity. This master bath makes perfect use of the limited space.

 Tell Projects
This show stopper, Houston Heights, impressive master bath proves just how much you can do when your space is limited. Universal Gray Sherwin Williams was used throughout the house. White shaker cabinetry with 10" chrome cabinet handles. Venatino Quartz was used to give a bit of warmth. Vintage and chrome 3 piece faucets with square undermount sinks and crystal lighting to give this place a bit of shimmer.
Find the right local pro for your project

 SummerHill Homes
Single family homes in Los Gatos, CA. Sorellas: a limited opportunity of 17 luxury single family homes with 3-5 bedrooms, 3.5-5 bathrooms in approximately 3,600-4,900 square feet in the coveted hills of Los Gatos


 User
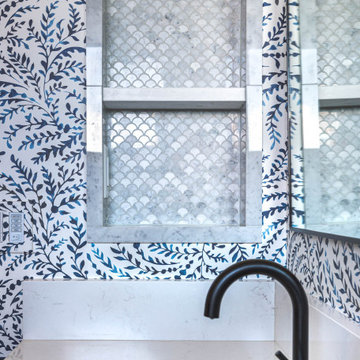
Alcove bathtub - mid-sized transitional kids' white tile and stone tile marble floor, white floor, single-sink and wallpaper alcove bathtub idea in Denver with shaker cabinets, blue cabinets, multicolored walls, an undermount sink, quartz countertops, white countertops, a niche and a built-in vanity

 Home Renovation Svcs (HRS)
Client contacted us to convert a portion of his carport into a master bedroom. Due to limited square footage (to keep partial use of carport for it's intended purpose) we suggested the use of pocket doors and in-setting the media devices in the area designated for a closet.

Sponsored
Sunbury, OH

J.Holderby - Renovations
Franklin County's Leading General Contractors - 2X Best of Houzz!

 Mari Woods
Desiring an open space in a master bath with a relatively small footprint, the design shifted towards a more modern aesthetic. Here, Carrara and Calacatta marble cover the floor, the shower walls, the countertop, while a sleek vanity with modern pulls and faucets continue to work in theme; combining it's limitations with efficiencies, it's classic beauty with the hot new thang. The modern master bath offers space and warmth that comfortably connects to the more traditional aspects of the home.
 Tell Projects
This show stopper, Houston Heights, impressive master bath proves just how much you can do when your space is limited. Universal Gray Sherwin Williams was used throughout the house. White shaker cabinetry with 10" chrome cabinet handles. Venatino Quartz was used to give a bit of warmth. Vintage and chrome 3 piece faucets with square undermount sinks and crystal lighting to give this place a bit of shimmer.
 T. Morgan Construction, Inc.
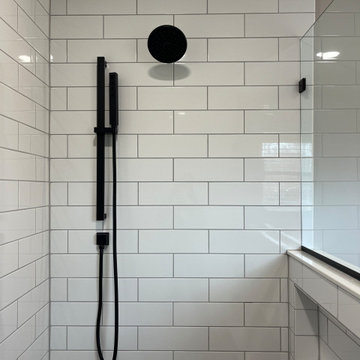
This master bathroom remodel features a spacious, walk-in shower equipped with a handheld shower head and a niche. The custom glass enclosure makes the shower bright and open. The black hex floor and shower pan tile are a fantastic modern touch to this warm and cozy bathroom. The LED lighted mirror adds a luxurious feel to the beautiful wood vanity. This master bath makes perfect use of the limited space.


 T. Morgan Construction, Inc.
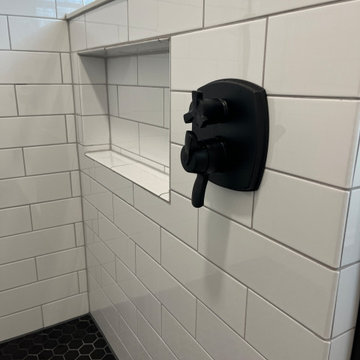
This master bathroom remodel features a spacious, walk-in shower equipped with a handheld shower head and a niche. The custom glass enclosure makes the shower bright and open. The black hex floor and shower pan tile are a fantastic modern touch to this warm and cozy bathroom. The LED lighted mirror adds a luxurious feel to the beautiful wood vanity. This master bath makes perfect use of the limited space.

 DGR Interior Designs
Amy Etra Photography | DGR Interior Designs
Mid-sized beach style master dark wood floor bedroom photo in New York with beige walls
Mid-sized beach style master dark wood floor bedroom photo in New York with beige walls

Sponsored
Sunbury, OH
J.Holderby - Renovations
Franklin County's Leading General Contractors - 2X Best of Houzz!

 URBAN BLUEPRINT
Example of a transitional dark wood floor and brown floor bedroom design in Toronto with gray walls
 Wakely and Company Limited
The custom made dressing table and mirror sit between the master bathroom and the walk in closet. The antique crystal sconces cast a wonderful shadow of light on each side of the over sized mirror. The dressing table and mirror are hand crafted from solid mahogany. Photo by Split Second Photography
 Ying Li Architect
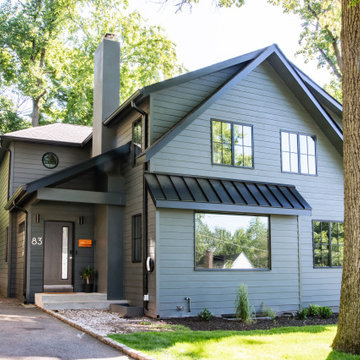
Limited by lot size and strict zoning ordinance, this new construction home follows the existing footprint, yet still accommodates five bedrooms with guest suite and master suite with a balcony.
 Wakely and Company Limited
The pebble inlay placed at the entry to the master suite in this hallway accurately points to the north. The star is polished slate surrounded by a combination of 3 different sized pebbles. Photo by Split Second Photography



 romero + obeji interior design
This master bedroom is quite a comfortable retreat with multiple seating options, Extra tall nightstands, one of which serves as a workplace, are the perfect height for the tall bed. Limited accent colors keep the space calm but still interesting.
More images on our website: http://www.romero-obeji-interiordesign.com
 Michael Nash Design, Build & Homes
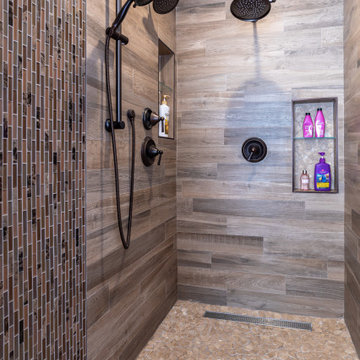
This Sterling VA home had an outdated master suite bathroom with limited space in the shower.
Our team gracefully redesigned the master suite bathroom to include an expanded open shower.
A bronze colored freestanding soaking tub was added to replace the previous soaking tub, proving more open space adjacent to the new shower.
 Kitchen & Bath Masters
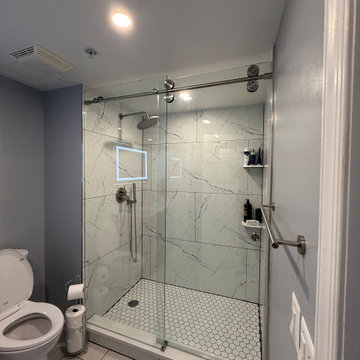
This Arlington master bathroom originally included both a bathtub and a separate walk-in shower, but the layout offered limited storage and the existing white cabinetry no longer complemented the rest of the home. The renovation focused on making better use of the available space while giving the bathroom a cleaner, more contemporary appearance.
56