
Search results for "Master limits" in Home Design Ideas


 meesderwerk
Open style master bedroom with a seperate toilet, dressing and bathroom. All in the same materials as the rest of the apartment.
Inspiration for a large modern master closet remodel in Amsterdam with white walls
Inspiration for a large modern master closet remodel in Amsterdam with white walls

 Lucy Gorham/ Residential Design
This new home replaced a small cottage behind the dunes with limited ocean views. Bedrooms and rec room are on the lower level. The main living area is on the second level, with open living spaces to catch the views. The building ridge reaches the maximum, lower than normal height restriction but we were able to create a master bedroom suite with amazing views on the third level. Happy owners!!
Find the right local pro for your project


 Stephanie Charest Interior Design
The bathroom, though not attached to the master bedroom, acts as a main bath for the house - and was not only dated and ugly, it did not function for the home owner. Because of the sloped ceilings, the client had to duck her head when showering so a redesign of the layout was top priority. The small space was limiting but we managed to change the location of the other plumbing fixtures to gain space in the shower. The result is a beautiful, serene bathroom with a walk in shower, sculptural bathtub and custom vanity that suit’s the needs of the home owner perfectly.
Photography by Lori Andrews

 First Choice Finishes
This custom master bathroom was build specifically for a client with limited mobility. The focus was accessible storage and function completed with quality craftsmanship and design.

 Wakely and Company Limited
Detail shot of the shaker with inner bead drawer profile in dark stain with black iron handles. Photo by Split Second Photography
Bathroom - rustic bathroom idea in Toronto
Bathroom - rustic bathroom idea in Toronto

Sponsored
Sunbury, OH

J.Holderby - Renovations
Franklin County's Leading General Contractors - 2X Best of Houzz!

 User
Serenity at its finest
Example of a large transitional master gray tile and porcelain tile porcelain tile freestanding bathtub design in St Louis with furniture-like cabinets, distressed cabinets, a one-piece toilet, gray walls, a vessel sink and marble countertops
Example of a large transitional master gray tile and porcelain tile porcelain tile freestanding bathtub design in St Louis with furniture-like cabinets, distressed cabinets, a one-piece toilet, gray walls, a vessel sink and marble countertops


 Jason Ruebl
Elegant rustic master bath with custom shower with pebble tile floor
Inspiration for a mid-sized rustic master ceramic tile and multicolored floor freestanding bathtub remodel in Milwaukee with beaded inset cabinets, light wood cabinets, a two-piece toilet, gray walls, a trough sink, quartz countertops, a hinged shower door and gray countertops
Inspiration for a mid-sized rustic master ceramic tile and multicolored floor freestanding bathtub remodel in Milwaukee with beaded inset cabinets, light wood cabinets, a two-piece toilet, gray walls, a trough sink, quartz countertops, a hinged shower door and gray countertops

 Wills Design Associates
Guest bedroom three of three at an East Hampton residence I designed. This room only gets limited morning light, so the pops of color keep it bright all day.

 Ronnette Riley Architect
Transitional 3/4 gray tile and cement tile cement tile floor and gray floor alcove shower photo in New York with a two-piece toilet, white walls, a pedestal sink and a hinged shower door

 Michael Nash Design, Build & Homes
This Sterling VA home had an outdated master suite bathroom with limited space in the shower.
Our team gracefully redesigned the master suite bathroom to include an expanded open shower.
A bronze colored freestanding soaking tub was added to replace the previous soaking tub, proving more open space adjacent to the new shower.

Sponsored
Fredericksburg, OH

High Point Cabinets
Columbus' Experienced Custom Cabinet Builder | 4x Best of Houzz Winner
 Wakely and Company Limited
The master bath walls surrounding the fireplace are from Betz in quarry rock, autumn sunburst. The floating mantel shelf is in brown mahogany. Photo by Split Second Photography.
 Wakely and Company Limited
The master bath walls surrounding the tub and fireplace are from Betz in quarry rock, autumn sunburst. The cabinetry is in brown mahogany with polished Giallo Pernod marble. Photo by Split Second Photography.
 Michael Nash Design, Build & Homes
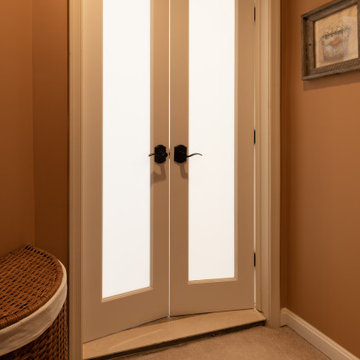
This Sterling VA home had an outdated master suite bathroom with limited space in the shower.
Our team gracefully redesigned the master suite bathroom to include an expanded open shower.
A bronze colored freestanding soaking tub was added to replace the previous soaking tub, proving more open space adjacent to the new shower.


Sponsored
Columbus, OH

Wannemacher Interiors
Customized Award-Winning Interior Design Solutions in Franklin Cnty OH
 Wakely and Company Limited
The master suite bench has raised panel profiles , 5 step painted finish and antique bronze hardware. Photo by Split Second Photography
Bathroom - small craftsman bathroom idea in Toronto
Bathroom - small craftsman bathroom idea in Toronto

 Chantilly Closet Design
Walk-in closet - large transitional gender-neutral medium tone wood floor and beige floor walk-in closet idea in DC Metro with open cabinets and gray cabinets
 Michael Nash Design, Build & Homes
This Sterling VA home had an outdated master suite bathroom with limited space in the shower.
Our team gracefully redesigned the master suite bathroom to include an expanded open shower.
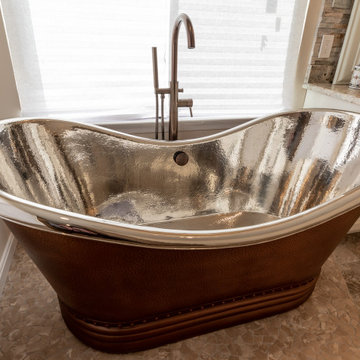
A bronze colored freestanding soaking tub was added to replace the previous soaking tub, proving more open space adjacent to the new shower.
58