
Search results for "Master limits" in Home Design Ideas

 Fabling Built
This stunning bathroom design and remodel is in an older home in the West End. It was a small, awkward bathroom with limited closet space. The homeowners wanted to give it an updated, modern look.
The design solution was to enlarge the bathroom and closet, and take away some of the bedroom space. With the new space reconfigured, the homeowners moved furniture to accompany the new design, and the bedroom still felt large.
The result is a unique, modern bathroom for these homeowners to love for many years to come!

 B Fein Interiors LLC
SGM Photography
Bedroom - large transitional master medium tone wood floor and brown floor bedroom idea with beige walls
Bedroom - large transitional master medium tone wood floor and brown floor bedroom idea with beige walls

 Wakely and Company Limited
Where ever there is space, storage can be found. The custom made four poster bed in solid mahogany has drawers under the frame for extra storage. Photo by Split Second Photography
Find the right local pro for your project


 ASR DESIGN STUDIO
Storage was the number one concern for this couple who had limited storage space and wanted to maximize it with their furniture.
Lizzie Herrall Photography
 Wakely and Company Limited
The drop front desk on the window wall of this bedroom is painted in BM kittery point green with a light glazed finish coat. Photo by Split Second Photography

 Mitzi by Hudson Valley
We get it. Everyone deserves to enjoy the benefits of good design in their home—and now everyone can. Meet Mitzi. Inspired by the founder of Hudson Valley Lighting’s grandmother, a painter and master antique-finder, Mitzi mixes classic with contemporary, sacrificing no quality along the way. Designed with thoughtful simplicity, each fixture embodies form and function in perfect harmony. Less clutter and more creativity, Mitzi is attainable high design.
Limited by the size of your room or finding yourself longing for a statement piece? No worries, Mitzi chandeliers are a lighter and breezier option that allow you to hang beautiful fixtures without overwhelming the space. You don’t need to sway from the idea of a chandelier—treat yourself!

Sponsored
Sunbury, OH

J.Holderby - Renovations
Franklin County's Leading General Contractors - 2X Best of Houzz!

 Betz Pools Limited
Access to the backyard is convenient with walkouts from the kitchen and master bedroom. The raised upper patio features a covered lounge area and spillover spa, which is close by for late evening dips. Just two steps down is the pool with its beckoning full-width entry steps.

 Nemo Tile + Stone
For the master bathroom, Grigio Cielo Large Herringbone was used on the floor which creates beautiful movement and directs the eye to the gorgeous free-standing tub. The natural veining in the marble compliments the soft grey tones used throughout the space.
The 48×96 Marvel XL Calacatta Extra Polished was selected for two walls of the enclosed shower in this master bathroom. These large format porcelain tiles have limited grout joints and are perfect for creating a seamless look. To create an accent, 12×24 Marvel Calacatta Extra Polished was used in a classic stacked look and brought onto the ceiling to complete the enclosure. With the incredible look of real marble and the resilience and hard-wearing nature of porcelain, Marvel is the perfect alternative to marble.
To compliment the bathroom floor, the Grigio Cielo 1” Hexagon was chosen for the shower floor.
Photography by Megan Lawrence

 lisa limited
Bedroom - mid-sized rustic master medium tone wood floor bedroom idea in New York with beige walls

 123 Remodeling Inc.
Chicago isn’t known for spacious bathrooms, especially in older areas like Ravenswood. But we’re experts in using every inch of a condo’s limited footprint. With that determination, this mini master bath now has a full vanity, shower, and soaking tub with room to spare.
You can find more information about 123 Remodeling and schedule a free onsite estimate on our website: https://123remodeling.com/
 Kitchen & Bath Masters
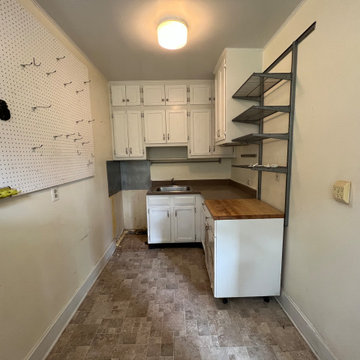
The original kitchen was a narrow galley layout with white cabinetry, laminate countertops, and a patterned ceramic tile floor. Storage was limited and the space felt closed in, with a small electric range and compact counter runs that left little room for prep or workflow.

Sponsored
Columbus, OH

Hope Restoration & General Contracting
Columbus Design-Build, Kitchen & Bath Remodeling, Historic Renovations
 Kitchen & Bath Masters
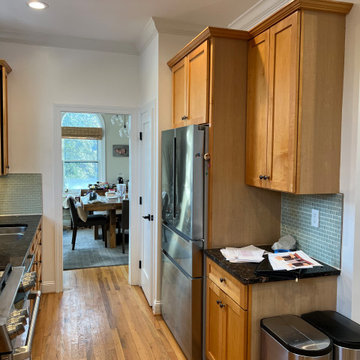
The original refrigerator and pantry wall included cabinetry of varying heights, limited integrated storage, and underused vertical space. The arrangement contributed to a crowded appearance and restricted the kitchen’s overall flow.
 Kitchen & Bath Masters
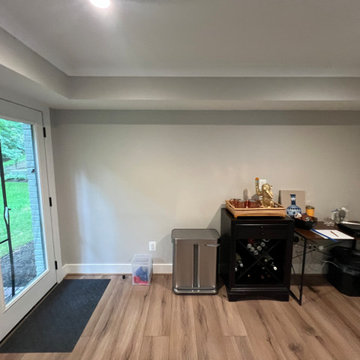
Before the renovation, this wall served as a basic freestanding beverage area with limited storage, mismatched furniture, and no integrated workspace. The remodel replaced the temporary setup with a cohesive built-in wet bar featuring cabinetry, appliances, countertop space, and organized storage.
 Kitchen & Bath Masters
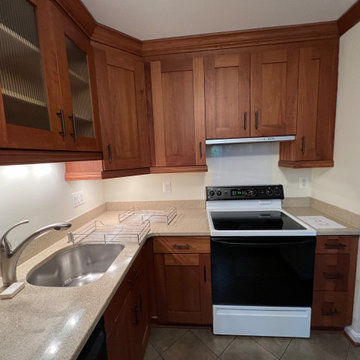
Before the renovation, the kitchen featured warm wood cabinetry, beige countertops, darker square floor tile, and limited wall finishes around the main work areas. The darker cabinetry and surfaces made the compact space feel heavier compared with the lighter remodeled design.
 Wakely and Company Limited
A girl's dream bedroom. The details in this room are at every turn. These little mother of pearl knobs with leaf inlays are only the beginning. Photo by Split Second Photography



 Foster Remodeling Solutions, Inc.
Dimitri Ganas - PhotographybyDimitri.net
Inspiration for a mid-sized contemporary master white tile and ceramic tile ceramic tile corner shower remodel in DC Metro with an undermount sink, white cabinets, solid surface countertops, a two-piece toilet and blue walls
Inspiration for a mid-sized contemporary master white tile and ceramic tile ceramic tile corner shower remodel in DC Metro with an undermount sink, white cabinets, solid surface countertops, a two-piece toilet and blue walls
 Kitchen & Bath Masters
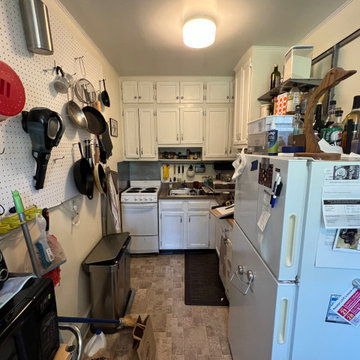
The original kitchen was a narrow galley layout with white cabinetry, laminate countertops, and a patterned ceramic tile floor. Storage was limited and the space felt closed in, with a small electric range and compact counter runs that left little room for prep or workflow.
76