
Search results for "Master limits" in Home Design Ideas
 B Interior
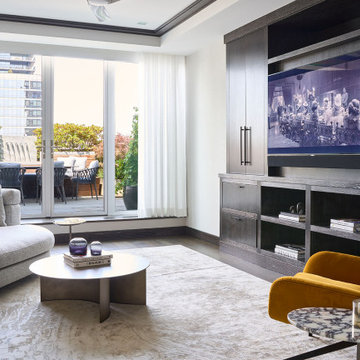
Inspiration for a mid-sized contemporary family room remodel in New York with a media wall

 AIBD - American Institute of Building Design
This narrow lot villa was designed for the empty nester second home market. It caters to those possibly downsizing or just wanting a maintenance free second home. It’s width from the street is immediately brought to suspicion by an expansive Great Room. The spacious kitchen with island and serving bar open onto the view beyond. The Master Suite is entered through a double doored private Foyer. Rounding out this homes many features is the “L” shaped outdoor Patio with outdoor kitchen. sThis home truly defies what many believe are the limiting factors of narrow lot home plans.
An ARDA for Model Home Design goes to
The Stater Group, Inc.
Designer: The Sater Group, Inc.
From: Bonita Springs, Florida
 KraftMaster Renovations
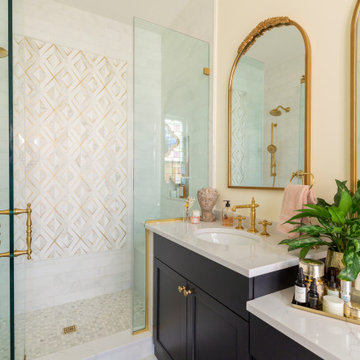
A traditional girly master bathroom with gorgeous brass accents. Two antique mirros line up perfectly, one for the sink and the other for the makeup area. The shower has beautiful feature tile that is outlined in brass.
Find the right local pro for your project

 Orna Gurevich interior design
1960s open concept concrete floor and gray floor living room library photo in Tel Aviv with white walls, no fireplace and a tv stand

 Laura U Design Collective
Julie Soefer
Inspiration for a mid-century modern bathroom remodel in Houston
Inspiration for a mid-century modern bathroom remodel in Houston

 Afco Renovations and Construction
This bathroom was part of a project that we had to divide a Jack and Jill bathroom into two separate bathrooms. In order to make it functional within limited space, we Installed a flush linen closet that has seamless edges, and cabinet drawers instead of doors for more storage. 5 ft stand-up shower, straight granite finish, and Italian porcelain all makes this bathroom overcome the size factor.

 McCoy Homes, Inc.
Custom build for a client who loves the brown tones. It was a challenge to work with a limited color pallet on this build. Having to work around the trim, cabinets, and wall colors within a similar color pallet was challenging in that the designer didn't want to have these items fighting against the lighting fixtures, plumbing fixtures, or even the other materials such as tile and hardwood. We also had the same challenge on the exterior with the brick, stone, roofing, and trim items. The home turned out to be a beauty, but the challenge of working with a set color pallet was one that we had not had to deal with before this build.
Philip Slowiak




 Denver Design Group
Double sinks are awesome. However, in this remodel we could only afford the space for a 60” vanity and squeezing two sinks into five feet is very crowded and leaves little room for any counter space. Remodels are about being creative and flexible and open to compromise. This was an area for compromise. The best layout for the vanity and shower meant that the vanity had to be limited to just 60” – but that also meant letting go of a sink. In the end, it was well worth the compromise.
photos by Myndi Pressly

 Tonic Design + Tonic Construction
The Rosenberg Condo is located in the recently constructed Castalia at Meadowmont mixed-use building. The existing shell is comprised of pre-determined windows and demising walls, limiting the possibility of natural light in each potential room. Sited on one of the highest elevations in the Triangle, the views to the horizon from the public spaces became paramount.
This modern, master plan strategy is grounded by a multifunctional thickened wall. The wall is a filter, container, and threshold as it marks the separation between public and private spaces while reacting to specific conditions of interior environment and natural light. Carving and folding, the wall utilizes depth and translucency to allow filtered light through the thresholds between public and private.

 California Closets
This stylish women's closet features hanging space for clothes and adjacent open shelving in a two-tone Italian woodgrain finish. The custom shelving compartments add character and provide a finished look for this beautifully efficient master walk-in closet.

 Lounsbury Group
The owners of this property were selling it and wished to improve the property in order to raise its market value for sale. LB LounsBury Group created a renovation plan to improve the property with a limited budget in order to maintain financial gain at the time of sale. The house’s second storey flooring was extremely aged and needed upgrading. Some closet door handles and light fixtures were misplaced, wall colours were mismatched, and front porch was aged and weathered. We patched and painted the house throughout with warm, inviting colours, and upgraded second story flooring and trim. We added a new window to the master bedroom with a modern design, upgraded the lighting fixtures throughout the house, and installed new deck boards. At the end of the project the house was sold for a value of 15% higher than it would have been estimated to sell for before renovations.
 Morrone Interiors
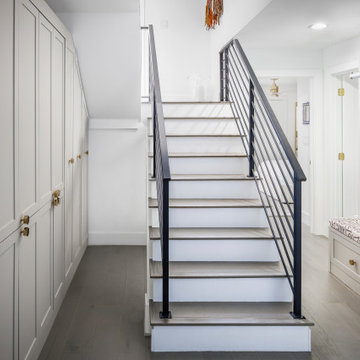
What began as an empty hallway and stair landing is now a masterfully transformed zone of custom built-ins and intentional functionality. Every panel, pull, and cabinet was thoughtfully designed to maximize previously unused space, resulting in a storage solution that feels both seamless and sophisticated.
On one side, tall custom cabinetry conceals everything from seasonal storage to household essentials, while a hidden pull-out pantry-style drawer takes advantage of even the tightest under-stair void. Across the hall, a charming mudroom-style bench with integrated storage creates the perfect landing spot—complete with playful upholstery and a statement pet portrait that brings personality to the space.
This is smart design at its best: turning architectural limitations into high-function, high-style moments that elevate daily living without sacrificing aesthetics.

Sponsored
Columbus, OH

Wannemacher Interiors
Customized Award-Winning Interior Design Solutions in Franklin Cnty OH

 Jenish House Design Limited
For more information on our custom design process please e-mail homeplans@jenish.com
Inspiration for a large master light wood floor bedroom remodel in Vancouver with beige walls
Inspiration for a large master light wood floor bedroom remodel in Vancouver with beige walls

 DLM Architects Limited
Simon Boucher-Harris
Example of a mid-sized trendy master brick floor and beige floor bedroom design in Channel Islands with white walls and no fireplace
Example of a mid-sized trendy master brick floor and beige floor bedroom design in Channel Islands with white walls and no fireplace
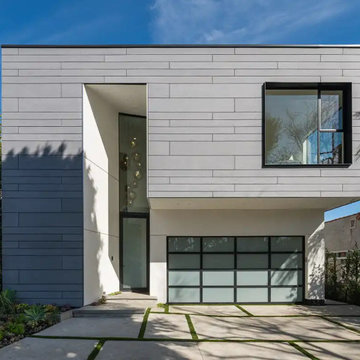
 REVEL Builders Inc
This 4,500 square-foot home was designed to maximize space while maintaining a strong indoor-outdoor connection. A roof garden adds an elevated backyard, compensating for the limited outdoor area. The design contrasts white stucco with gray Equitone fiber cement panels, creating the effect of a mass being cut away to reveal a museum-like interior. The master bathroom balcony highlights this sculptural approach. With a narrow 40-foot lot, the living spaces were designed to open to the outdoors, and we resized the existing pool to integrate it seamlessly with the main living areas.

 Shuler Architecture
Completed in 2011, this home is designed for a steeply sloping urban lot in Vienna, Virginia. In response to a tight zoning code that limited the building's footprint, we designed a compact plan that rises 3 stories and draws inspiration from the historic character of this small town consistently rated as one of the best places to live and work. Utilizing our favorite Great Room Scheme, the main level is planned with a classic front porch, 2-story entry hall, formal dining room, Kitchen/Breakfast area, large Mud Room with separate entrance and, finally, the Great Room itself. The lower level is the Entertainment hub of the house and contains a guest suite, shop, exercise area, family room and play area with wet bar. Upstairs, 3 kid's bedrooms, 2 full baths, laundry area, Master Suite with large sleeping area and a 5 piece master bath with large walk-in closet are all efficiently arranged to maximize room size.
Our clients were interested in a very expressive exterior formalism while staying within the traditional architectural norm of Vienna. We responded with a series of gable dormers, bay windows and a hexagonal sitting room clad with complimentary siding materials and bold colors. Eventually, the back of the structure will be finished out with a large deck at the main level and elaborate staircase that descends to the rear yard.


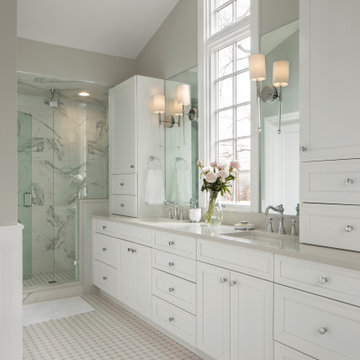
 Factor Design Build
Located in South Park Hill, the young family of four wanted to open up the layout of their historical home while preserving its character. The master bathroom and master closet had been lacking functionality and space and needed an update. The new traditional styled bathroom was enhanced with a modern color scheme, octagon dot ceramic mosaic tile, a free standing tub, and tower cabinets to allow for maximum storage. The children’s bathroom, while limited by space, was reconfigured with shared storage cabinets between separate vanities. Lastly, the fireplace was remodeled with traditional trim work, mixed with subtle blue ceramic tile. The dining room space is defined and stands out on its own by adding a trim frame and wallpaper to the ceiling.
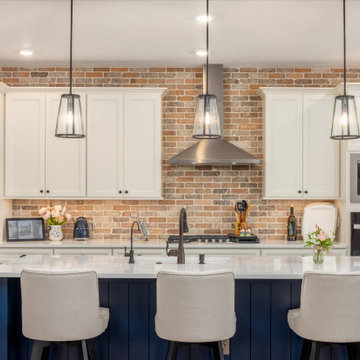
 Treasure Valley Kitchen and Bath
The homeowner faced limitations with their builder's design capabilities, prompting a complete transformation of their space. We upgraded the kitchen with a blue island, a refined beverage center, and a stylish brick backsplash. Elegant wainscoting enhanced the foyer and dining room, while updated flooring and a redesigned fireplace added functional storage. Additional improvements included a remodeled laundry room, optimized pantry space, an enhanced tile and quartz walk-in shower, and a reimagined walk-in closet for better functionality.
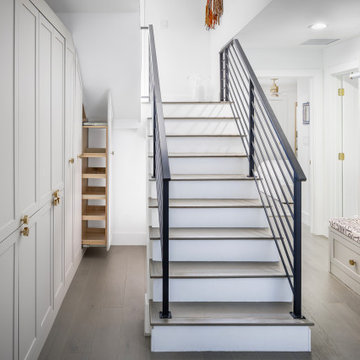 Morrone Interiors
What began as an empty hallway and stair landing is now a masterfully transformed zone of custom built-ins and intentional functionality. Every panel, pull, and cabinet was thoughtfully designed to maximize previously unused space, resulting in a storage solution that feels both seamless and sophisticated.
On one side, tall custom cabinetry conceals everything from seasonal storage to household essentials, while a hidden pull-out pantry-style drawer takes advantage of even the tightest under-stair void. Across the hall, a charming mudroom-style bench with integrated storage creates the perfect landing spot—complete with playful upholstery and a statement pet portrait that brings personality to the space.
This is smart design at its best: turning architectural limitations into high-function, high-style moments that elevate daily living without sacrificing aesthetics.
91