
Search results for "Master limits" in Home Design Ideas
 Tonic Design + Tonic Construction
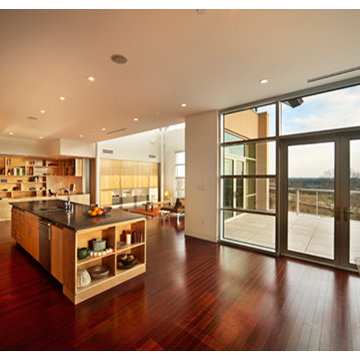
The Rosenberg Condo is located in the Castalia at Meadowmont, a mixed-use building. The existing shell is comprised of pre-determined windows and demising walls, limiting the possibility of natural light in each potential room. Sited on one of the highest elevations in the Triangle, the views to the horizon from the public spaces became paramount.
This modern, master plan strategy is grounded by a multifunctional thickened wall. The wall is a filter, container, and threshold as it marks the separation between public and private spaces while reacting to specific conditions of interior environment and natural light. Carving and folding, the wall utilizes depth and translucency to allow filtered light through the thresholds between public and private.
 123 Remodeling Inc.
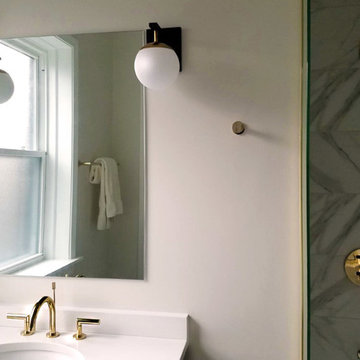
Chicago isn’t known for spacious bathrooms, especially in older areas like Ravenswood. But we’re experts in using every inch of a condo’s limited footprint. With that determination, this mini master bath now has a full vanity, shower, and soaking tub with room to spare.
You can find more information about 123 Remodeling and schedule a free onsite estimate on our website: https://123remodeling.com/
 Kaufman Construction Design and Build
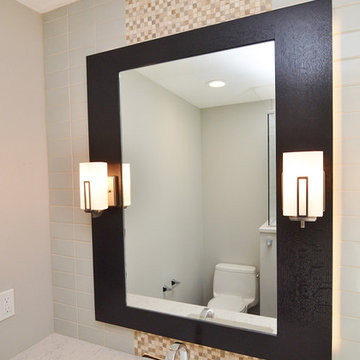
This small master bathroom in a 1980s ranch was in need of a dramatic transformation to better meet the “empty nester” homeowners’ changing needs and taste. To improve its functionality and allow us to include an enlarged porcelain tile shower, we borrowed 15 square feet from the adjacent seldom-used guest bathroom, but did so without sacrificing that room’s functionality and aesthetic. Total usable space between the two bathrooms was approximately 100 square feet. This redesign was challenging due to the limited space, but the final layout reflects a balance between beauty, efficiency, and the homeowners’ priorities. They were open to innovative finishes, which resulted in two precisely-crafted luxurious, spa-like bathrooms that allow for relaxation and optimal functionality.
Find the right local pro for your project
 Kaufman Construction Design and Build
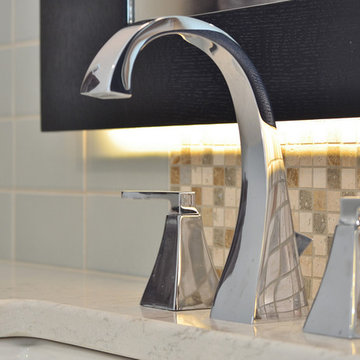
This small master bathroom in a 1980s ranch was in need of a dramatic transformation to better meet the “empty nester” homeowners’ changing needs and taste. To improve its functionality and allow us to include an enlarged porcelain tile shower, we borrowed 15 square feet from the adjacent seldom-used guest bathroom, but did so without sacrificing that room’s functionality and aesthetic. Total usable space between the two bathrooms was approximately 100 square feet. This redesign was challenging due to the limited space, but the final layout reflects a balance between beauty, efficiency, and the homeowners’ priorities. They were open to innovative finishes, which resulted in two precisely-crafted luxurious, spa-like bathrooms that allow for relaxation and optimal functionality.
 Pacific Garden Design
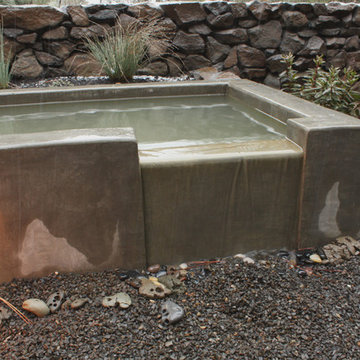
While the homeowners' choice to build their new ultra-insulated passive house on an urban infill lot made sense on many levels, it also led to some major challenges. A massive basalt outcrop dominated the site, resulting in the lot remaining vacant for decades as the neighborhood grew around it. The architect sited the home on top of the outcrop with retaining walls around the home to create a flat plane to build on. Even pushing the limits this way resulted in limited outdoor space, but the intimate courtyard areas provide make the most of what's available.
A double-fall poured-concrete water feature is paired with a linear fire pit to create a dynamic statement in the main courtyard. It is visible from the main living areas and the master bedroom for year-round enjoyment. The lower fall drains into a catch basin hidden under the gravel walkway for a seamless look and less water loss.
 Tonic Design + Tonic Construction
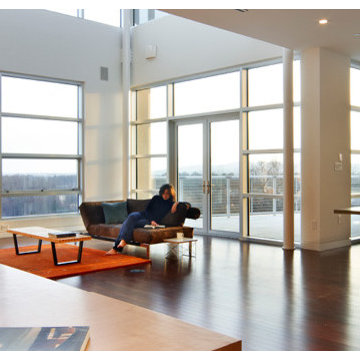
The Rosenberg Condo is located in the Castalia at Meadowmont, a mixed-use building. The existing shell is comprised of pre-determined windows and demising walls, limiting the possibility of natural light in each potential room. Sited on one of the highest elevations in the Triangle, the views to the horizon from the public spaces became paramount.
This modern, master plan strategy is grounded by a multifunctional thickened wall. The wall is a filter, container, and threshold as it marks the separation between public and private spaces while reacting to specific conditions of interior environment and natural light. Carving and folding, the wall utilizes depth and translucency to allow filtered light through the thresholds between public and private.
 Showplace Cabinetry
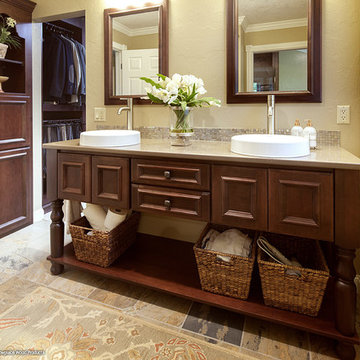
Door style: Windsor | Species: Cherry | Stain: Brandy
Upstairs, the master bath strikes out in a new creative direction, using the Windsor door style in warm cherry. The Showplace furniture vanity offers a lot of visual interest, with its large turned legs, open lower shelf, and freestanding appearance.
Learn more about our Windsor door style: http://www.showplacewood.com/DOORS/windsor/Doors.Windsor.html

Sponsored
Delaware, OH

Buckeye Basements, Inc.
Central Ohio's Basement Finishing ExpertsBest Of Houzz '13-'21
 Bauer Clifton Interiors
Photographer: Inua Blevins - Juneau, AK
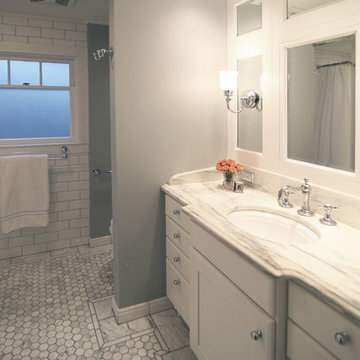
Elegant white tile and stone tile alcove bathtub photo with an undermount sink, furniture-like cabinets, white cabinets, marble countertops and a one-piece toilet
Elegant white tile and stone tile alcove bathtub photo with an undermount sink, furniture-like cabinets, white cabinets, marble countertops and a one-piece toilet
 123 Remodeling Inc.
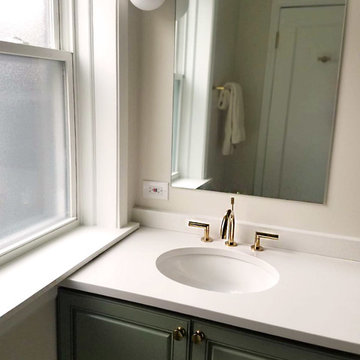
Chicago isn’t known for spacious bathrooms, especially in older areas like Ravenswood. But we’re experts in using every inch of a condo’s limited footprint. With that determination, this mini master bath now has a full vanity, shower, and soaking tub with room to spare.
You can find more information about 123 Remodeling and schedule a free onsite estimate on our website: https://123remodeling.com/

 PlaidFox Studio
Acting as a blank canvas, this compact Yaletown condo and its gutsy homeowners welcomed our kaleidoscopic creative vision and gave us free reign to funk up their otherwise drab pad. Colorless Ikea sofas and blank walls were traded for ultra luxe, Palm-Springs-inspired statement pieces. Wallpaper, painted pattern and foil treatments were used to give each of the tight spaces more 'larger-than-life' personality. In a city surrounded yearly with grey, rain-filled clouds and towers of glass, the overarching goal for the home was building upon a foundation of fun! In curating the home's collection of eccentric art and accessories, nothing was off limits. Each piece was handpicked from up-and-coming artists' online shops, local boutiques and galleries. The custom velvet, feather-filled sectional and its many pillows was used to make the space as much for lounging as it is for looking. Since completion, the globe-trotting duo have continued to add to their newly designed abode - both true converts to the notion that sometimes more is definitely more.
 McCoy Homes, Inc.
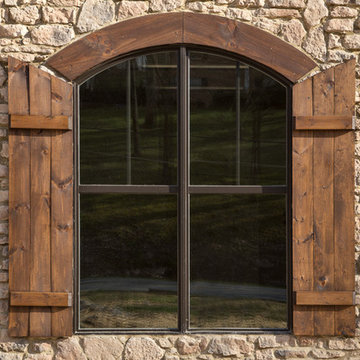
Custom build for a client who loves the brown tones. It was a challenge to work with a limited color pallet on this build. Having to work around the trim, cabinets, and wall colors within a similar color pallet was challenging in that the designer didn't want to have these items fighting against the lighting fixtures, plumbing fixtures, or even the other materials such as tile and hardwood. We also had the same challenge on the exterior with the brick, stone, roofing, and trim items. The home turned out to be a beauty, but the challenge of working with a set color pallet was one that we had not had to deal with before this build.
Philip Slowiak

 Kaufman Construction Design and Build
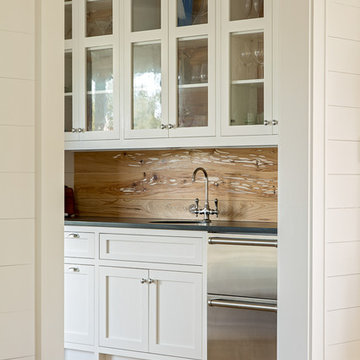
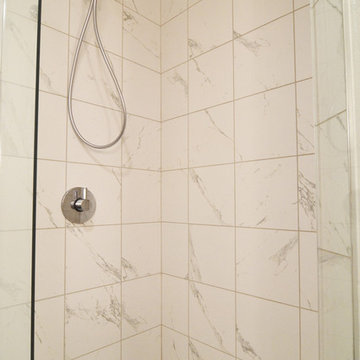
This small master bathroom in a 1980s ranch was in need of a dramatic transformation to better meet the “empty nester” homeowners’ changing needs and taste. To improve its functionality and allow us to include an enlarged porcelain tile shower, we borrowed 15 square feet from the adjacent seldom-used guest bathroom, but did so without sacrificing that room’s functionality and aesthetic. Total usable space between the two bathrooms was approximately 100 square feet. This redesign was challenging due to the limited space, but the final layout reflects a balance between beauty, efficiency, and the homeowners’ priorities. They were open to innovative finishes, which resulted in two precisely-crafted luxurious, spa-like bathrooms that allow for relaxation and optimal functionality.

Sponsored
Sunbury, OH

J.Holderby - Renovations
Franklin County's Leading General Contractors - 2X Best of Houzz!
 Land + Shelter
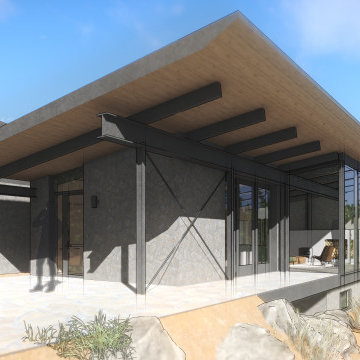
This modern home enjoys spectacular views. Ample glass is protected with a deep roof “eyebrow” overhang carefully planned to limit summer sun and invite winter sun into the main spaces. A great room space is flanked by dual master suites. Both suites are shaped to highlight specific views of the surroundings while managing solar gain. Inspired by the landscape, the building materials complement the context with the use of natural stone & deep stained wood for walls. For more information about this project please contact the Land+Shelter team at info@landandshelter.com.
 Kitchen & Bath Masters
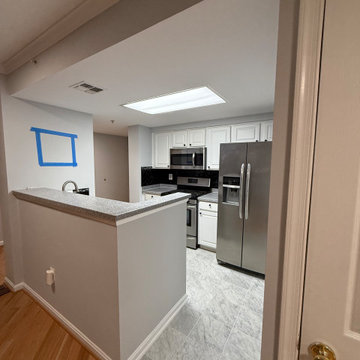
The original kitchen featured stock white raised-panel cabinetry, a black herringbone tile backsplash, and a gray speckled laminate countertop on a tiered peninsula that separated the cooking area from the adjoining room. Stainless steel appliances were already in place, but the layout felt closed off, with limited counter space and a dated tile floor finishing out the room.
 McCoy Homes, Inc.
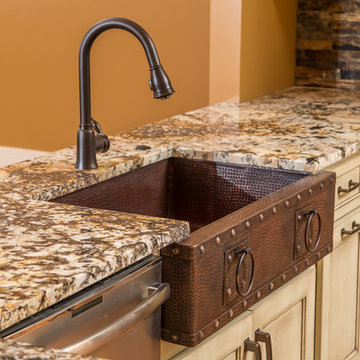
Custom build for a client who loves the brown tones. It was a challenge to work with a limited color pallet on this build. Having to work around the trim, cabinets, and wall colors within a similar color pallet was challenging in that the designer didn't want to have these items fighting against the lighting fixtures, plumbing fixtures, or even the other materials such as tile and hardwood. We also had the same challenge on the exterior with the brick, stone, roofing, and trim items. The home turned out to be a beauty, but the challenge of working with a set color pallet was one that we had not had to deal with before this build.
Philip Slowiak
 Kitchen & Bath Masters
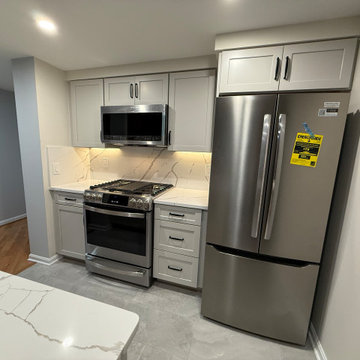
This Arlington, VA condo kitchen started as a dated, closed-off space with stock white cabinetry, a black herringbone tile backsplash, and a tiered peninsula that broke up the counter space and made the layout feel choppy. The finishes no longer matched the client's vision for the home, and the layout limited both workspace and flow into the adjoining living area.

Sponsored
Sunbury, OH
J.Holderby - Renovations
Franklin County's Leading General Contractors - 2X Best of Houzz!
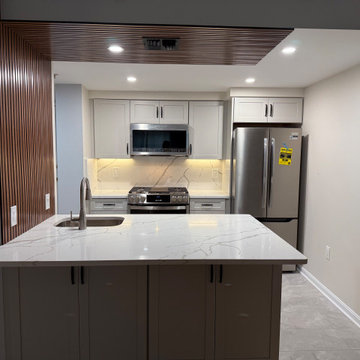 Kitchen & Bath Masters
This Arlington, VA condo kitchen started as a dated, closed-off space with stock white cabinetry, a black herringbone tile backsplash, and a tiered peninsula that broke up the counter space and made the layout feel choppy. The finishes no longer matched the client's vision for the home, and the layout limited both workspace and flow into the adjoining living area.
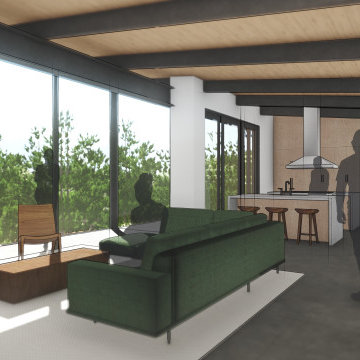 Land + Shelter
This modern home enjoys spectacular views. Ample glass is protected with a deep roof “eyebrow” overhang carefully planned to limit summer sun and invite winter sun into the main spaces. A great room space is flanked by dual master suites. Both suites are shaped to highlight specific views of the surroundings while managing solar gain. Inspired by the landscape, the building materials complement the context with the use of natural stone & deep stained wood for walls. For more information about this project please contact the Land+Shelter team at info@landandshelter.com.
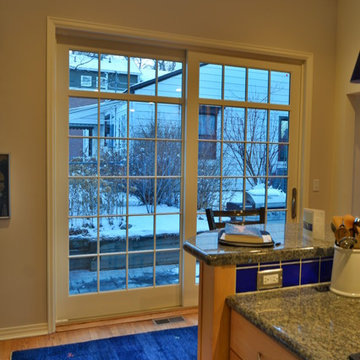
 DB Dwell
A contemporary update to an 1980's style house in the Kunming Park area of Denver Colorado. The homeowners requested huge 15 foot high living room window to take in the view of the Colorado Rockies from both levels of the house. They also wanted an open design contemporary handrail for the raised master patio that would tie into the existing architectural elements of the house. There was limited space for a master closet expansion, so custom built furniture was used as dressers, media center and closet organizers to help provide additional space. And finally an over-sized 8'x8' Marvin patio door and huge front awning window allow for a safe and secure cross breeze through the home.
Lennie Higgins
88