
Search results for "Master located" in Home Design Ideas

 Elms Interior Design
Photography by Michael J. Lee
Example of a large transitional master carpeted and gray floor bedroom design in Boston with gray walls and no fireplace
Example of a large transitional master carpeted and gray floor bedroom design in Boston with gray walls and no fireplace

 CCS ARCHITECTURE
This house was designed as a second home for a Bay Area couple as a summer retreat to spend the warm summer months away from the fog in San Francisco. Built on a steep slope and a narrow lot, this 4000 square foot home is spread over 3 floors, with the master, guest and kids bedroom on the ground floor, and living spaces on the upper floor to take advantage of the views. The main living level includes a large kitchen, dining, and living space, connected to two home offices by way of a bridge that extends across the double height entry. This bridge area acts as a gallery of light, allowing filtered light through the skylights above and down to the entry on the ground level. All living space takes advantage of grand views of Lake Washington and the city skyline beyond. Two large sliding glass doors open up completely, allowing the living and dining space to extend to the deck outside. On the first floor, in addition to the guest room, a “kids room” welcomes visiting nieces and nephews with bunk beds and their own bathroom. The basement level contains storage, mechanical and a 2 car garage.
Photographer: Aaron Leitz

 Landmark Construction Crew
The master bathroom of this new home construction included the installation of glass shower door, marble shower tiles, bathtub, bathroom windows with white trim and marble bathroom flooring.
Find the right local pro for your project

 Studio Architects
Photo by Gordon Gregory, Interior design by Carter Kay Interiors.
Mid-sized mountain style open concept living room photo with beige walls and a bar
Mid-sized mountain style open concept living room photo with beige walls and a bar

 Marc-Michaels Interior Design
Sargent Photography
Example of a classic master bamboo floor and brown floor bedroom design in Tampa with beige walls
Example of a classic master bamboo floor and brown floor bedroom design in Tampa with beige walls



 The Refined Group
Werner Segarra
Inspiration for a mediterranean master dark wood floor bedroom remodel in Phoenix with white walls
Inspiration for a mediterranean master dark wood floor bedroom remodel in Phoenix with white walls

Sponsored
Sunbury, OH

J.Holderby - Renovations
Franklin County's Leading General Contractors - 2X Best of Houzz!

 User
UserToday’s Vintage Farmhouse by KCS Estates is the perfect pairing of the elegance of simpler times with the sophistication of today’s design sensibility.
Nestled in Homestead Valley this home, located at 411 Montford Ave Mill Valley CA, is 3,383 square feet with 4 bedrooms and 3.5 bathrooms. And features a great room with vaulted, open truss ceilings, chef’s kitchen, private master suite, office, spacious family room, and lawn area. All designed with a timeless grace that instantly feels like home. A natural oak Dutch door leads to the warm and inviting great room featuring vaulted open truss ceilings flanked by a white-washed grey brick fireplace and chef’s kitchen with an over sized island.
The Farmhouse’s sliding doors lead out to the generously sized upper porch with a steel fire pit ideal for casual outdoor living. And it provides expansive views of the natural beauty surrounding the house. An elegant master suite and private home office complete the main living level.
411 Montford Ave Mill Valley CA
Presented by Melissa Crawford

 Alexander Design Group, Inc.
photos by Spacecrafting
Example of a large trendy master white tile and porcelain tile porcelain tile and white floor freestanding bathtub design in Minneapolis with flat-panel cabinets, medium tone wood cabinets, a two-piece toilet, white walls, an undermount sink and marble countertops
Example of a large trendy master white tile and porcelain tile porcelain tile and white floor freestanding bathtub design in Minneapolis with flat-panel cabinets, medium tone wood cabinets, a two-piece toilet, white walls, an undermount sink and marble countertops

 Kelsey Leigh Design Co.
Example of a large transitional master white tile and porcelain tile porcelain tile, gray floor and double-sink freestanding bathtub design in Oklahoma City with shaker cabinets, light wood cabinets, a one-piece toilet, white walls, a wall-mount sink, marble countertops, a hinged shower door, white countertops and a built-in vanity

 Lilian H. Weinreich, Architects
© Francis Dzikowski/2016
Walk-in closet - small contemporary gender-neutral bamboo floor walk-in closet idea in New York with open cabinets and light wood cabinets
Walk-in closet - small contemporary gender-neutral bamboo floor walk-in closet idea in New York with open cabinets and light wood cabinets

 catlin stothers design
This country house was previously owned by Halle Berry and sits on a private lake north of Montreal. The kitchen was dated and a part of a large two storey extension which included a master bedroom and ensuite, two guest bedrooms, office, and gym. The goal for the kitchen was to create a dramatic and urban space in a rural setting.
Photo : Drew Hadley

 Visbeen Architects
The Laurel was a project that required a rigorous lesson in southern architectural vernacular. The site being located in the hot climate of the Carolina shoreline, the client was eager to capture cross breezes and utilize outdoor entertainment spaces. The home was designed with three covered porches, one partially covered courtyard, and one screened porch, all accessed by way of French doors and extra tall double-hung windows. The open main level floor plan centers on common livings spaces, while still leaving room for a luxurious master suite. The upstairs loft includes two individual bed and bath suites, providing ample room for guests. Native materials were used in construction, including a metal roof and local timber.

Sponsored
Sunbury, OH
J.Holderby - Renovations
Franklin County's Leading General Contractors - 2X Best of Houzz!

 Carlton Edwards
This modern lake house is located in the foothills of the Blue Ridge Mountains. The residence overlooks a mountain lake with expansive mountain views beyond. The design ties the home to its surroundings and enhances the ability to experience both home and nature together. The entry level serves as the primary living space and is situated into three groupings; the Great Room, the Guest Suite and the Master Suite. A glass connector links the Master Suite, providing privacy and the opportunity for terrace and garden areas.
Won a 2013 AIANC Design Award. Featured in the Austrian magazine, More Than Design. Featured in Carolina Home and Garden, Summer 2015.

 Lincorp / Borchert
Drop-in bathtub - transitional white tile white floor drop-in bathtub idea in Detroit with gray walls and a hinged shower door

 College City Design Build
Inspiration for a large transitional master ceramic tile and beige tile ceramic tile and beige floor alcove shower remodel in Minneapolis with flat-panel cabinets, black cabinets, a one-piece toilet, gray walls, an undermount sink, quartz countertops and white countertops
 Carlton Edwards
This modern lake house is located in the foothills of the Blue Ridge Mountains. The residence overlooks a mountain lake with expansive mountain views beyond. The design ties the home to its surroundings and enhances the ability to experience both home and nature together. The entry level serves as the primary living space and is situated into three groupings; the Great Room, the Guest Suite and the Master Suite. A glass connector links the Master Suite, providing privacy and the opportunity for terrace and garden areas.
Won a 2013 AIANC Design Award. Featured in the Austrian magazine, More Than Design. Featured in Carolina Home and Garden, Summer 2015.



 CHRISTOPHER LEE FOTO
CHRISTOPHER LEE FOTO
Inspiration for a contemporary medium tone wood floor and brown floor bedroom remodel in Los Angeles with gray walls
Inspiration for a contemporary medium tone wood floor and brown floor bedroom remodel in Los Angeles with gray walls
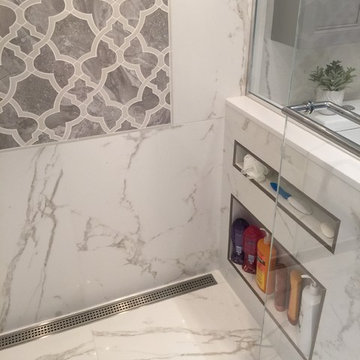
 Wow Great Place
we made the shampoo niches tall enough and wide enough to accommodate the many hair care products, and added a shorter one above for the razor, loofah, soap, etc.

 jeff alan gard architect
John Sutton photographer
Inspiration for a contemporary gray tile corner shower remodel in San Francisco with an undermount sink, flat-panel cabinets, gray cabinets, a wall-mount toilet and white walls
Inspiration for a contemporary gray tile corner shower remodel in San Francisco with an undermount sink, flat-panel cabinets, gray cabinets, a wall-mount toilet and white walls
30