
Search results for "Master m class" in Home Design Ideas
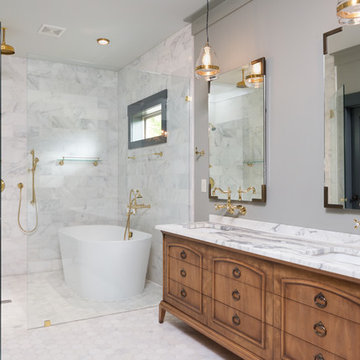

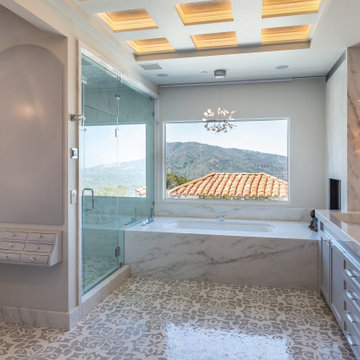
 M. Designs Architects
Huge tuscan master claw-foot bathtub photo in San Francisco with gray cabinets, marble countertops, a hinged shower door and a built-in vanity

 ALISONDAMONTE
Photo © Bruce Damonte
1950s bathroom photo in San Francisco with flat-panel cabinets, dark wood cabinets, a one-piece toilet, multicolored walls and a console sink
1950s bathroom photo in San Francisco with flat-panel cabinets, dark wood cabinets, a one-piece toilet, multicolored walls and a console sink
Find the right local pro for your project

 Bertolami Interiors
Luxury Closet Design and Space Planning
Photo by Lisa Duncan Photography
Example of a mid-sized minimalist women's light wood floor and beige floor walk-in closet design in San Francisco with shaker cabinets and gray cabinets
Example of a mid-sized minimalist women's light wood floor and beige floor walk-in closet design in San Francisco with shaker cabinets and gray cabinets

 G. M. Roth Design Remodeling, Inc.
Inspiration for a timeless master ceramic tile and beige floor alcove shower remodel in Boston with raised-panel cabinets, medium tone wood cabinets, a two-piece toilet, beige walls, an undermount sink, granite countertops and a hinged shower door

 Lisa Tharp Design
Governor's House Master Bedroom by Lisa Tharp. 2019 Bulfinch Award - Interior Design. Photo by Michael J. Lee
Inspiration for a transitional master light wood floor and gray floor bedroom remodel with white walls
Inspiration for a transitional master light wood floor and gray floor bedroom remodel with white walls

Inspiration for a transitional dark wood floor and brown floor living room remodel in San Francisco with gray walls and a standard fireplace

Sponsored
Columbus, OH

Wannemacher Interiors
Customized Award-Winning Interior Design Solutions in Franklin Cnty OH

 Classic Home Improvements
These beautiful bathrooms located in Rancho Santa Fe were in need of a major upgrade. Once having dated dark cabinets, the desired bright design was wanted. Beautiful white cabinets with modern pulls and classic faucets complete the double vanity. The shower with long subway tiles and black grout! Colored grout is a trend and it looks fantastic in this bathroom. The walk in shower has beautiful tiles and relaxing shower heads. Both of these bathrooms look fantastic and look modern and complementary to the home.
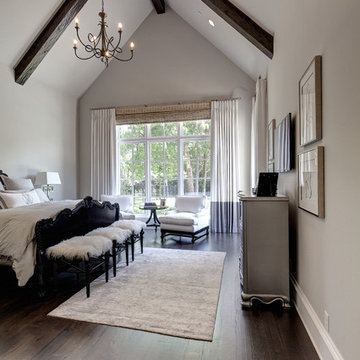


 Lourdes Gabriela Interiors
Emilio Collavino
Inspiration for a contemporary master carpeted and beige floor bedroom remodel in Miami with beige walls
Inspiration for a contemporary master carpeted and beige floor bedroom remodel in Miami with beige walls

 Studio M Interiors
Freestanding bathtub - large transitional master marble floor and gray floor freestanding bathtub idea in Minneapolis with shaker cabinets, white cabinets, purple walls, an undermount sink and marble countertops

 Mill & Woods
Photo Credit: Robert Peterson- Rustic White Photography
The stylish master bedroom at HGTV Urban Oasis 2017 features a boutique hotel vibe that mixes classic and modern design elements for a unique urban look with artistic style.
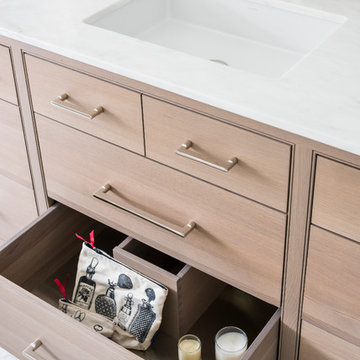
 Studio Dearborn
This master bath was expanded and transformed into a light, spa-like sanctuary for its owners. Vanity, mirror frame and wall cabinets: Studio Dearborn. Faucet and hardware: Waterworks. Drawer pulls: Emtek. Marble: Calcatta gold. Window shades: horizonshades.com. Photography, Adam Kane Macchia.




 M.T.N Design
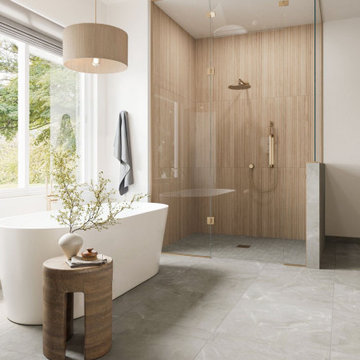
This large master bathroom includes a large double vanity, a walk-in shower, a private wash room, and large walk-in-closet.
Photos: Rodger Wade Studios, Design M.T.N Design, Timber Framing by PrecisionCraft Log & Timber Homes
 Amy Storm & Company
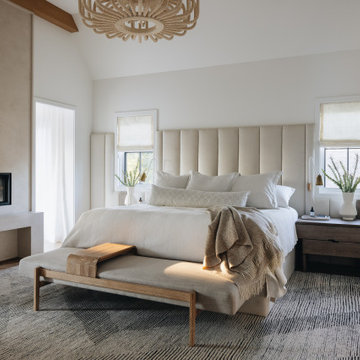
Trendy master medium tone wood floor and brown floor bedroom photo in Chicago with white walls and a ribbon fireplace

 building Lab, inc.
master bath as a second phase remodel in this piedmont residence. white marble and dark grey porcelain tiles selected for their cool elegance.
Mid-sized mid-century modern master white tile and stone tile porcelain tile walk-in shower photo in San Francisco with an undermount sink, flat-panel cabinets, dark wood cabinets, quartz countertops, a one-piece toilet and white walls
Mid-sized mid-century modern master white tile and stone tile porcelain tile walk-in shower photo in San Francisco with an undermount sink, flat-panel cabinets, dark wood cabinets, quartz countertops, a one-piece toilet and white walls

Sponsored
Delaware, OH

Buckeye Basements, Inc.
Central Ohio's Basement Finishing ExpertsBest Of Houzz '13-'21

 User
Photography by Buff Strickland
Example of a tuscan light wood floor kitchen design in Austin with an undermount sink, shaker cabinets, light wood cabinets, stainless steel appliances, two islands and white countertops
Example of a tuscan light wood floor kitchen design in Austin with an undermount sink, shaker cabinets, light wood cabinets, stainless steel appliances, two islands and white countertops

 Jenny Bond Interiors
Little Greene
Inspiration for a transitional master white floor bedroom remodel in Belfast with black walls
Inspiration for a transitional master white floor bedroom remodel in Belfast with black walls

 Castro Design Studio
Mali Azima
Large transitional white two-story brick gable roof photo in Atlanta with a metal roof
Large transitional white two-story brick gable roof photo in Atlanta with a metal roof
171