
Search results for "Master m class" in Home Design Ideas
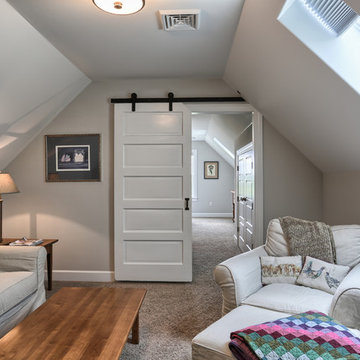


 benjamin john stevens, architect
Example of a transitional white tile and stone tile marble floor alcove shower design in Orange County with an undermount sink, black cabinets, marble countertops and gray walls

 Jessica Buckley Interiors
photo by Douglas Gibb
Example of an eclectic living room design in Edinburgh
Example of an eclectic living room design in Edinburgh
Find the right local pro for your project

 Misiaszek Turpin pllc
The 800 square-foot guest cottage is located on the footprint of a slightly smaller original cottage that was built three generations ago. With a failing structural system, the existing cottage had a very low sloping roof, did not provide for a lot of natural light and was not energy efficient. Utilizing high performing windows, doors and insulation, a total transformation of the structure occurred. A combination of clapboard and shingle siding, with standout touches of modern elegance, welcomes guests to their cozy retreat.
The cottage consists of the main living area, a small galley style kitchen, master bedroom, bathroom and sleeping loft above. The loft construction was a timber frame system utilizing recycled timbers from the Balsams Resort in northern New Hampshire. The stones for the front steps and hearth of the fireplace came from the existing cottage’s granite chimney. Stylistically, the design is a mix of both a “Cottage” style of architecture with some clean and simple “Tech” style features, such as the air-craft cable and metal railing system. The color red was used as a highlight feature, accentuated on the shed dormer window exterior frames, the vintage looking range, the sliding doors and other interior elements.
Photographer: John Hession

 ODS Architecture
In the hills of San Anselmo in Marin County, this 5,000 square foot existing multi-story home was enlarged to 6,000 square feet with a new dance studio addition with new master bedroom suite and sitting room for evening entertainment and morning coffee. Sited on a steep hillside one acre lot, the back yard was unusable. New concrete retaining walls and planters were designed to create outdoor play and lounging areas with stairs that cascade down the hill forming a wrap-around walkway. The goal was to make the new addition integrate the disparate design elements of the house and calm it down visually. The scope was not to change everything, just the rear façade and some of the side facades.
The new addition is a long rectangular space inserted into the rear of the building with new up-swooping roof that ties everything together. Clad in red cedar, the exterior reflects the relaxed nature of the one acre wooded hillside site. Fleetwood windows and wood patterned tile complete the exterior color material palate.
The sitting room overlooks a new patio area off of the children’s playroom and features a butt glazed corner window providing views filtered through a grove of bay laurel trees. Inside is a television viewing area with wetbar off to the side that can be closed off with a concealed pocket door to the master bedroom. The bedroom was situated to take advantage of these views of the rear yard and the bed faces a stone tile wall with recessed skylight above. The master bath, a driving force for the project, is large enough to allow both of them to occupy and use at the same time.
The new dance studio and gym was inspired for their two daughters and has become a facility for the whole family. All glass, mirrors and space with cushioned wood sports flooring, views to the new level outdoor area and tree covered side yard make for a dramatic turnaround for a home with little play or usable outdoor space previously.
Photo Credit: Paul Dyer Photography.

 Cardello Architects
The bathroom in this Pratt Island waterfront home features a wet room with large master shower and soaking tub with a floating mirror installed on a glass wall to maximize light and views.

 Jeffery M Wolf General Contractor, Inc.
Sherry Belkin Keenan
Large minimalist master gray tile porcelain tile and gray floor walk-in shower photo in Tampa with flat-panel cabinets, medium tone wood cabinets, gray walls, an undermount sink, quartz countertops and gray countertops
Large minimalist master gray tile porcelain tile and gray floor walk-in shower photo in Tampa with flat-panel cabinets, medium tone wood cabinets, gray walls, an undermount sink, quartz countertops and gray countertops

Sponsored
Fredericksburg, OH

High Point Cabinets
Columbus' Experienced Custom Cabinet Builder | 4x Best of Houzz Winner

 O'Guin Decorative Finishes
Venetian Plaster Walls with Trompe l'oeil Murals and Glazed Moldings in Majestic Master Bath Area by O'Guin Decorative Finishes.
Bathroom - huge mediterranean master bathroom idea in Miami with recessed-panel cabinets, yellow cabinets and multicolored walls
Bathroom - huge mediterranean master bathroom idea in Miami with recessed-panel cabinets, yellow cabinets and multicolored walls


 Interior Motives Inc & I M Window Treatments
Interior Design by Tammy Lefever
Inspiration for a large contemporary master brown tile and stone tile travertine floor bathroom remodel in Portland with an undermount sink, flat-panel cabinets, medium tone wood cabinets, granite countertops and orange walls
Inspiration for a large contemporary master brown tile and stone tile travertine floor bathroom remodel in Portland with an undermount sink, flat-panel cabinets, medium tone wood cabinets, granite countertops and orange walls
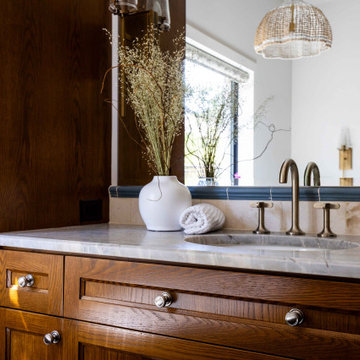
 M. Elliott Studio
Master bath with limestone tile wainscot and white oak stained cabinets.
Inspiration for a mid-sized transitional master beige tile and limestone tile black floor and double-sink claw-foot bathtub remodel in Austin with shaker cabinets, medium tone wood cabinets, an undermount sink, quartzite countertops and a freestanding vanity
Inspiration for a mid-sized transitional master beige tile and limestone tile black floor and double-sink claw-foot bathtub remodel in Austin with shaker cabinets, medium tone wood cabinets, an undermount sink, quartzite countertops and a freestanding vanity

 m monroe design
photo by Dylan Chandler
Huge trendy master gray tile and porcelain tile porcelain tile freestanding bathtub photo in New York with white cabinets, a one-piece toilet, gray walls, an integrated sink and solid surface countertops
Huge trendy master gray tile and porcelain tile porcelain tile freestanding bathtub photo in New York with white cabinets, a one-piece toilet, gray walls, an integrated sink and solid surface countertops
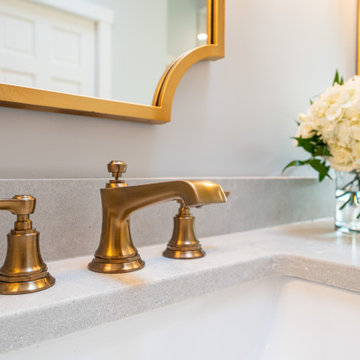
 M&M Interiors
the client decided to eliminate the bathtub and install a large shower with partial fixed shower glass instead of a shower door
Inspiration for a mid-sized transitional master gray tile and ceramic tile mosaic tile floor, gray floor, double-sink and wainscoting doorless shower remodel with shaker cabinets, blue cabinets, a one-piece toilet, gray walls, an undermount sink, quartz countertops, gray countertops and a freestanding vanity
Inspiration for a mid-sized transitional master gray tile and ceramic tile mosaic tile floor, gray floor, double-sink and wainscoting doorless shower remodel with shaker cabinets, blue cabinets, a one-piece toilet, gray walls, an undermount sink, quartz countertops, gray countertops and a freestanding vanity

Sponsored
Columbus, OH

Wannemacher Interiors
Customized Award-Winning Interior Design Solutions in Franklin Cnty OH

 Dwight M. Herdrich - Architecture + Design
Mid-sized beach style master turquoise tile and stone tile dark wood floor drop-in bathtub photo in Portland Maine with a vessel sink, flat-panel cabinets, dark wood cabinets, marble countertops and a one-piece toilet

 Suzanne Nichols Design Group, Inc.
The master bath is filled with contemporary elements that leaves a lasting impression. Floating cabinets with under cabinet lighting, free standing tub, drum chandelier and feature wall all contribute to a sleek and outstanding look.

 Mark Dziewulski Architect
Example of a large minimalist master limestone floor and beige floor bedroom design in San Francisco with white walls and no fireplace

 Danny's Flooring & Interiors
Mid-sized elegant master brown tile and stone tile corner bathtub photo in Dallas

Sponsored
Sunbury, OH

J.Holderby - Renovations
Franklin County's Leading General Contractors - 2X Best of Houzz!

 AR-1 | architecture & design
Ivan Sorokin
Example of a small classic master white tile, ceramic tile and multicolored tile porcelain tile freestanding bathtub design in Saint Petersburg with orange walls, recessed-panel cabinets and blue cabinets
Example of a small classic master white tile, ceramic tile and multicolored tile porcelain tile freestanding bathtub design in Saint Petersburg with orange walls, recessed-panel cabinets and blue cabinets

 Spinn Construction, Inc.
Freestanding bathtub - traditional master gray tile gray floor freestanding bathtub idea with light wood cabinets, beige walls, an undermount sink, a hinged shower door, gray countertops and recessed-panel cabinets

 Studio M Interiors
Scott Amundson
Inspiration for a mid-sized transitional master carpeted and white floor bedroom remodel in Minneapolis with multicolored walls and no fireplace
Inspiration for a mid-sized transitional master carpeted and white floor bedroom remodel in Minneapolis with multicolored walls and no fireplace
224