
Search results for "Master m class" in Home Design Ideas

 User
Susie Brenner Photography
Inspiration for a mid-sized coastal kids' multicolored tile and ceramic tile mosaic tile floor and multicolored floor alcove shower remodel in Denver with an undermount sink, recessed-panel cabinets, white cabinets, quartz countertops and green walls
Inspiration for a mid-sized coastal kids' multicolored tile and ceramic tile mosaic tile floor and multicolored floor alcove shower remodel in Denver with an undermount sink, recessed-panel cabinets, white cabinets, quartz countertops and green walls

 Interior Transformations
Kenneth M. Wyner Photography, Inc.
Example of a mid-sized classic 3/4 brown tile and porcelain tile ceramic tile and brown floor alcove shower design in DC Metro with raised-panel cabinets, white cabinets, a two-piece toilet, beige walls, an undermount sink and limestone countertops
Example of a mid-sized classic 3/4 brown tile and porcelain tile ceramic tile and brown floor alcove shower design in DC Metro with raised-panel cabinets, white cabinets, a two-piece toilet, beige walls, an undermount sink and limestone countertops

 Studio Architects
Robert Hawkins, Be A Deer
Example of a small mountain style stone tile and gray tile pebble tile floor doorless shower design with multicolored walls
Example of a small mountain style stone tile and gray tile pebble tile floor doorless shower design with multicolored walls
Find the right local pro for your project

 Younger Brothers Door and Trim
Freestanding bathtub - large contemporary master white tile and marble tile multicolored floor and single-sink freestanding bathtub idea in Phoenix with flat-panel cabinets, white walls, an undermount sink, white countertops, quartz countertops, gray cabinets and a floating vanity

 Cherry City Interiors & Design
Builder: Mike Riddle Construction Materials provided by: Cherry City Interiors & Design
Bathroom - mid-sized traditional master beige tile and stone tile bathroom idea in Portland with a drop-in sink, shaker cabinets, dark wood cabinets, laminate countertops, a one-piece toilet and gray walls
Bathroom - mid-sized traditional master beige tile and stone tile bathroom idea in Portland with a drop-in sink, shaker cabinets, dark wood cabinets, laminate countertops, a one-piece toilet and gray walls

 DHD Architecture and Interior Design
"Dramatically positioned along Pelican Crest's prized front row, this Newport Coast House presents a refreshing modern aesthetic rarely available in the community. A comprehensive $6M renovation completed in December 2017 appointed the home with an assortment of sophisticated design elements, including white oak & travertine flooring, light fixtures & chandeliers by Apparatus & Ladies & Gentlemen, & SubZero appliances throughout. The home's unique orientation offers the region's best view perspective, encompassing the ocean, Catalina Island, Harbor, city lights, Palos Verdes, Pelican Hill Golf Course, & crashing waves. The eminently liveable floorplan spans 3 levels and is host to 5 bedroom suites, open social spaces, home office (possible 6th bedroom) with views & balcony, temperature-controlled wine and cigar room, home spa with heated floors, a steam room, and quick-fill tub, home gym, & chic master suite with frameless, stand-alone shower, his & hers closets, & sprawling ocean views. The rear yard is an entertainer's paradise with infinity-edge pool & spa, fireplace, built-in BBQ, putting green, lawn, and covered outdoor dining area. An 8-car subterranean garage & fully integrated Savant system complete this one of-a-kind residence. Residents of Pelican Crest enjoy 24/7 guard-gated patrolled security, swim, tennis & playground amenities of the Newport Coast Community Center & close proximity to the pristine beaches, world-class shopping & dining, & John Wayne Airport." via Cain Group / Pacific Sotheby's International Realty
Photo: Chris Snitko

 Sims Luxury Builders
Transitional master multicolored floor freestanding bathtub photo in Houston with light wood cabinets, white walls and white countertops

Sponsored
Columbus, OH

Hope Restoration & General Contracting
Columbus Design-Build, Kitchen & Bath Remodeling, Historic Renovations

 G. M. Roth Design Remodeling, Inc.
John Hession Photography
Example of a mid-sized transitional master gray tile and ceramic tile ceramic tile and gray floor alcove shower design in Boston with flat-panel cabinets, gray cabinets, a two-piece toilet, white walls, an undermount sink, marble countertops and a hinged shower door
Example of a mid-sized transitional master gray tile and ceramic tile ceramic tile and gray floor alcove shower design in Boston with flat-panel cabinets, gray cabinets, a two-piece toilet, white walls, an undermount sink, marble countertops and a hinged shower door


 M. B. Smith Design
master bath
Example of a mid-sized 1960s master black and white tile and ceramic tile ceramic tile claw-foot bathtub design in New Orleans with an undermount sink, beaded inset cabinets, black cabinets, marble countertops, a one-piece toilet and gray walls
Example of a mid-sized 1960s master black and white tile and ceramic tile ceramic tile claw-foot bathtub design in New Orleans with an undermount sink, beaded inset cabinets, black cabinets, marble countertops, a one-piece toilet and gray walls


 Norris Furniture & Interiors
Large tuscan master carpeted bedroom photo in Miami with beige walls and no fireplace

 Dibello Architects, PLLC
The 3,400 SF, 3 – bedroom, 3 ½ bath main house feels larger than it is because we pulled the kids’ bedroom wing and master suite wing out from the public spaces and connected all three with a TV Den.
Convenient ranch house features include a porte cochere at the side entrance to the mud room, a utility/sewing room near the kitchen, and covered porches that wrap two sides of the pool terrace.
We designed a separate icehouse to showcase the owner’s unique collection of Texas memorabilia. The building includes a guest suite and a comfortable porch overlooking the pool.
The main house and icehouse utilize reclaimed wood siding, brick, stone, tie, tin, and timbers alongside appropriate new materials to add a feeling of age.

Sponsored
Sunbury, OH

J.Holderby - Renovations
Franklin County's Leading General Contractors - 2X Best of Houzz!

 Bigelow Interiors
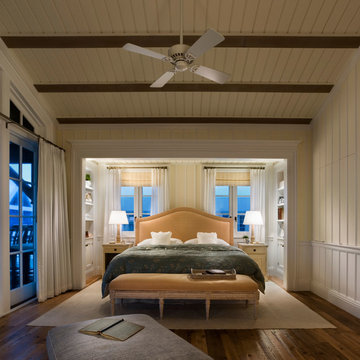
Custom fabric for drapes and bedding, mechanical window treatments, french door, Marilyn Monroe, Pottery Barn and Robert Allen furniture, all add to the comfort and serenity of this ocean view bedroom.
John Durant Photography
Chereskin Architecture
 M.O.Daby Design
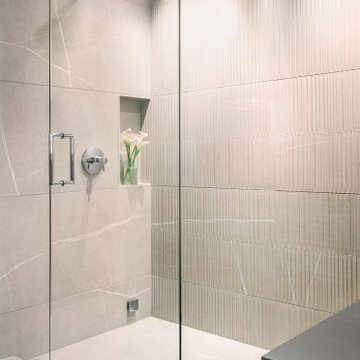
Zen enSuite Steam Bath
Portland, OR
type: remodel
credits
design: Matthew O. Daby - m.o.daby design
interior design: Angela Mechaley - m.o.daby design
construction: Hayes Brothers Construction
photography: Kenton Waltz - KLIK Concepts

 Redl World Class Kitchens
The monochromatic tones of this bathroom are subtle, yet eye catching. Stained rift oak veneer compliments the white quartz countertop.
Design by Atmosphere Interior Design
Redl Kitchens
156 Jessop Avenue
Saskatoon, SK S7N 1Y4
10341-124th Street
Edmonton, AB T5N 3W1
1733 McAra St
Regina, SK, S4N 6H5

 Upscale Construction
Inspiration for a country white tile cement tile floor and multicolored floor claw-foot bathtub remodel in San Francisco with white walls



 G. M. Roth Design Remodeling, Inc.
John Hession Photography
Example of a mid-sized transitional master gray tile and ceramic tile ceramic tile and gray floor alcove shower design in Boston with flat-panel cabinets, gray cabinets, a two-piece toilet, white walls, an undermount sink, marble countertops and a hinged shower door
Example of a mid-sized transitional master gray tile and ceramic tile ceramic tile and gray floor alcove shower design in Boston with flat-panel cabinets, gray cabinets, a two-piece toilet, white walls, an undermount sink, marble countertops and a hinged shower door

 Homestead Doors, Inc.
#HZ66
True Arch 2-panel
Solid Wood Interior Door
Poplar wood, stained dark brown
Doors were supplied by Homestead Doors, Inc. Stain and finish was done at project site by local finisher.
Contact us for a quote on your door project.
Call 419-684-9582
Visit our website https://www.door.cc
227