
Search results for "Master magical" in Home Design Ideas
 Susan Fisher Photography
Susan Fisher Plotner/Susan Fisher Photography

Inspiration for a contemporary master green tile and stone slab alcove shower remodel in New York
Inspiration for a contemporary master green tile and stone slab alcove shower remodel in New York
 Andrea Schumacher Interiors
Emily Minton Redfield
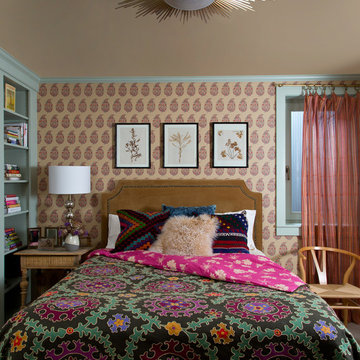
Bedroom - eclectic bedroom idea in Denver with multicolored walls
Bedroom - eclectic bedroom idea in Denver with multicolored walls
 Kismet Design

This bathroom is 7'4" wide x 10'5" but feels far more spacious.
Photgraper:Fred Ingram
Small minimalist master white tile and glass tile linoleum floor walk-in shower photo with an undermount sink, flat-panel cabinets, medium tone wood cabinets, quartz countertops, a two-piece toilet and gray walls
Small minimalist master white tile and glass tile linoleum floor walk-in shower photo with an undermount sink, flat-panel cabinets, medium tone wood cabinets, quartz countertops, a two-piece toilet and gray walls
Find the right local pro for your project
 Durham Designs & Consulting, LLC
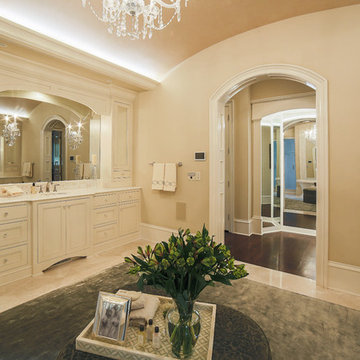

The floors are white marble and the marble is brought up to wainscot height in the water closet with a heavy chair rail in a matching white marble. Above the chair rail is a gorgeous tone on tone damask wallpaper. The freestanding tub sits in front of a custom designed floor length mirror. White marble chair rail pieces were used to craft the outer portion of the frame and mother of pearl mosaics were used for the inner frame and then completed with a small piece of chair ail. The mosaic tile is repeated behind the vanities in lieu of the standard 4” marble backsplash and topped with a pencil rail out of marble. The double cabinets on each end of the vanities allow for plentiful storage and offer the opportunity to create a valance connecting the two. The depth allows for recessed lighting to be tucked out of site and just a sliver of trim finishes off the edges of the mirror.
The barrel tray is magically transformed into a soft pearlized finish with just a hint of color swirled magically, reflecting beautifully with the enhancement of rope lighting hidden by the cove molding. Architectural designer,
Schonbek crystal chandeliers and sconces adorn the bath and quality of the crystal is noted by the colors created by the prisms dancing so gloriously around the room.
The silk rug is from Stark and the ottoman was brought from their previous home and is from the Baker furniture line. A beautiful inlay tray from BoJay designs holds multiple bath products. Rohl towel hooks, tissue holders and robe hooks are tipped with Swarovski crystal ends.
Designed by Melodie Durham of Durham Designs & Consulting, LLC.
Photo by Livengood Photographs [www.livengoodphotographs.com/design].

 Rosewood Custom Builders
Jenn Baker

Example of a large trendy master light wood floor bedroom design in Dallas with black walls
Example of a large trendy master light wood floor bedroom design in Dallas with black walls

Sponsored
Delaware, OH

Buckeye Basements, Inc.
Central Ohio's Basement Finishing ExpertsBest Of Houzz '13-'21
 Grandeur Hills Group,Inc.
Bedroom
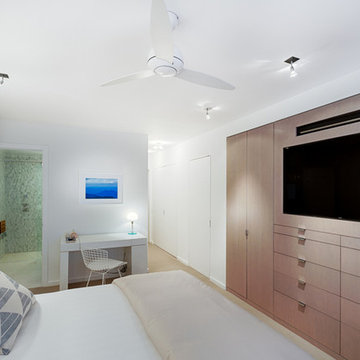
Bedroom - mid-sized master medium tone wood floor and beige floor bedroom idea in New York with white walls
Bedroom - mid-sized master medium tone wood floor and beige floor bedroom idea in New York with white walls
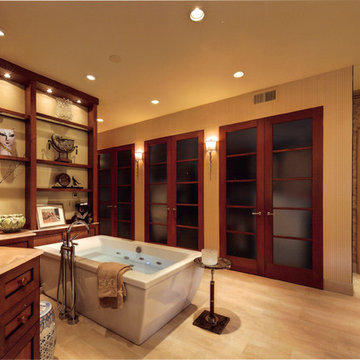
 Best Kitchens & Baths, LLC
Large asian master porcelain tile freestanding bathtub photo in Philadelphia with recessed-panel cabinets, medium tone wood cabinets, an undermount sink and granite countertops
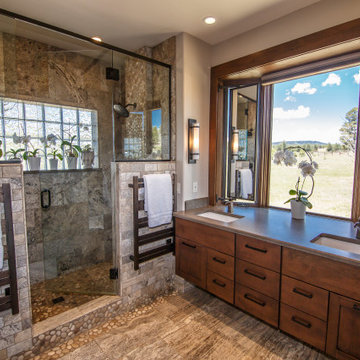
 Precision Granite
Greenfield Cabinetry
Alder with Medium Stain Vanity
Della Terra Quartz Countertop in Metropolis Brown
Inspiration for a large rustic master double-sink double shower remodel in Albuquerque with shaker cabinets, medium tone wood cabinets, beige walls, an undermount sink, quartz countertops, a hinged shower door, brown countertops and a built-in vanity
Inspiration for a large rustic master double-sink double shower remodel in Albuquerque with shaker cabinets, medium tone wood cabinets, beige walls, an undermount sink, quartz countertops, a hinged shower door, brown countertops and a built-in vanity

 Chermak Construction, Inc.
Our client’s intension was to make this bathroom suite a very specialized spa retreat. She envisioned exquisite, highly crafted components and loved the colors gold and purple. We were challenged to mix contemporary, traditional and rustic features.
Also on the wish-list were a sizeable wardrobe room and a meditative loft-like retreat. Hydronic heated flooring was installed throughout. The numerous features in this project required replacement of the home’s plumbing and electrical systems. The cedar ceiling and other places in the room replicate what is found in the rest of the home. The project encompassed 400 sq. feet.
Features found at one end of the suite are new stained glass windows – designed to match to existing, a Giallo Rio slab granite platform and a Carlton clawfoot tub. The platform is banded at the floor by a mosaic of 1″ x 1″ glass tile.
Near the tub platform area is a large walnut stained vanity with Contemporary slab door fronts and shaker drawers. This is the larger of two separate vanities. Each are enhanced with hand blown artisan pendant lighting.
A custom fireplace is centrally placed as a dominant design feature. The hammered copper that surrounds the fireplace and vent pipe were crafted by a talented local tradesman. It is topped with a Café Imperial marble.
A lavishly appointed shower is the centerpiece of the bathroom suite. The many slabs of granite used on this project were chosen for the beautiful veins of quartz, purple and gold that our client adores.
Two distinct spaces flank a small vanity; the wardrobe and the loft-like Magic Room. Both precisely fulfill their intended practical and meditative purposes. A floor to ceiling wardrobe and oversized built-in dresser keep clothing, shoes and accessories organized. The dresser is topped with the same marble used atop the fireplace and inset into the wardrobe flooring.
The Magic Room is a space for resting, reading or just gazing out on the serene setting. The reading lights are Oil Rubbed Bronze. A drawer within the step up to the loft keeps reading and writing materials neatly tucked away.
Within the highly customized space, marble, granite, copper and art glass come together in a harmonious design that is organized for maximum rejuvenation that pleases our client to not end!
Photo, Matt Hesselgrave

 DEANE Inc | Distinctive Design & Cabinetry
The spacious shower is flanked on either side by his and her vanities. With custom cabinetry, the use of tile throughout the space is accented by glamorous brass hardware and fixtures.
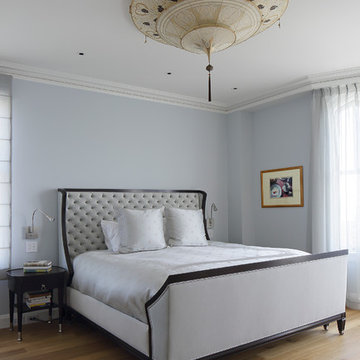 Susan Fisher Photography
Susan Fisher Plotner/Susan Fisher Photography
Elegant master light wood floor bedroom photo in New York with blue walls
Elegant master light wood floor bedroom photo in New York with blue walls



 Jennifer Chapman Designs
Karen Palmer Photography
Mid-sized trendy master blue tile and porcelain tile bathroom photo in St Louis with shaker cabinets, gray cabinets and onyx countertops
Mid-sized trendy master blue tile and porcelain tile bathroom photo in St Louis with shaker cabinets, gray cabinets and onyx countertops
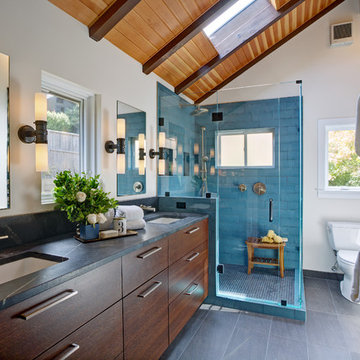
 User
UserA blue shower looks serenely inviting.
Transitional bathroom photo in San Francisco with a hinged shower door
Transitional bathroom photo in San Francisco with a hinged shower door
 DEANE Inc | Distinctive Design & Cabinetry
The project design took the room down to the studs, opening a closet to make room for a spacious shower with a sitting area, accented by glamorous brass hardware and fixtures.
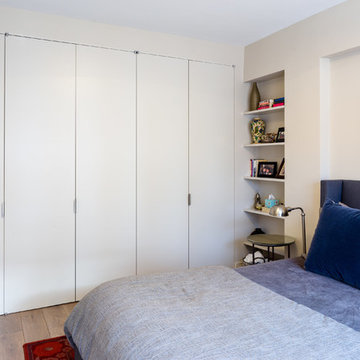 Grandeur Hills Group,Inc.
As you can see the prevailing color in the bedroom is white however there are a lot of colorful decorative elements such as pillows, paintings, book covers, rugs and the like that make the atmosphere in this room friendly and warm.
The main interior design element in the room is a luxury big bed decorated in a variety of shades of blue and white. These shades blend perfect with the snow white ceiling and walls.
Dreaming of the same interior design for your home to stand out? Then be sure to contact our best interior designers and make your apartment or house a jewel of the city of New York!

Sponsored
Delaware, OH
Buckeye Basements, Inc.
Central Ohio's Basement Finishing ExpertsBest Of Houzz '13-'21
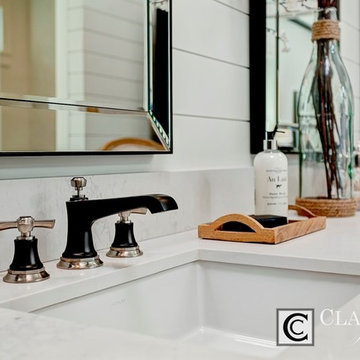
 Clark & Co Homes
Doug Petersen Photography
Bathroom - huge country master white tile and stone tile marble floor bathroom idea in Boise with shaker cabinets, black cabinets, white walls, an undermount sink and quartz countertops
Bathroom - huge country master white tile and stone tile marble floor bathroom idea in Boise with shaker cabinets, black cabinets, white walls, an undermount sink and quartz countertops

 Cabinet Magic Inc.
We took this empty, long unused Master Bath and took it from ugly and unusable to Stunning and a relaxing escape! All glass tile with custom inlays and pencil borders. Custom built vanity with a matching stained entry door. Frameless shower door. Tile flooring and a jacuzzi tub to take you away!
 Andrea Schumacher Interiors
Emily Minton Redfield
Bedroom - eclectic medium tone wood floor bedroom idea in Denver with gray walls
Bedroom - eclectic medium tone wood floor bedroom idea in Denver with gray walls
4