
Search results for "Master matched" in Home Design Ideas
 Old Hampshire Designs Inc
Built by Old Hampshire Designs, Inc.
John W. Hession, Photographer

Inspiration for a mid-sized rustic 3/4 multicolored tile and stone tile brown floor doorless shower remodel in Boston with dark wood cabinets, brown walls, an undermount sink, a hinged shower door and flat-panel cabinets
Inspiration for a mid-sized rustic 3/4 multicolored tile and stone tile brown floor doorless shower remodel in Boston with dark wood cabinets, brown walls, an undermount sink, a hinged shower door and flat-panel cabinets

 Amity Worrel & Co.
This was a dream project! The clients purchased this 1880s home and wanted to renovate it for their family to live in. It was a true labor of love, and their commitment to getting the details right was admirable. We rehabilitated doors and windows and flooring wherever we could, we milled trim work to match existing and carved our own door rosettes to ensure the historic details were beautifully carried through.
Every finish was made with consideration of wanting a home that would feel historic with integrity, yet would also function for the family and extend into the future as long possible. We were not interested in what is popular or trendy but rather wanted to honor what was right for the home.
 Interior Marketing Group

Bedroom - contemporary master light wood floor and beige floor bedroom idea in New York with white walls
Find the right local pro for your project
 Gray Walker Interiors

French white bed is surrounded by gorgeous blue and plum.
Bedroom - large traditional master medium tone wood floor bedroom idea in Charlotte with blue walls
Bedroom - large traditional master medium tone wood floor bedroom idea in Charlotte with blue walls
 Amoura Productions
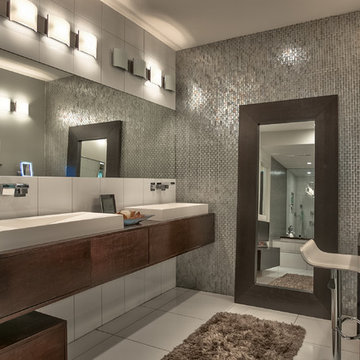
Inspiration for a contemporary master bathroom remodel in Omaha with dark wood cabinets, a vessel sink and wood countertops

 B Moore Design, Inc.
This was a gut renovation, full architectural details, space layout and design, including construction management and furniture/finish selections in Union Square NYC.
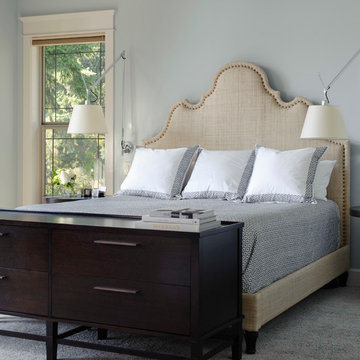
 LTID Studio - Lara Taylor Interior Design
Example of a transitional master carpeted bedroom design in Seattle with blue walls

Sponsored
Delaware, OH

Buckeye Basements, Inc.
Central Ohio's Basement Finishing ExpertsBest Of Houzz '13-'21
 User
UserDavid Lauer Photography

Example of an urban master bathroom design in Denver with dark wood cabinets, white walls and a trough sink
Example of an urban master bathroom design in Denver with dark wood cabinets, white walls and a trough sink
 Spieler Construction
Jim Bartsch

Example of a large tuscan master ceramic tile and beige floor drop-in bathtub design in Santa Barbara with beige countertops, flat-panel cabinets and medium tone wood cabinets
Example of a large tuscan master ceramic tile and beige floor drop-in bathtub design in Santa Barbara with beige countertops, flat-panel cabinets and medium tone wood cabinets
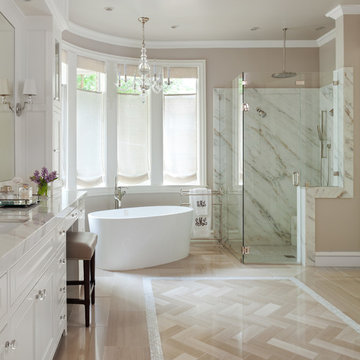
 Armijo Design Group
Example of a classic master white tile freestanding bathtub design in Denver with recessed-panel cabinets, white cabinets and beige walls
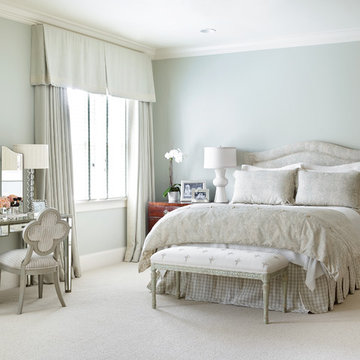
 Catherine M. Austin Interior Design
Emily Followill
Large elegant master carpeted bedroom photo in Charlotte with blue walls and no fireplace
Large elegant master carpeted bedroom photo in Charlotte with blue walls and no fireplace

 Legacy Millworks, Inc.
Custom Cleaf Cypress Point textured Melamine vanity with matching linen closet. Top Knobs Sanctuary II collection Handles, and knobs
Mid-sized trendy master gray tile freestanding bathtub photo in Los Angeles with flat-panel cabinets, dark wood cabinets, white walls, an undermount sink and quartz countertops
Mid-sized trendy master gray tile freestanding bathtub photo in Los Angeles with flat-panel cabinets, dark wood cabinets, white walls, an undermount sink and quartz countertops

 Klepper Construction Inc
Claw-foot bathtub - huge traditional master claw-foot bathtub idea in New York with yellow walls, an undermount sink, recessed-panel cabinets, white cabinets and a hinged shower door

Sponsored
Sunbury, OH

J.Holderby - Renovations
Franklin County's Leading General Contractors - 2X Best of Houzz!

 Zola European Windows
This Boulder, Colorado remodel by fuentesdesign demonstrates the possibility of renewal in American suburbs, and Passive House design principles. Once an inefficient single story 1,000 square-foot ranch house with a forced air furnace, has been transformed into a two-story, solar powered 2500 square-foot three bedroom home ready for the next generation.
The new design for the home is modern with a sustainable theme, incorporating a palette of natural materials including; reclaimed wood finishes, FSC-certified pine Zola windows and doors, and natural earth and lime plasters that soften the interior and crisp contemporary exterior with a flavor of the west. A Ninety-percent efficient energy recovery fresh air ventilation system provides constant filtered fresh air to every room. The existing interior brick was removed and replaced with insulation. The remaining heating and cooling loads are easily met with the highest degree of comfort via a mini-split heat pump, the peak heat load has been cut by a factor of 4, despite the house doubling in size. During the coldest part of the Colorado winter, a wood stove for ambiance and low carbon back up heat creates a special place in both the living and kitchen area, and upstairs loft.
This ultra energy efficient home relies on extremely high levels of insulation, air-tight detailing and construction, and the implementation of high performance, custom made European windows and doors by Zola Windows. Zola’s ThermoPlus Clad line, which boasts R-11 triple glazing and is thermally broken with a layer of patented German Purenit®, was selected for the project. These windows also provide a seamless indoor/outdoor connection, with 9′ wide folding doors from the dining area and a matching 9′ wide custom countertop folding window that opens the kitchen up to a grassy court where mature trees provide shade and extend the living space during the summer months.
With air-tight construction, this home meets the Passive House Retrofit (EnerPHit) air-tightness standard of

 West Village GC
Peter Murdock
Trendy master stone tile marble floor bathroom photo in New York with solid surface countertops, an integrated sink, multicolored walls and flat-panel cabinets
Trendy master stone tile marble floor bathroom photo in New York with solid surface countertops, an integrated sink, multicolored walls and flat-panel cabinets

 Norris Furniture & Interiors
Giovanni's Photography
Inspiration for a mid-sized transitional master marble floor and white floor claw-foot bathtub remodel in Miami with an undermount sink, recessed-panel cabinets, white cabinets, quartz countertops and white walls
Inspiration for a mid-sized transitional master marble floor and white floor claw-foot bathtub remodel in Miami with an undermount sink, recessed-panel cabinets, white cabinets, quartz countertops and white walls
 Burdge & Associates Architects

Modern bathroom by Burdge Architects and Associates in Malibu, CA.
Berlyn Photography
Inspiration for a large contemporary master gray tile and stone tile slate floor and gray floor doorless shower remodel in Los Angeles with flat-panel cabinets, brown cabinets, beige walls, a trough sink, soapstone countertops and black countertops
Inspiration for a large contemporary master gray tile and stone tile slate floor and gray floor doorless shower remodel in Los Angeles with flat-panel cabinets, brown cabinets, beige walls, a trough sink, soapstone countertops and black countertops
Sponsored
Sunbury, OH
J.Holderby - Renovations
Franklin County's Leading General Contractors - 2X Best of Houzz!
 Centre Sky Architecture Ltd

Example of a mountain style master dark wood floor bedroom design in Denver with beige walls and no fireplace

 Brandon Architects, Inc.
Walk-in shower - contemporary master multicolored tile and marble tile beige floor walk-in shower idea in Orange County with flat-panel cabinets, dark wood cabinets, an undermount tub, beige walls, an undermount sink, marble countertops, a hinged shower door and multicolored countertops
 Agnieszka Jakubowicz PHOTOGRAPHY
Photography: Agnieszka Jakubowicz
Design, Build: Craftsmen's Guild

Drop-in bathtub - traditional master white tile and marble tile marble floor and white floor drop-in bathtub idea in San Francisco with recessed-panel cabinets, dark wood cabinets, white walls, an undermount sink, a hinged shower door and white countertops
Drop-in bathtub - traditional master white tile and marble tile marble floor and white floor drop-in bathtub idea in San Francisco with recessed-panel cabinets, dark wood cabinets, white walls, an undermount sink, a hinged shower door and white countertops
13