
Search results for "Master math" in Home Design Ideas

 Eileen Deschapelles Interior Design
Photography: Philip Ennis Productions.
Inspiration for a large modern master white tile and subway tile marble floor and gray floor corner shower remodel in New York with a two-piece toilet, white walls, flat-panel cabinets, gray cabinets and a vessel sink
Inspiration for a large modern master white tile and subway tile marble floor and gray floor corner shower remodel in New York with a two-piece toilet, white walls, flat-panel cabinets, gray cabinets and a vessel sink

 Hammond Design
On the wall leading up to the third floor library we installed high-gloss white wall tiles for a graphic pop. The right side wall has white board paint where the husband works on mathematical formulas.
Photo: Eric Roth

 Trickle Creek Designer Homes
An epic built-in linen cabinet. Adds the perfect pop of colour and functionality!
Inspiration for a country hallway remodel in Calgary
Inspiration for a country hallway remodel in Calgary
Find the right local pro for your project

 Estee Design
Photography by Larry Arnal (Arnal Photography)
Example of a small trendy 3/4 white tile and stone tile marble floor alcove shower design in Toronto with flat-panel cabinets, white cabinets, a one-piece toilet, gray walls, an undermount sink and marble countertops
Example of a small trendy 3/4 white tile and stone tile marble floor alcove shower design in Toronto with flat-panel cabinets, white cabinets, a one-piece toilet, gray walls, an undermount sink and marble countertops


 Mark Brand Architecture
For this kitchen and bath remodel in San Francisco's Cole Valley, our client wanted us to open the kitchen up to the living room and create a new modern feel for all of the remodeled areas. Opening the kitchen to the living area provided a structural challenge as the wall we had to remove was load-bearing and there was a separately owned condo on the floor below. Working closely with a structural engineer, we created a strategy to carry the weight to the exterior walls of the building. In order to do this we had to tear off the entire roof and rebuild it with new structural joists which could span from property line to property line. To achieve a dramatic daylighting effect, we created a slot skylight over the back wall of the kitchen with the beams running through the skylight. Cerulean blue, back-painted glass for the backsplash and a thick waterfall edge for the island add more distinctive touches to this kitchen design. In the master bath we created a sinuous counter edge which tracks its way to the floor to create a curb for the shower. Green tile imported from Morocco adds a pop of color in the shower and a custom built indirect LED lighting cove creates a glow of light around the mirror. Photography by Christopher Stark.


Sponsored
Delaware, OH

Buckeye Basements, Inc.
Central Ohio's Basement Finishing ExpertsBest Of Houzz '13-'21


 CairnsCraft Design & Remodel
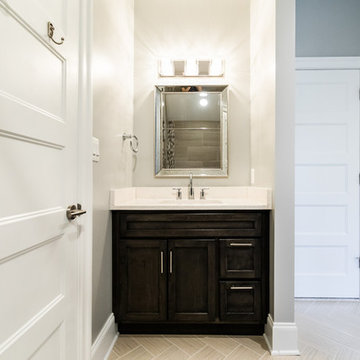
Great spacious bathroom with lot of amenities.
Photographer: Jon Upson
Large elegant master beige tile and porcelain tile drop-in bathtub photo in San Diego with an undermount sink, raised-panel cabinets, medium tone wood cabinets, granite countertops, beige walls and a two-piece toilet
Large elegant master beige tile and porcelain tile drop-in bathtub photo in San Diego with an undermount sink, raised-panel cabinets, medium tone wood cabinets, granite countertops, beige walls and a two-piece toilet

 Lowe's of E. Virginia Beach
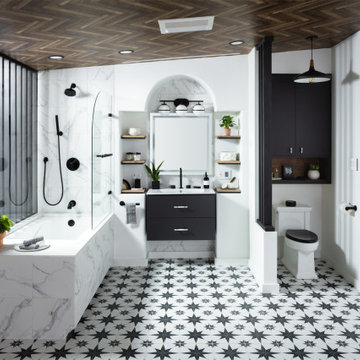
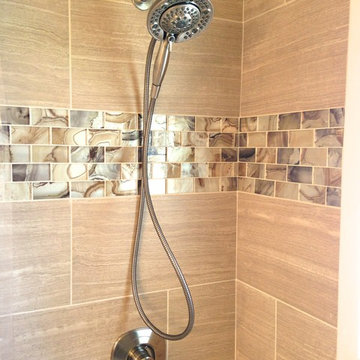
Photo Credit: Mary Ford, Project Specialist for Interiors at Lowe's E. Virginia Beach, 2403 Virginia Beach Blvd, Virginia Beach, VA 23454
Inspiration for a mid-sized transitional kids' beige tile and porcelain tile porcelain tile home design remodel with an integrated sink, raised-panel cabinets, medium tone wood cabinets, quartz countertops, a two-piece toilet and yellow walls
Inspiration for a mid-sized transitional kids' beige tile and porcelain tile porcelain tile home design remodel with an integrated sink, raised-panel cabinets, medium tone wood cabinets, quartz countertops, a two-piece toilet and yellow walls

 Mathes Hulme Builders
Photos by Lindsay Selin Photography.
Winner, 2019 Efficiency Vermont Best of the Best Award for Innovation in Residential New Construction
Example of a cottage master white tile and subway tile slate floor doorless shower design in Boston with furniture-like cabinets, black cabinets and a drop-in sink
Example of a cottage master white tile and subway tile slate floor doorless shower design in Boston with furniture-like cabinets, black cabinets and a drop-in sink

 AFT Construction
High Res Media
Bedroom - large transitional master light wood floor and beige floor bedroom idea in Phoenix with white walls, a standard fireplace and a stone fireplace
Bedroom - large transitional master light wood floor and beige floor bedroom idea in Phoenix with white walls, a standard fireplace and a stone fireplace

Sponsored
Delaware, OH
Buckeye Basements, Inc.
Central Ohio's Basement Finishing ExpertsBest Of Houzz '13-'21

 Sarah Carr Design
Example of a large urban master white tile and ceramic tile porcelain tile, white floor, double-sink and wainscoting freestanding bathtub design in Denver with flat-panel cabinets, brown cabinets, white walls, an undermount sink, quartz countertops, a hinged shower door, white countertops and a floating vanity

 VanGo Shower Glass
Photos & glasswork by VanGO Shower Glass
Example of a mid-sized trendy master gray tile and porcelain tile porcelain tile double shower design in Vancouver with an undermount sink, shaker cabinets, dark wood cabinets, granite countertops and gray walls
Example of a mid-sized trendy master gray tile and porcelain tile porcelain tile double shower design in Vancouver with an undermount sink, shaker cabinets, dark wood cabinets, granite countertops and gray walls

 Gonyea Custom Homes
Spacious master bathroom with twin vanities. Dedicated water closest separates the toilet from bathing area and provides additional privacy. Separate tub and shower makes each a more spa like experience. Wood-look tiles add natural character without the drawbacks of natural wood.
Photography by Spacecrafting

 Bath + Kitchen
One of three bathrooms completed in this home. This bathroom serves as the guest bath, located on the first floor between the office/guest space and kitchen. Marble tiles and subtle green hues make a great impression and tie with the cool calming colors used on the first floor. Wall niches, hotel rack, and medicine cabinet help to maximize storage for guests without overcrowding the room. Wainscoting and decorative trim were paired with modern fixtures to marry traditional charm with contemporary feel.

Sponsored
Sunbury, OH

J.Holderby - Renovations
Franklin County's Leading General Contractors - 2X Best of Houzz!


 Kitchen & Bath Design + Construction
The new large master shower features a clear frameless glass door and 10 x 13" ceramic wall tiles. The mosaic tiles are Diamond Crema Marfil, Emperador Dark. The shower seat, threshold and shower niche shelves are all Crema Bordeaux polished granite. Photo by Chrissy Racho.

 Karen Berkemeyer Home
This beautiful traditional style kitchen is crafted with inset custom cabinetry. The doors are recessed in a white stain on maple. Countertops are wood with a 3x6 white marble backsplash. Hardwood floors were used to coordinate with the rest of the house.
6