
Search results for "Master mobile" in Home Design Ideas
 LiveWell Mobility
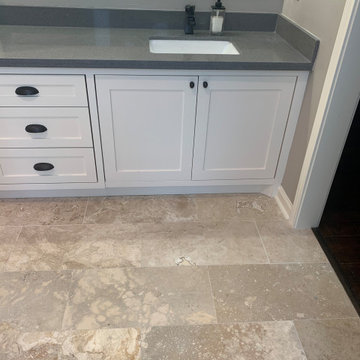
This beautiful bathroom remodel is now completely wheelchair accessible. This bathroom features a zero entry shower, grab bars, and wheelchair accessible vanities.
 Walcott Adams Verneuille Architects
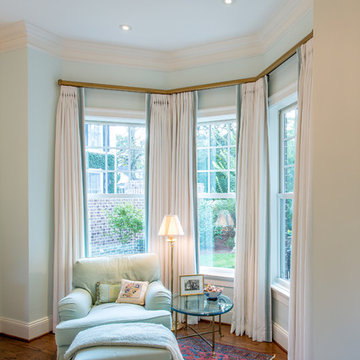
New Home in Old Mobile
Inspiration for a master medium tone wood floor bedroom remodel in Miami with blue walls
Inspiration for a master medium tone wood floor bedroom remodel in Miami with blue walls

 Renovisions
 It’s no surprise these Hanover clients reached out to Cathy and Ed of Renovisions for design and build services as they wanted a local professional bath specialist to turn their plain builder-grade bath into a luxurious handicapped accessible master bath.
Renovisions had safety and universal design in mind while creating this customized two-person super shower and well-appointed master bath so their clients could escape to a special place to relax and energize their senses while also helping to conserve time and water as it is used simultaneously by them.
This completely water proofed spacious 4’x8’ walk-in curb-less shower with lineal drain system and larger format porcelain tiles was a must have for our senior client –with larger tiles there are less grout lines, easier to clean and easier to maneuver using a walker to enter and exit the master bath.
Renovisions collaborated with their clients to design a spa-like bath with several amenities and added conveniences with safety considerations. The bench seat that spans the width of the wall was a great addition to the shower. It’s a comfortable place to sit down and stretch out and also to keep warm as electric mesh warming materials were used along with a programmable thermostat to keep these homeowners toasty and cozy!
Careful attention to all of the details in this master suite created a peaceful and elegant environment that, simply put, feels divine. Adding details such as the warming towel rack, mosaic tiled shower niche, shiny polished chrome decorative safety grab bars that also serve as towel racks and a towel rack inside the shower area added a measure of style. A stately framed mirror over the pedestal sink matches the warm white painted finish of the linen storage cabinetry that provides functionality and good looks to this space. Pull-down safety grab bars on either side of the comfort height high-efficiency toilet was essential to keep safety as a top priority.
Water, water everywhere for this well deserving couple – multiple shower heads enhances the bathing experience for our client with mobility issues as 54 soft sprays from each wall jet provide a soothing and cleansing effect – a great choice because they do not require gripping and manipulating handles yet provide a sleek look with easy cleaning. The thermostatic valve maintains desired water temperature and volume controls allows the bather to utilize the adjustable hand-held shower on a slide-bar- an ideal fixture to shower and spray down shower area when done.
A beautiful, frameless clear glass enclosure maintains a clean, open look without taking away from the stunning and richly grained marble-look tiles and decorative elements inside the shower. In addition to its therapeutic value, this shower is truly a design focal point of the master bath with striking tile work, beautiful chrome fixtures including several safety grab bars adding aesthetic value as well as safety benefits.
Find the right local pro for your project
 Walcott Adams Verneuille Architects
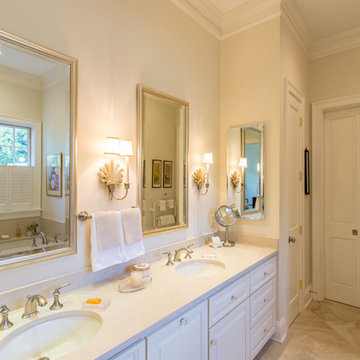
New Home in Old Mobile
Master bathroom photo in Miami with white cabinets and white walls
Master bathroom photo in Miami with white cabinets and white walls

 Home-Sights
Wayne Spencer
Inspiration for a mid-sized timeless master white tile vinyl floor bathroom remodel in Orlando with flat-panel cabinets, white cabinets, beige walls, a drop-in sink and laminate countertops
Inspiration for a mid-sized timeless master white tile vinyl floor bathroom remodel in Orlando with flat-panel cabinets, white cabinets, beige walls, a drop-in sink and laminate countertops
 Broome Property Enterprises
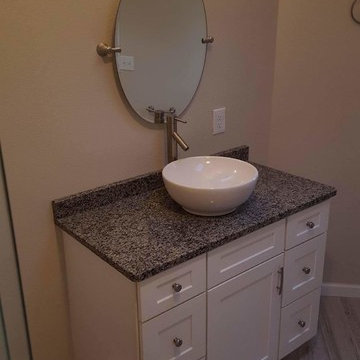
Example of a mid-sized transitional master gray tile and ceramic tile ceramic tile alcove shower design in Orlando with shaker cabinets, white cabinets, a two-piece toilet, beige walls, a vessel sink and granite countertops

 Lightbenders of Mobile - Custom Shutters
Over the tub we also used our Heat Treated Exterior shutters with movable 3" louvers in a painted finish. The louvers are controlled via our "Split Tilt" tilting system which allows the louvers in the bottom 2/3 to operate separately from the top 1/3 of louvers.

Sponsored
Columbus, OH

Snider & Metcalf Interior Design, LTD
Leading Interior Designers in Columbus, Ohio & Ponte Vedra, Florida
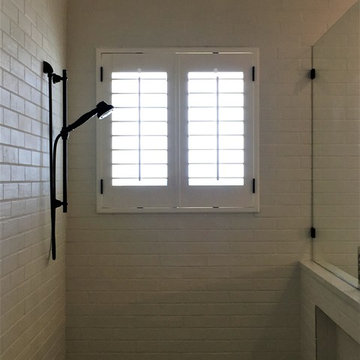 Lightbenders of Mobile - Custom Shutters
In the shower we used our Heat Treated Exterior shutters with movable 3" louvers in a painted finish.
Inspiration for a large coastal master white tile and subway tile dark wood floor and brown floor bathroom remodel in Other with white walls
Inspiration for a large coastal master white tile and subway tile dark wood floor and brown floor bathroom remodel in Other with white walls
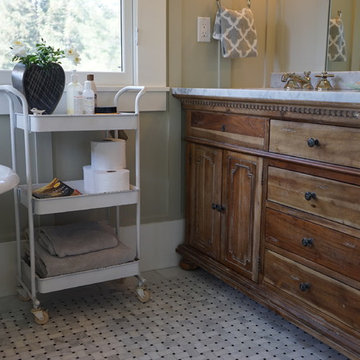
 Kelly and Abramson Architecture
Mid-sized cottage master white tile and stone tile porcelain tile bathroom photo in San Francisco with raised-panel cabinets, medium tone wood cabinets, marble countertops and beige walls

 Encircle Design and Build
Bathroom - mid-sized modern master gray tile and ceramic tile porcelain tile bathroom idea in Portland with raised-panel cabinets, light wood cabinets, white walls, an undermount sink and concrete countertops
 Tommy Daspit Photographer
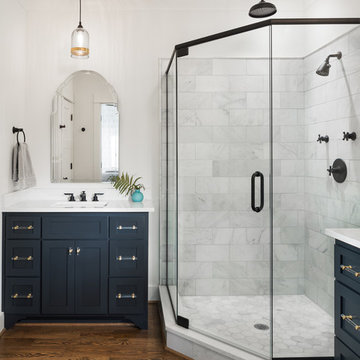
Master Bathroom in Craftsman style new home construction by Willow Homes and Willow Design Studio in Birmingham Alabama photographed by Tommy Daspit, and architectural and interiors photographer. See more of his work at http://tommydaspit.com
 Pine Street Carpenters & The Kitchen Studio

Master double-sink bathroom photo in Philadelphia with flat-panel cabinets, an undermount sink, a hinged shower door, white countertops and a floating vanity


Sponsored
Columbus, OH

Wannemacher Interiors
Customized Award-Winning Interior Design Solutions in Franklin Cnty OH

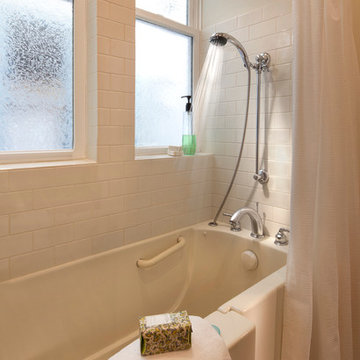
 American Standard Walk-In Tubs
Our goal is to make customers feel independent and safe in the comfort of their own homes at every stage of life. Through our innovative walk-in tub designs, we strive to improve the quality of life for our customers by providing an accessible, secure way for people to bathe.
In addition to our unique therapeutic features, every American Standard walk-in tub includes safety and functionality benefits to fit the needs of people with limited mobility.
 Sophia Designs
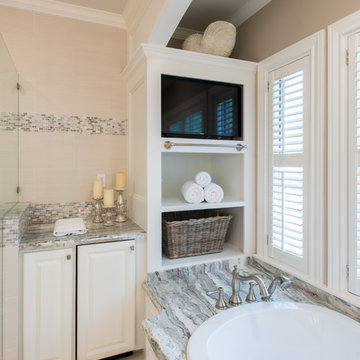
Master Bathroom with soaking tub, rain shower, custom designed arch, cabinets, crown molding, and built ins,
Custom designed countertops, flooring shower tile.
Built in refrigerator, coffee maker, TV, hidden appliances, mobile device station. Separate space plan for custom design and built amour and furnishings. Photo Credit:
Michael Hunter
 JMC Home Remodeling
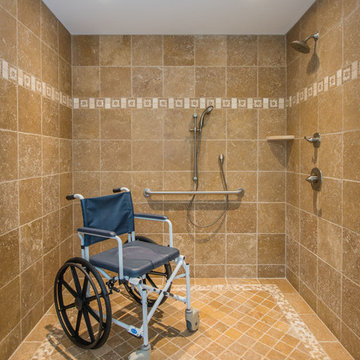
Our clients wished to remodel their master bedroom and bath to accommodate their changing mobility challenges. They expressed the importance of maximizing functionality to allow accessibility in a space that was elegant, refined and felt like home. We crafted a design plan that included converting two smaller bedrooms, a small bath and walk-in closet into a spacious master suite with a wheelchair accessible bathroom and three closets.
Custom, double pocket doors invite you into the 25-foot wide, light-filled bedroom with generous floor space to maneuver around the bed and furniture. Hardwood floors, recessed lighting and window views to the owner’s gardens make this bedroom particularly warm and inviting.
In the bathroom, the 5×7 roll-in shower features natural marble tile with a custom rug pattern. There’s also a new, accessible sink and vanity with plenty of storage. Wider hallways and pocket doors were installed throughout as well as a completely updated seated chairlift that allows access from the garage to the second floor. Altogether, it’s a beautiful space where the homeowners can comfortably live for years to come.
 Accessibility by Design, Inc.

This bathroom was remodeled for wheelchair accessibility in mind. We made a roll under vanity with a tilting mirror and granite counter tops with a towel ring on the side. A barrier free shower and bidet were installed with accompanying grab bars for safety and mobility of the client.

Sponsored
Columbus, OH

Trish Takacs Design
Award Winning & Highly Skilled Kitchen & Bath Designer in Columbus
 Che Bella Interiors Design + Remodeling
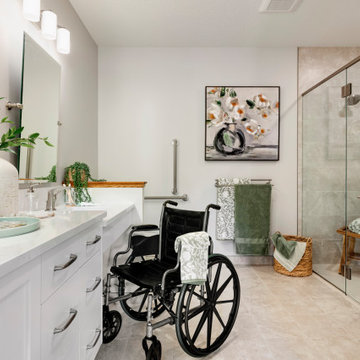
With an eye toward accessibility, this bathroom is designed to ease the everyday routines of a homeowner who often uses a wheelchair. Universal design strategies guided the project structurally with ADA-compatible elements incorporated throughout. One side of the vanity is set lower and left intentionally open underneath to accommodate the wheelchair when needed.
Visually, the project shines just as bright with white shaker-style cabinetry balanced by warm tones found elsewhere. Oversized warm gray porcelain wall tile partners beautifully with a diminutive square tile on the shower floor, while brushed nickel hardware and quartz countertops complete a timeless, classic appeal.
Photos by Spacecrafting Photography
 Coast Design Kitchen & Bath
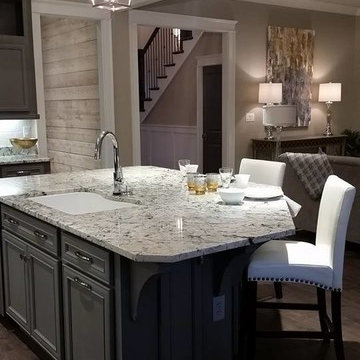
Coast Design Kitchen & Bath in Mobile, Alabama designed and installed the cabinetry for this Parade of Homes Showcase House, built by Paul and Mellanie HIldesheim of Gallery Homes. It features a large island and slate gray cabinets with chrome pulls. All the drawers are soft-close. Coast Design also provided the cabinets for the laundry room and mudroom which is accessible formt he kitchen.
 American Standard Walk-In Tubs
Our goal is to make customers feel independent and safe in the comfort of their own homes at every stage of life. Through our innovative walk-in tub designs, we strive to improve the quality of life for our customers by providing an accessible, secure way for people to bathe.
In addition to our unique therapeutic features, every American Standard walk-in tub includes safety and functionality benefits to fit the needs of people with limited mobility.
12