
Search results for "Master mobile" in Home Design Ideas



 Inspirations Home Decor
Avaliable in other custom finished Photo by Bramble co
Claw-foot bathtub - small shabby-chic style master beige tile and stone tile light wood floor claw-foot bathtub idea in Other with louvered cabinets, medium tone wood cabinets, a one-piece toilet, multicolored walls, wood countertops and a vessel sink
Claw-foot bathtub - small shabby-chic style master beige tile and stone tile light wood floor claw-foot bathtub idea in Other with louvered cabinets, medium tone wood cabinets, a one-piece toilet, multicolored walls, wood countertops and a vessel sink
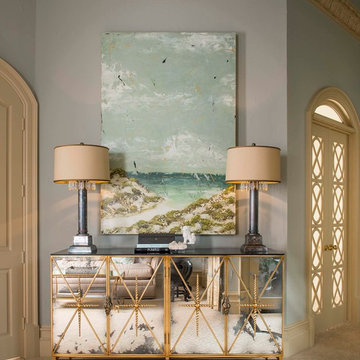
 AVID Associates LLC
Dan Piassick
Large transitional master carpeted bedroom photo in Dallas with blue walls, a standard fireplace and a stone fireplace
Large transitional master carpeted bedroom photo in Dallas with blue walls, a standard fireplace and a stone fireplace
Find the right local pro for your project

 Scala Construction Inc.
Catherine Tighe
Large beach style gray tile and mosaic tile marble floor corner shower photo in Los Angeles with an undermount sink, marble countertops, gray walls, dark wood cabinets and recessed-panel cabinets
Large beach style gray tile and mosaic tile marble floor corner shower photo in Los Angeles with an undermount sink, marble countertops, gray walls, dark wood cabinets and recessed-panel cabinets
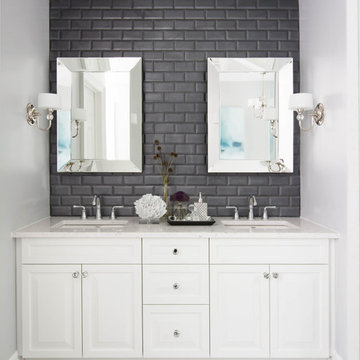
 Carriage Lane Design-Build Inc.
Photography: Stephani Buchman
Floral: Bluebird Event Design
Example of a mid-sized trendy master stone tile and gray tile marble floor bathroom design in Toronto with an undermount sink, raised-panel cabinets, white cabinets, marble countertops, a two-piece toilet and white walls
Example of a mid-sized trendy master stone tile and gray tile marble floor bathroom design in Toronto with an undermount sink, raised-panel cabinets, white cabinets, marble countertops, a two-piece toilet and white walls
 werkshop
Photo Credits: Gillian Crane Photography

Example of a 1960s patio design in Orange County with a fire pit
Example of a 1960s patio design in Orange County with a fire pit

 American Standard Walk-In Tubs
Our goal is to make customers feel independent and safe in the comfort of their own homes at every stage of life. Through our innovative walk-in tub designs, we strive to improve the quality of life for our customers by providing an accessible, secure way for people to bathe.
In addition to our unique therapeutic features, every American Standard walk-in tub includes safety and functionality benefits to fit the needs of people with limited mobility.

Sponsored
Columbus, OH

Hope Restoration & General Contracting
Columbus Design-Build, Kitchen & Bath Remodeling, Historic Renovations
 Cinnabar Interiors
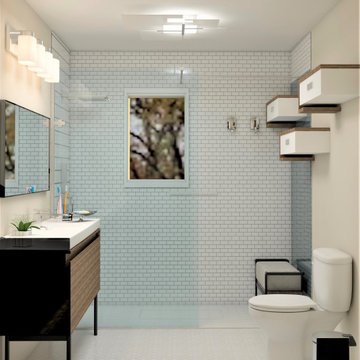
This is a realistic rendering of Option 3. Clients Final Choice.
Current Master Bathroom is very outdated. Client wanted to create a spa feel keeping it mid century modern style as the rest of their home. The bathroom is small so a spacious feeling was important. There is a window they wanted to focus on. A walk in shower was a must that eventually would accomodate an easy walk in as they aged.
 American Standard Walk-In Tubs
Our goal is to make customers feel independent and safe in the comfort of their own homes at every stage of life. Through our innovative walk-in tub designs, we strive to improve the quality of life for our customers by providing an accessible, secure way for people to bathe.
In addition to our unique therapeutic features, every American Standard walk-in tub includes safety and functionality benefits to fit the needs of people with limited mobility.

 Franco Bernardini architetto
Franco Bernardini
Example of a mid-sized minimalist master gray tile and mosaic tile concrete floor drop-in bathtub design in Rome with a drop-in sink, furniture-like cabinets, dark wood cabinets, concrete countertops, a wall-mount toilet and gray walls
Example of a mid-sized minimalist master gray tile and mosaic tile concrete floor drop-in bathtub design in Rome with a drop-in sink, furniture-like cabinets, dark wood cabinets, concrete countertops, a wall-mount toilet and gray walls

 Tile-Stones
These tiles are pale green in color. Not quite as a true green as an unripe olive, but more of a muted olive green. The tiles have a slightly raised center; there is a slanted, ½ inch border creating the raised center in these tiles. The raised center is a replica of the lines in the tile, on a slightly smaller scale. There is a sleekness when touched and a sheen, due to the polished finish. These tiles are ceramic.
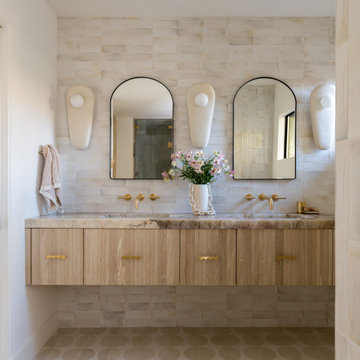
 popix designs
1950s beige tile beige floor and double-sink bathroom photo in San Diego with flat-panel cabinets, light wood cabinets, white walls, an undermount sink, gray countertops and a floating vanity

 Tricia Fortin Interiors
Layered in timeless blues, soft greens, and warm creams, this space balances tradition with everyday comfort. Thoughtfully designed with family in mind, the room invites both connection and quiet moments—ample seating encourages gathering, while a dedicated game table sets the stage for friendly competition and shared memories. A traditional secretary desk adds a functional, collected touch, perfect for homework, correspondence, or simply keeping life organized.
Comfortable, classic, and meant to be lived in—this is a living room where style and family life coexist beautifully.

Sponsored
Delaware, OH

Buckeye Basements, Inc.
Central Ohio's Basement Finishing ExpertsBest Of Houzz '13-'21
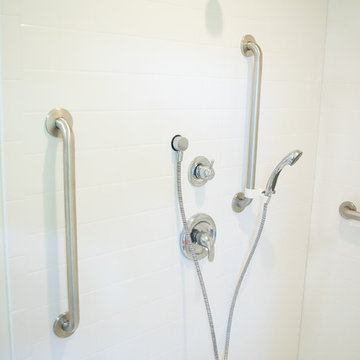
 Accessibility by Design, Inc.
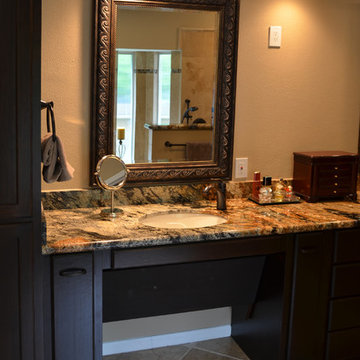
This bathroom was remodeled for wheelchair accessibility in mind. We made a roll under vanity with a tilting mirror and granite counter tops with a towel ring on the side. A barrier free shower and bidet were installed with accompanying grab bars for safety and mobility of the client.
 Designs Anew Houston LLC
Full view of the vanity with fully accessible knee space at the sink, safely-covered pipe, and single-mount lever faucet for limited hand mobility and reach, located on the sink side.
Barb Mueller. Designs Anew Houston.
 Reliable Renovations
Gloria Merrick
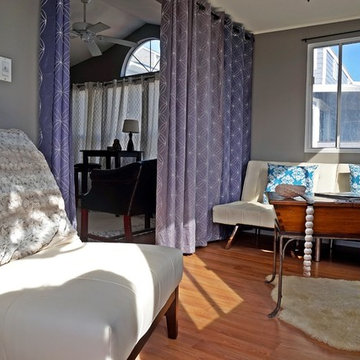
Small trendy medium tone wood floor front door photo in San Diego with gray walls
Small trendy medium tone wood floor front door photo in San Diego with gray walls
 Dawn Willis, Great Spaces Inc.
Evan White

Example of a mid-sized arts and crafts master porcelain tile bathroom design in Boston with shaker cabinets, black cabinets, beige walls and an undermount sink
Example of a mid-sized arts and crafts master porcelain tile bathroom design in Boston with shaker cabinets, black cabinets, beige walls and an undermount sink

Sponsored
Delaware, OH
Buckeye Basements, Inc.
Central Ohio's Basement Finishing ExpertsBest Of Houzz '13-'21
 StoneUnlimited Kitchen and Bath Remodeling
When deciding to either keep a tub and shower or take out the tub and expand the shower in the master bathroom is solely dependent on a homeowner's preference. Although having a tub in the master bathroom is still a desired feature for home buyer's, especially for those who have or are excepting children, there's no definitive proof that having a tub is going to guarantee a higher rate of return on the investment.

This chic and modern shower is easily accessible. The expanded room provides the ability to move around freely without constraint and makes showering more welcoming and relaxing. This shower is a great addition and can be highly beneficial in the future to any individuals who are elderly, wheelchair bound or have mobility impairments. Fixtures and furnishings such as the grab bar, a bench and hand shower also makes the shower more user friendly.
The decision to take out the tub and make the shower larger has visually transformed this master bathroom and created a spacious feel. The shower is a wonderful upgrade and has added value and style to our client's beautiful home.
Check out the before and after photographs as well as the video!
Here are some of the materials that were used for this transformation:
12x24 Porcelain Lara Dark Grey
6" Shower band of Keystone Interlocking Mosaic Tile
Delta fixtures throughout
Ranier Quartz vanity countertops

 Interiors by Maite Granda
Feature In: Visit Miami Beach Magazine & Island Living
A nice young couple contacted us from Brazil to decorate their newly acquired apartment. We schedule a meeting through Skype and from the very first moment we had a very good feeling this was going to be a nice project and people to work with. We exchanged some ideas, comments, images and we explained to them how we were used to worked with clients overseas and how important was to keep communication opened.
They main concerned was to find a solution for a giant structure leaning column in the main room, as well as how to make the kitchen, dining and living room work together in one considerably small space with few dimensions.
Whether it was a holiday home or a place to rent occasionally, the requirements were simple, Scandinavian style, accent colors and low investment, and so we did it. Once the proposal was signed, we got down to work and in two months the apartment was ready to welcome them with nice scented candles, flowers and delicious Mojitos from their spectacular view at the 41th floor of one of Miami's most modern and tallest building.
Rolando Diaz Photography

 Cascade West Development
Paint by Sherwin Williams
Body Color - Agreeable Gray - SW 7029
Trim Color - Dover White - SW 6385
Media Room Wall Color - Accessible Beige - SW 7036
Interior Stone by Eldorado Stone
Stone Product Stacked Stone in Nantucket
Gas Fireplace by Heat & Glo
Flooring & Tile by Macadam Floor & Design
Floor Tile by Emser
Tile Product Esplanade in Alley
Counter Backsplash & Shower Wall Accent by Marazzi
Tile Product - Luminescence in Champagne
Shower Wall by Surface Art
Tile Product - Sediments in Earth Stone
Mud Set Shower Pan by Emser Tile
Tile Product - Venetian Pebbles in Medici Blend
Sinks by Decolav
Slab Countertops by Wall to Wall Stone Corp
Quartz Product True North Tropical White
Windows by Milgard Windows & Doors
Window Product Style Line® Series
Window Supplier Troyco - Window & Door
Window Treatments by Budget Blinds
Lighting by Destination Lighting
Fixtures by Crystorama Lighting
Interior Design by Creative Interiors & Design
Custom Cabinetry & Storage by Northwood Cabinets
Customized & Built by Cascade West Development
Photography by ExposioHDR Portland
Original Plans by Alan Mascord Design Associates
15