
Search results for "Master model" in Home Design Ideas
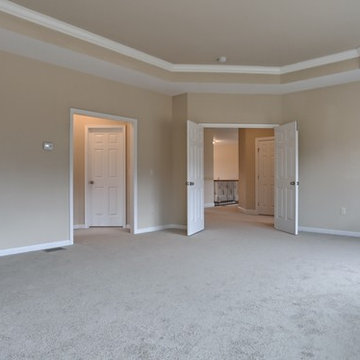
 Landmark Homes
Master bedroom in the Silverbrooke Model by Landmark Homes featuring walk-in closet, fireplace with stone surround and tray ceiling.
Bedroom - large craftsman master carpeted bedroom idea with beige walls, a standard fireplace and a stone fireplace
Bedroom - large craftsman master carpeted bedroom idea with beige walls, a standard fireplace and a stone fireplace
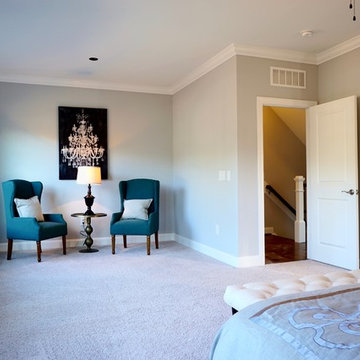
 Royal Oaks Homes
The master bedroom is spacious and has room for a small seating area.
Large trendy master carpeted bedroom photo in Raleigh with gray walls and no fireplace
Large trendy master carpeted bedroom photo in Raleigh with gray walls and no fireplace
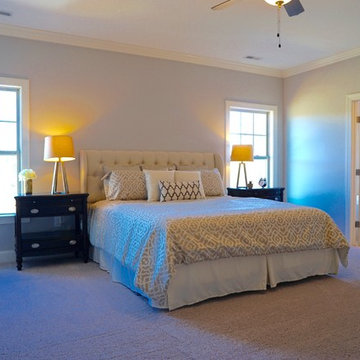 Royal Oaks Homes
The master bedroom has its own private bathroom.
Inspiration for a large contemporary master carpeted bedroom remodel in Raleigh with beige walls and no fireplace
Inspiration for a large contemporary master carpeted bedroom remodel in Raleigh with beige walls and no fireplace
Find the right local pro for your project
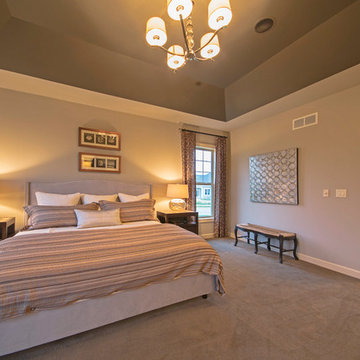
 HOMES BY TOWNE
Photography: Jennifer Janviere
Example of a large transitional master carpeted bedroom design in Milwaukee with gray walls
Example of a large transitional master carpeted bedroom design in Milwaukee with gray walls

 Shea Homes Charlotte
Introducing the Courtyard Collection at Sonoma, located near Ballantyne in Charlotte. These 51 single-family homes are situated with a unique twist, and are ideal for people looking for the lifestyle of a townhouse or condo, without shared walls. Lawn maintenance is included! All homes include kitchens with granite counters and stainless steel appliances, plus attached 2-car garages. Our 3 model homes are open daily! Schools are Elon Park Elementary, Community House Middle, Ardrey Kell High. The Hanna is a 2-story home which has everything you need on the first floor, including a Kitchen with an island and separate pantry, open Family/Dining room with an optional Fireplace, and the laundry room tucked away. Upstairs is a spacious Owner's Suite with large walk-in closet, double sinks, garden tub and separate large shower. You may change this to include a large tiled walk-in shower with bench seat and separate linen closet. There are also 3 secondary bedrooms with a full bath with double sinks.
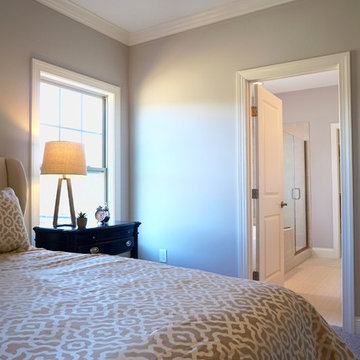 Royal Oaks Homes
A peek into the master suite bathroom from the bedroom.
Inspiration for a large contemporary master carpeted bedroom remodel in Raleigh with beige walls and no fireplace
Inspiration for a large contemporary master carpeted bedroom remodel in Raleigh with beige walls and no fireplace

 Model Remodel
Cindy Apple Photography
Example of a small transitional 3/4 gray tile alcove shower design in Seattle with an undermount sink
Example of a small transitional 3/4 gray tile alcove shower design in Seattle with an undermount sink

Sponsored
Delaware, OH

Buckeye Basements, Inc.
Central Ohio's Basement Finishing ExpertsBest Of Houzz '13-'21
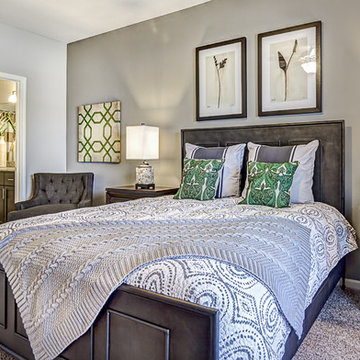
 Michelle Ford Design
TW Model apartment done in conjunction with Lowery Design Group
Example of a mid-sized trendy master carpeted bedroom design in Kansas City with gray walls
Example of a mid-sized trendy master carpeted bedroom design in Kansas City with gray walls
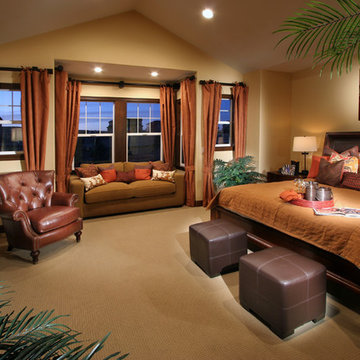
 Shea Homes Colorado
The master bedroom in the Moon Dance model has ample space for a king sized bed, couch in the window nook and a leather chair - all areas are perfect for relaxing.
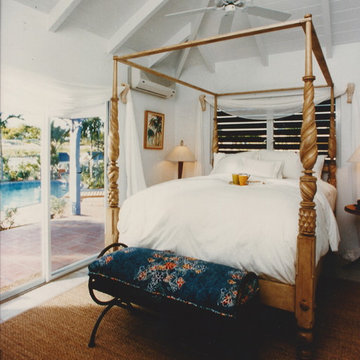
 Lara Wilson Interior Design
Cedar Valley Springs Model #1 Master Bedroom. Milling Road by Baker 4 poster bed. Custom bench.
Small island style master bedroom photo with white walls
Small island style master bedroom photo with white walls
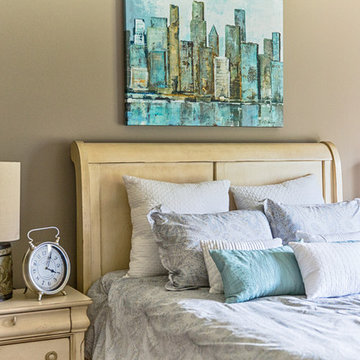
 House to Home
Turner Farm Model Home in Huntsville, Alabama
Interior Design: House to Home by Laura Brown
Contact: https://www.facebook.com/HousetoHomeInt/
Photos provided by Urban Lens Studio

 Allen Construction
Architect: Becker Henson Niksto
General Contractor: Allen Construction
Photographer: Jim Bartsch Photography
Example of a trendy 3/4 concrete floor and gray floor powder room design in Santa Barbara with open cabinets, a one-piece toilet, gray walls, a vessel sink, solid surface countertops and gray countertops
Example of a trendy 3/4 concrete floor and gray floor powder room design in Santa Barbara with open cabinets, a one-piece toilet, gray walls, a vessel sink, solid surface countertops and gray countertops
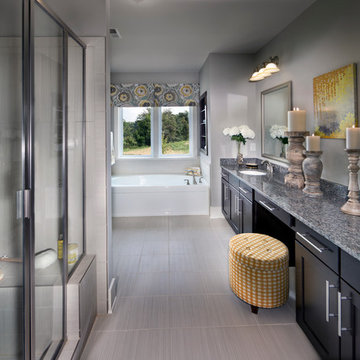
 True Homes USA
Bear Creek Model Home - Master Bathroom
Example of a large classic master gray tile and ceramic tile ceramic tile drop-in bathtub design in Charlotte with raised-panel cabinets, dark wood cabinets and granite countertops
Example of a large classic master gray tile and ceramic tile ceramic tile drop-in bathtub design in Charlotte with raised-panel cabinets, dark wood cabinets and granite countertops

Sponsored
Sunbury, OH

J.Holderby - Renovations
Franklin County's Leading General Contractors - 2X Best of Houzz!
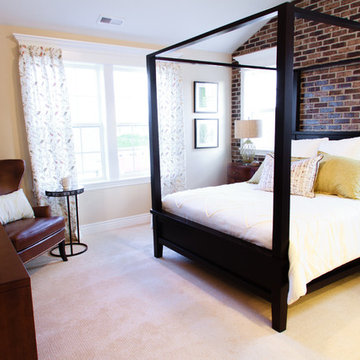
 Holmes Homes
Deer Creek Model, Daybreak Master Bedroom
Example of a mid-sized transitional master carpeted bedroom design in Salt Lake City with beige walls
Example of a mid-sized transitional master carpeted bedroom design in Salt Lake City with beige walls

 Tate Studio Architects
Beautiful spacious Master Bathroom with walk-in shower. Builder - Build Inc, Interior Design - Tate Studio Architects, Photography - Thompson Photographic.
 Garman Builders Inc.
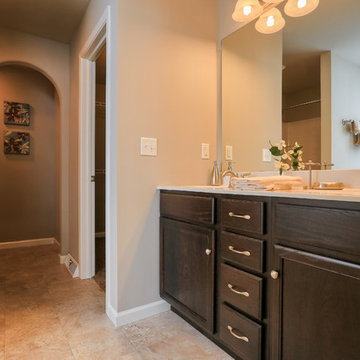
The master bathroom in the Cardinal Model, designed by Garman Builders, Inc. of Ephrata, PA.
Photo Credit: Justin Tearney
Example of a mid-sized classic master bathroom design with dark wood cabinets and beige walls
Example of a mid-sized classic master bathroom design with dark wood cabinets and beige walls
 Royal Oaks Homes
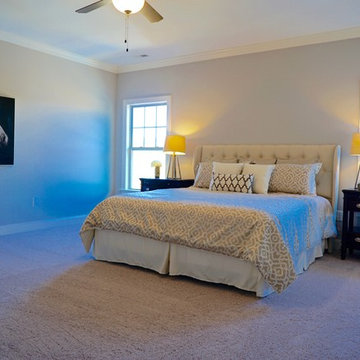
The master bedroom is spacious and the windows let tons of natural light in!
Bedroom - large contemporary master carpeted bedroom idea in Raleigh with beige walls and no fireplace
Bedroom - large contemporary master carpeted bedroom idea in Raleigh with beige walls and no fireplace

Sponsored
Sunbury, OH
J.Holderby - Renovations
Franklin County's Leading General Contractors - 2X Best of Houzz!
 B.L. Rieke Custom Home Builders
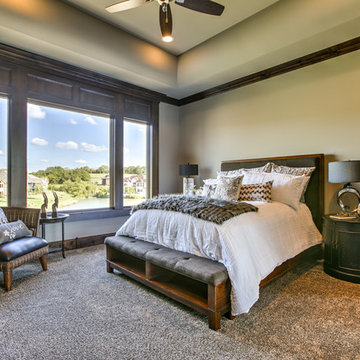
B.L. Rieke Custom Homes’s new Ashlynne model home, winner of the KCHBA's "Pick of the Parade" and "Distinctive Plan & Design" awards, is a prime example of innovative design that blends the comfort of a traditional home with the flair of modern finishes. Overall, this stylish yet functional luxury home was made possible by the combined talents and hard work of the B.L. Rieke Design Team and their suppliers and subcontractors.
(Photo by Amoura Productions)
 Garman Builders Inc.
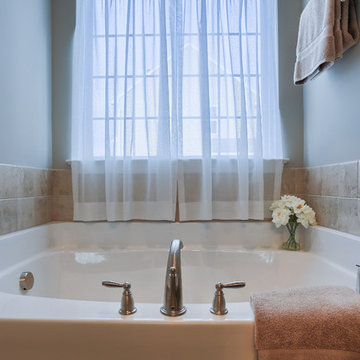
The soaking tub in the master bathroom in the Cardinal Model, designed by Garman Builders, Inc. of Ephrata, PA.
Photo Credit: Justin Tearney
Inspiration for a mid-sized timeless master alcove bathtub remodel with gray walls
Inspiration for a mid-sized timeless master alcove bathtub remodel with gray walls

 Brooktree Equities, Inc
Example of a trendy beige tile walk-in shower design in Los Angeles with an undermount sink, flat-panel cabinets and dark wood cabinets
9