
Search results for "Master model" in Home Design Ideas

 Studio Pumarejo
Casey Dunn
Teen room - large and bedroom contemporary girl medium tone wood floor teen room idea in Austin with white walls
Teen room - large and bedroom contemporary girl medium tone wood floor teen room idea in Austin with white walls
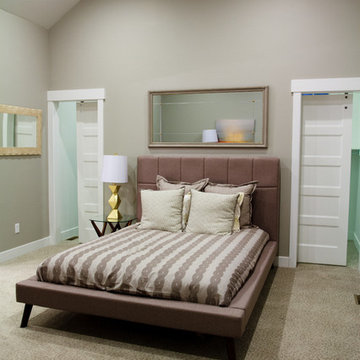
 Holmes Homes
Palisades Model, Daybreak Master Bedroom
Mid-sized transitional master carpeted bedroom photo in Salt Lake City with gray walls
Mid-sized transitional master carpeted bedroom photo in Salt Lake City with gray walls
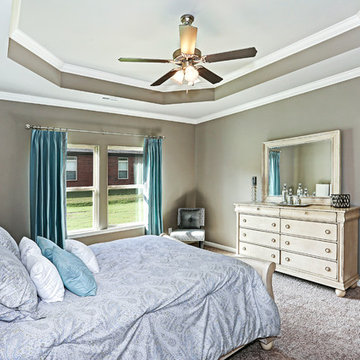
 House to Home
Turner Farm Model Home in Huntsville, Alabama
Interior Design: House to Home by Laura Brown
Contact: https://www.facebook.com/HousetoHomeInt/
Photos provided by Urban Lens Studio
Find the right local pro for your project
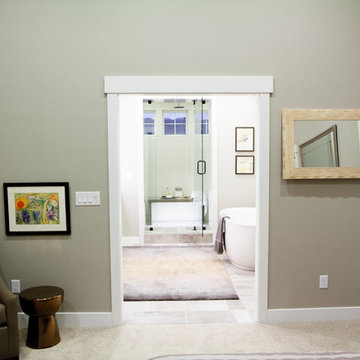 Holmes Homes
Palisades Model, Daybreak Master Bedroom
Example of a mid-sized transitional master carpeted bedroom design in Salt Lake City with gray walls
Example of a mid-sized transitional master carpeted bedroom design in Salt Lake City with gray walls
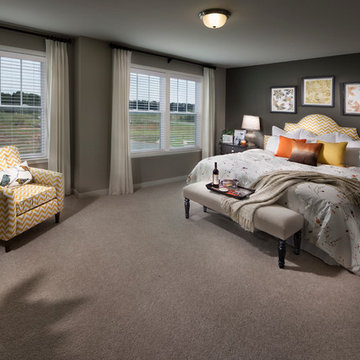
 True Homes USA
Reedy Fork Northwood Model Home - Master Bedroom
Large elegant master carpeted bedroom photo in Charlotte with gray walls
Large elegant master carpeted bedroom photo in Charlotte with gray walls
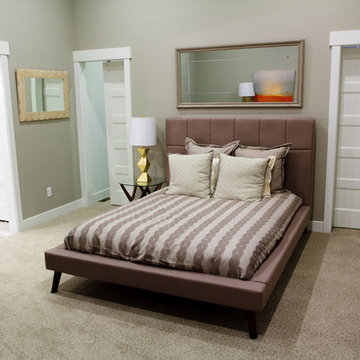 Holmes Homes
Palisades Model, Daybreak Master Bedroom
Bedroom - mid-sized transitional master carpeted bedroom idea in Salt Lake City with gray walls
Bedroom - mid-sized transitional master carpeted bedroom idea in Salt Lake City with gray walls
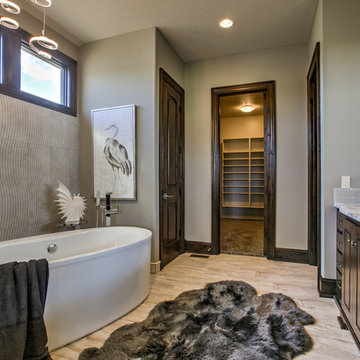
 B.L. Rieke Custom Home Builders
B.L. Rieke Custom Homes’s new Ashlynne model home, winner of the KCHBA's "Pick of the Parade" and "Distinctive Plan & Design" awards, is a prime example of innovative design that blends the comfort of a traditional home with the flair of modern finishes. Overall, this stylish yet functional luxury home was made possible by the combined talents and hard work of the B.L. Rieke Design Team and their suppliers and subcontractors.
(Photo by Amoura Productions)



 AIBD - American Institute of Building Design
The appeal of this Spanish Colonial home starts at the front elevation with clean lines and elegant simplicity and continues to the interior with white-washed walls adorned in old world decor. In true hacienda form, the central focus of this home is the 2-story volume of the Kitchen-Dining-Living rooms. From the moment of arrival, we are treated with an expansive view past the catwalk to the large entertaining space with expansive full height windows at the rear. The wood ceiling beams, hardwood floors, and swooped fireplace walls are reminiscent of old world Spanish or Andalusian architecture.
An ARDA for Model Home Design goes to
Southwest Design Studio, Inc.
Designers: Stephen Shively with partners in building
From: Bee Cave, Texas

 Hudson Place Realty
Property Marketed by Hudson Place Realty - Style meets substance in this circa 1875 townhouse. Completely renovated & restored in a contemporary, yet warm & welcoming style, 295 Pavonia Avenue is the ultimate home for the 21st century urban family. Set on a 25’ wide lot, this Hamilton Park home offers an ideal open floor plan, 5 bedrooms, 3.5 baths and a private outdoor oasis.
With 3,600 sq. ft. of living space, the owner’s triplex showcases a unique formal dining rotunda, living room with exposed brick and built in entertainment center, powder room and office nook. The upper bedroom floors feature a master suite separate sitting area, large walk-in closet with custom built-ins, a dream bath with an over-sized soaking tub, double vanity, separate shower and water closet. The top floor is its own private retreat complete with bedroom, full bath & large sitting room.
Tailor-made for the cooking enthusiast, the chef’s kitchen features a top notch appliance package with 48” Viking refrigerator, Kuppersbusch induction cooktop, built-in double wall oven and Bosch dishwasher, Dacor espresso maker, Viking wine refrigerator, Italian Zebra marble counters and walk-in pantry. A breakfast nook leads out to the large deck and yard for seamless indoor/outdoor entertaining.
Other building features include; a handsome façade with distinctive mansard roof, hardwood floors, Lutron lighting, home automation/sound system, 2 zone CAC, 3 zone radiant heat & tremendous storage, A garden level office and large one bedroom apartment with private entrances, round out this spectacular home.

 Closet Factory
Classic white melamine White Glass doors
Inspiration for a mid-sized modern gender-neutral carpeted walk-in closet remodel in Los Angeles with flat-panel cabinets and white cabinets
Inspiration for a mid-sized modern gender-neutral carpeted walk-in closet remodel in Los Angeles with flat-panel cabinets and white cabinets
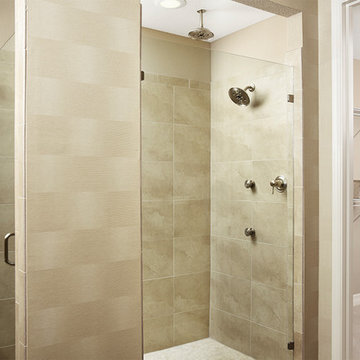
 Richmond American
Master bath & walk-in closet | Visit our website to see where we’re building the Dillon plan in Colorado! You’ll find photos, interactive floor plans and more.
This Dillon model features a dramatic two-story entry and a spacious great room with a vaulted ceiling and fireplace. You'll also appreciate the formal dining room with butler's pantry that leads to the gourmet kitchen with central island and breakfast nook. Other highlights include a private study and a luxurious master suite with walk-in closet.

 MODEL DESIGN INC.
Master bath features a freestanding bathtub with spectacular ocean views
Example of a large tuscan master limestone floor and beige floor freestanding bathtub design in Los Angeles with white walls
Example of a large tuscan master limestone floor and beige floor freestanding bathtub design in Los Angeles with white walls
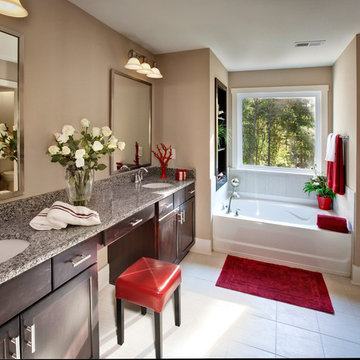 True Homes USA
Copper Run Model Home Master Bathroom
Example of a large classic master gray tile and ceramic tile ceramic tile drop-in bathtub design in Charlotte with raised-panel cabinets, dark wood cabinets, granite countertops and a one-piece toilet
Example of a large classic master gray tile and ceramic tile ceramic tile drop-in bathtub design in Charlotte with raised-panel cabinets, dark wood cabinets, granite countertops and a one-piece toilet

Sponsored
Fredericksburg, OH

High Point Cabinets
Columbus' Experienced Custom Cabinet Builder | 4x Best of Houzz Winner
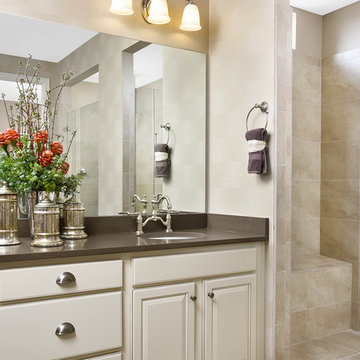 Richmond American
Master bath | Visit our website to see where we’re building the Dillon plan in Colorado! You’ll find photos, interactive floor plans and more.
This Dillon model features a dramatic two-story entry and a spacious great room with a vaulted ceiling and fireplace. You'll also appreciate the formal dining room with butler's pantry that leads to the gourmet kitchen with central island and breakfast nook. Other highlights include a private study and a luxurious master suite with walk-in closet.
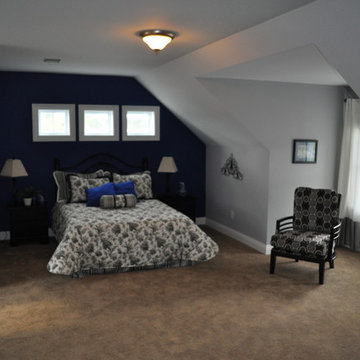
 Impresa Modular
Master suite with carpet flooring, his and hers walk in closets and blue accent wall
Bedroom - large traditional master carpeted bedroom idea in Philadelphia with gray walls and no fireplace
Bedroom - large traditional master carpeted bedroom idea in Philadelphia with gray walls and no fireplace
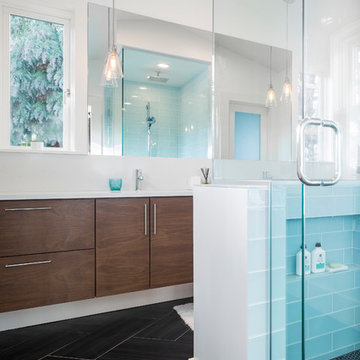

 Garman Builders Inc.
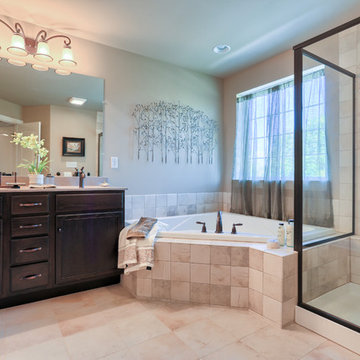
The master bathroom in the Ellsworth model, designed by Garman Builders, Inc. of Ephrata, PA
Corner bathtub - large traditional master beige tile corner bathtub idea with dark wood cabinets and beige walls
Corner bathtub - large traditional master beige tile corner bathtub idea with dark wood cabinets and beige walls

Sponsored
Delaware, OH

Buckeye Basements, Inc.
Central Ohio's Basement Finishing ExpertsBest Of Houzz '13-'21
 Lundstrom Development, Inc.
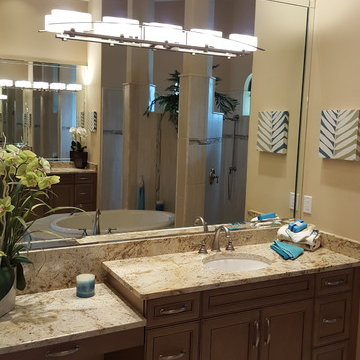
Inspiration for a mid-sized timeless master beige tile ceramic tile bathroom remodel in Miami with recessed-panel cabinets, white cabinets, beige walls, an undermount sink and granite countertops

 Fluidesign Studio
Building Design, Plans (in collaboration with Orfield Drafting), and Interior Finishes by: Fluidesign Studio I Builder & Creative Collaborator : Anchor Builders I Photographer: sethbennphoto.com
 HomeScapes Home Staging San Diego
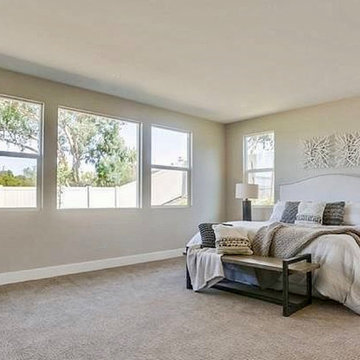
The large master bedroom suite features views to the expansive back yard and plenty of room for a sitting area.
Bedroom - large transitional master carpeted and beige floor bedroom idea in San Diego with white walls
Bedroom - large transitional master carpeted and beige floor bedroom idea in San Diego with white walls
12