
Search results for "Master model" in Home Design Ideas

 Carl Mattison Design
josh vick, home tour america
Tub/shower combo - mid-sized traditional white tile and ceramic tile mosaic tile floor tub/shower combo idea in Atlanta with an undermount sink, shaker cabinets, white cabinets, granite countertops, a one-piece toilet and blue walls
Tub/shower combo - mid-sized traditional white tile and ceramic tile mosaic tile floor tub/shower combo idea in Atlanta with an undermount sink, shaker cabinets, white cabinets, granite countertops, a one-piece toilet and blue walls

 Mary Cook
Bill Taylor
Bedroom - huge traditional master dark wood floor bedroom idea in Boston with beige walls
Bedroom - huge traditional master dark wood floor bedroom idea in Boston with beige walls
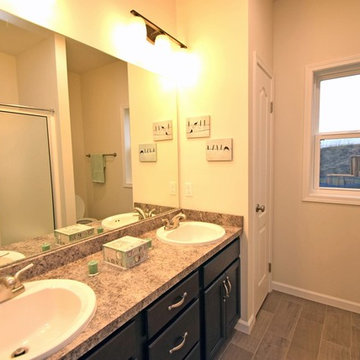
 Gerber Homes
This modern master bathroom has exquisite design!
Bathroom - mid-sized traditional master ceramic tile bathroom idea in New York with flat-panel cabinets, black cabinets, beige walls, an undermount sink and marble countertops
Bathroom - mid-sized traditional master ceramic tile bathroom idea in New York with flat-panel cabinets, black cabinets, beige walls, an undermount sink and marble countertops
Find the right local pro for your project
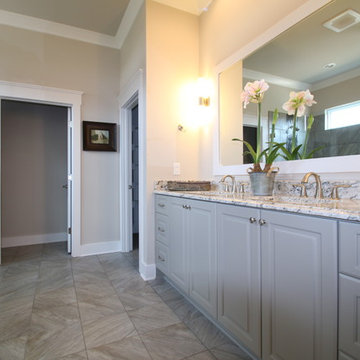
 Salem Homes Fiser Development LLC
Master bathroom in the model home. Private toilet, walk-in closet, large shower, soaker bath tub.
Example of a transitional master gray tile and ceramic tile ceramic tile bathroom design in Little Rock with raised-panel cabinets, gray cabinets, gray walls and granite countertops
Example of a transitional master gray tile and ceramic tile ceramic tile bathroom design in Little Rock with raised-panel cabinets, gray cabinets, gray walls and granite countertops
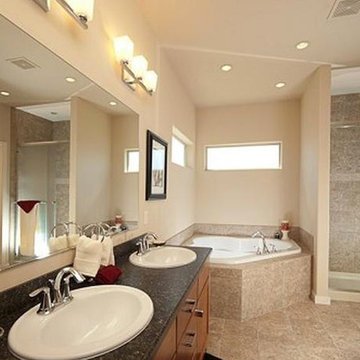
 Stratford Building Corporation
Stratford Home Center Willow Lane model home. The Master Bathroom features a corner platform tub with tiled surround, double vanity sinks, a 48" tiled shower with shower door, an enclosed area for the lavatory (pocket door access) and entry into a large walk-in closet.
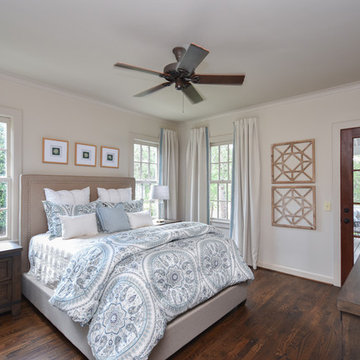
 Staged 4 You
Master Bedroom in Model home
Bedroom - mid-sized transitional master dark wood floor and brown floor bedroom idea with white walls
Bedroom - mid-sized transitional master dark wood floor and brown floor bedroom idea with white walls
 Bickimer Homes
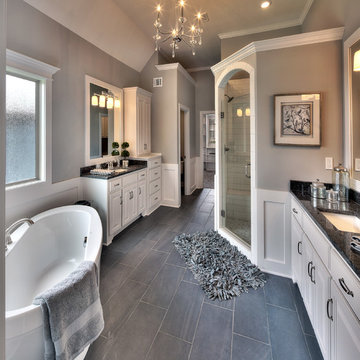
Example of a large classic master gray tile and ceramic tile ceramic tile freestanding bathtub design in Kansas City with raised-panel cabinets, white cabinets, a two-piece toilet, gray walls, an undermount sink and granite countertops

Sponsored
Columbus, OH

Hope Restoration & General Contracting
Columbus Design-Build, Kitchen & Bath Remodeling, Historic Renovations

 Bercher Homes

Owners bedroom
Bedroom - mid-sized craftsman master carpeted, multicolored floor, tray ceiling and wood wall bedroom idea in Atlanta with gray walls
Bedroom - mid-sized craftsman master carpeted, multicolored floor, tray ceiling and wood wall bedroom idea in Atlanta with gray walls
 Role Model Interiors
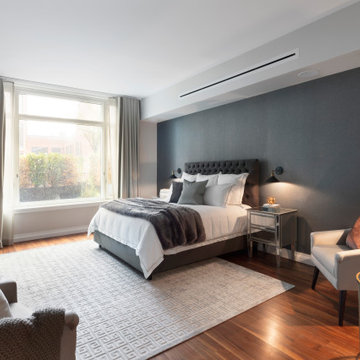
Example of a large trendy master medium tone wood floor and brown floor bedroom design in New York with gray walls
 MJC Companies
Master Bathroom
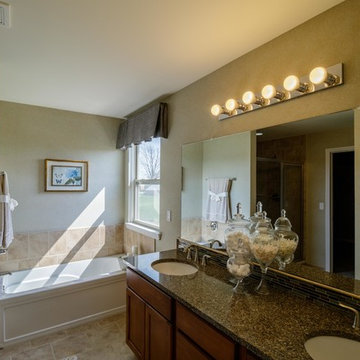
Mid-sized elegant master ceramic tile and beige floor drop-in bathtub photo in Detroit with shaker cabinets, medium tone wood cabinets, a one-piece toilet, beige walls, an undermount sink, granite countertops and a hinged shower door
Mid-sized elegant master ceramic tile and beige floor drop-in bathtub photo in Detroit with shaker cabinets, medium tone wood cabinets, a one-piece toilet, beige walls, an undermount sink, granite countertops and a hinged shower door

 Joshua Smith Inc
Inspiration for a coastal black floor entryway remodel in New York with a blue front door

Sponsored
Sunbury, OH

J.Holderby - Renovations
Franklin County's Leading General Contractors - 2X Best of Houzz!


 Claridge Homes
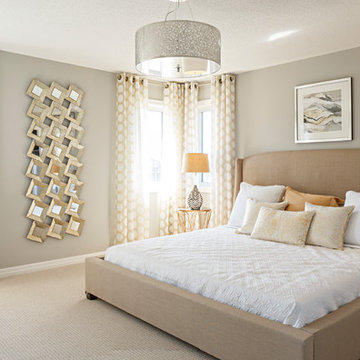
Traditional meets trendy in this master bedroom design in our Colton Single Detached Model Home - Ottawa, Ontario
Bedroom - contemporary master carpeted bedroom idea in Ottawa with gray walls and no fireplace
Bedroom - contemporary master carpeted bedroom idea in Ottawa with gray walls and no fireplace
 Gerber Homes
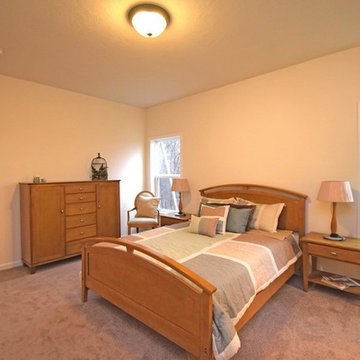
This large bedroom allows for plenty of room.
Large elegant master carpeted bedroom photo in New York with beige walls
Large elegant master carpeted bedroom photo in New York with beige walls
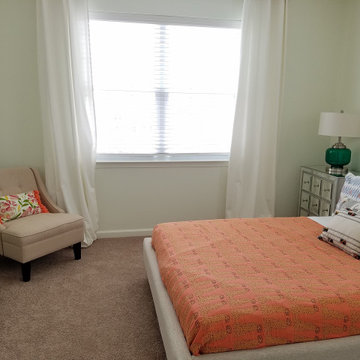
 Stage Coach Services LLC dba "The Stage Coach"
Inspiration for a small transitional master carpeted and gray floor bedroom remodel in Philadelphia with gray walls


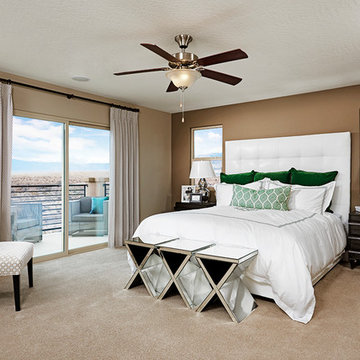
 Richmond American
Master bedroom | Visit our website to see where we’re building the Belle plan in the Las Vegas area! You’ll find photos, interactive floor plans and more.
The Belle model welcomes guests with a two-story entry. A formal dining room, spacious great room and open kitchen provide ample space for entertaining. Upstairs, you'll find a loft area, three inviting bedrooms and a master suite with an immense walk-in closet. Depending on where you build, floor plan options may include a study and a master sitting room.
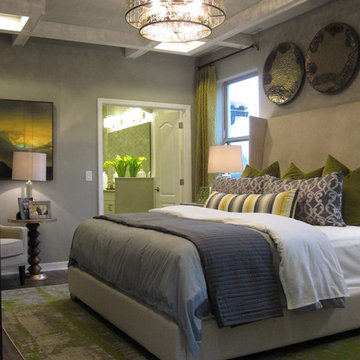
 Masterpiece Design Group
This beautiful master suite features a driftwood floor, with accents of pale green hues, and a burnished silver leaf ceiling paint.
Example of a transitional bedroom design in Orlando
Example of a transitional bedroom design in Orlando
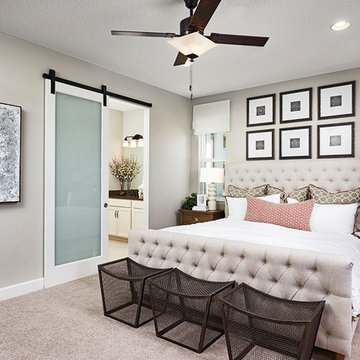 Richmond American
Master bedroom | Visit our website to see where we’re building the Ruby plan in Florida! You’ll find photos, interactive floor plans and more.
This ranch-style Ruby model home was designed for entertaining, offering a generous great room, an open dining room and a comfortable covered patio. You’ll also appreciate an inviting kitchen with a center island and walk-in pantry, and four relaxing bedrooms, including a master suite with a private bath and immense walk-in closet. A second bath, convenient laundry room and 2-car garage complete this beautiful Seasons™ Collection home.
13