
Search results for "Master model" in Home Design Ideas

 Silver Birch
Bathroom with Floating Vanity
Mid-sized trendy kids' gray tile and porcelain tile pebble tile floor and white floor alcove bathtub photo in Chicago with flat-panel cabinets, distressed cabinets, a wall-mount toilet, gray walls, an undermount sink and quartz countertops
Mid-sized trendy kids' gray tile and porcelain tile pebble tile floor and white floor alcove bathtub photo in Chicago with flat-panel cabinets, distressed cabinets, a wall-mount toilet, gray walls, an undermount sink and quartz countertops

 Aesthetic Answers
Regis Vogt
Alcove shower - contemporary white tile multicolored floor alcove shower idea with flat-panel cabinets, black cabinets, white walls, an undermount sink and white countertops
Alcove shower - contemporary white tile multicolored floor alcove shower idea with flat-panel cabinets, black cabinets, white walls, an undermount sink and white countertops
 Sigma Builders LLC
Master bath
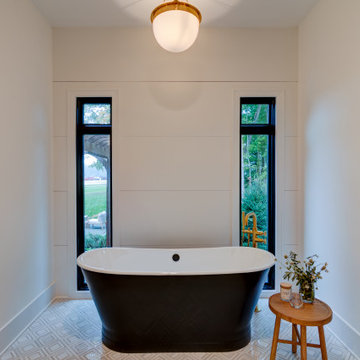
Mid-sized eclectic master marble floor, white floor and double-sink freestanding bathtub photo in Indianapolis with beaded inset cabinets, brown cabinets, a one-piece toilet, white walls, an undermount sink, marble countertops, white countertops and a built-in vanity
Mid-sized eclectic master marble floor, white floor and double-sink freestanding bathtub photo in Indianapolis with beaded inset cabinets, brown cabinets, a one-piece toilet, white walls, an undermount sink, marble countertops, white countertops and a built-in vanity
Find the right local pro for your project

 Aspire Fine Homes
Benjamin Hill Photography
Freestanding bathtub - country master beige floor freestanding bathtub idea in Houston with an undermount sink, distressed cabinets, shaker cabinets, white walls, granite countertops and beige countertops
Freestanding bathtub - country master beige floor freestanding bathtub idea in Houston with an undermount sink, distressed cabinets, shaker cabinets, white walls, granite countertops and beige countertops


 Jensen C. Vasil Architect PC
Jennifer Brown
Example of a large ornate master light wood floor freestanding bathtub design in New York with a vessel sink, white walls, flat-panel cabinets and light wood cabinets
Example of a large ornate master light wood floor freestanding bathtub design in New York with a vessel sink, white walls, flat-panel cabinets and light wood cabinets

 R3modeling Innovation
Remodeling Innovation
Large transitional master multicolored tile and stone slab marble floor doorless shower photo in Chicago with open cabinets, dark wood cabinets, a wall-mount toilet, beige walls, a vessel sink and granite countertops
Large transitional master multicolored tile and stone slab marble floor doorless shower photo in Chicago with open cabinets, dark wood cabinets, a wall-mount toilet, beige walls, a vessel sink and granite countertops

Sponsored
Sunbury, OH

J.Holderby - Renovations
Franklin County's Leading General Contractors - 2X Best of Houzz!

 Ence Homes
This is our current model for our community, Riverside Cliffs. This community is located along the tranquil Virgin River. This unique home gets better and better as you pass through the private front patio and into a gorgeous circular entry. The study conveniently located off the entry can also be used as a fourth bedroom. You will enjoy the bathroom accessible to both the study and another bedroom. A large walk-in closet is located inside the master bathroom. The great room, dining and kitchen area is perfect for family gathering. This home is beautiful inside and out.
Jeremiah Barber
 Sigma Builders LLC
Master bath
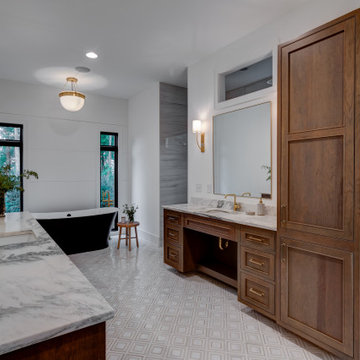
Example of a mid-sized eclectic master marble floor, white floor and double-sink freestanding bathtub design in Indianapolis with beaded inset cabinets, brown cabinets, a one-piece toilet, white walls, an undermount sink, marble countertops, white countertops and a built-in vanity
Example of a mid-sized eclectic master marble floor, white floor and double-sink freestanding bathtub design in Indianapolis with beaded inset cabinets, brown cabinets, a one-piece toilet, white walls, an undermount sink, marble countertops, white countertops and a built-in vanity


 Model Remodel
© Cindy Apple Photography
Bedroom - mid-sized traditional master light wood floor bedroom idea in Seattle with white walls and no fireplace
Bedroom - mid-sized traditional master light wood floor bedroom idea in Seattle with white walls and no fireplace

 Studio Pumarejo
Dressing Room
Photo by Casey Dunn
Large trendy women's marble floor dressing room photo in Austin with flat-panel cabinets and white cabinets
Large trendy women's marble floor dressing room photo in Austin with flat-panel cabinets and white cabinets
 Model Remodel
Hallway to new master suite addition with exposed ceiling joists.
© Cindy Apple Photography
Small trendy medium tone wood floor hallway photo in Seattle with white walls
Small trendy medium tone wood floor hallway photo in Seattle with white walls

Sponsored
Columbus, OH
Free consultation for landscape design!

Peabody Landscape Group
Columbus' Reliable Landscape Design & Contracting

 Jagoe Homes Inc.
Jagoe Homes, Inc. Project: Springhill at Lake Forest, Saffron Model Home. Location: Owensboro, Kentucky. Elevation: C, Site Number: SPH@LF 33.
Bedroom - mid-sized transitional master carpeted bedroom idea with blue walls
Bedroom - mid-sized transitional master carpeted bedroom idea with blue walls

 Stoneshire Builders
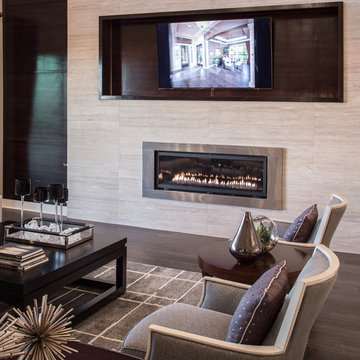
Mid-sized trendy master marble floor bathroom photo with an undermount sink, shaker cabinets, dark wood cabinets, gray walls, quartz countertops and white countertops

 Jagoe Homes Inc.
Jagoe Homes, Inc. Project: Whispering Meadows, Teak Craftsman Model Home. Location: Owensboro, Kentucky. Elevation: Craftsman-C2, Site Number: WM 30.
Bedroom - mid-sized master carpeted bedroom idea with beige walls
Bedroom - mid-sized master carpeted bedroom idea with beige walls

Sponsored
Columbus, OH

Trish Takacs Design
Award Winning & Highly Skilled Kitchen & Bath Designer in Columbus

 True Homes USA
This is the Master Bathroom in our Huntley 2628 Traditional plan. This is a model home at our Villages at Southfork location in Cramerton, NC.
Large elegant master beige tile and ceramic tile double-sink drop-in bathtub photo in Charlotte with raised-panel cabinets, distressed cabinets, gray walls, granite countertops, a hinged shower door, gray countertops and a built-in vanity
Large elegant master beige tile and ceramic tile double-sink drop-in bathtub photo in Charlotte with raised-panel cabinets, distressed cabinets, gray walls, granite countertops, a hinged shower door, gray countertops and a built-in vanity


 SF Modern
This ensuite bathroom for one of the bedrooms has copper ceramic tiles and complementary ceramic tiles on the floor and wall. All the bathrooms have skylights and windows which help to bring in light and natural ventilation. The vanity is clad in a natural black walnut veneer
34