
Search results for "Master model" in Home Design Ideas
 Richmond American
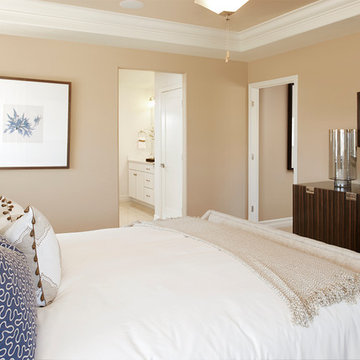
Master bedroom | Visit our website to see where we’re building the Hopewell plan in Colorado! You’ll find photos, interactive floor plans and more.
The main floor of the Hopewell model is ideal for entertaining, boasting open dining and great rooms and a well-appointed kitchen featuring a center island, walk-in pantry, pocket office and adjacent sunroom. You’ll also appreciate a convenient bedroom, a full bath and a relaxing covered patio. Upstairs, discover a laundry, a versatile loft and three bedrooms, including an elegant master suite with an expansive walk-in closet and deluxe bath with separate shower and soaking tub. A finished basement, which is an option at many communities, offers a generous bedroom, full bath, sprawling rec room and abundant storage.
 Holmes Homes
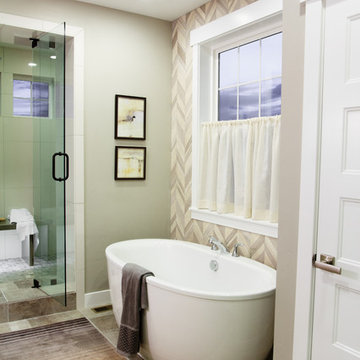
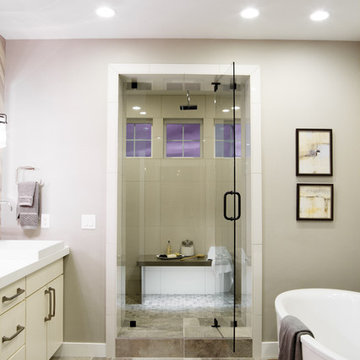
Palisades Model, Daybreak Master Bathroom
Freestanding bathtub - mid-sized transitional master ceramic tile ceramic tile freestanding bathtub idea in Salt Lake City with flat-panel cabinets, white cabinets, gray walls, a vessel sink and quartz countertops
Freestanding bathtub - mid-sized transitional master ceramic tile ceramic tile freestanding bathtub idea in Salt Lake City with flat-panel cabinets, white cabinets, gray walls, a vessel sink and quartz countertops
 Kirkshire Design Group
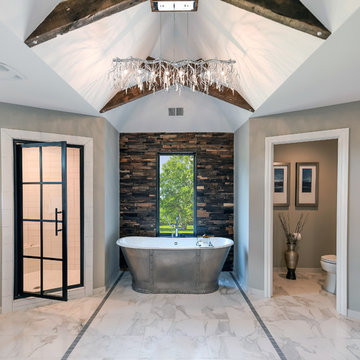
Master Bathroom with freestanding tub
Freestanding bathtub - mid-sized transitional master gray tile and ceramic tile porcelain tile and white floor freestanding bathtub idea in Detroit with shaker cabinets, gray cabinets, a two-piece toilet, gray walls, an undermount sink, quartz countertops, a hinged shower door and white countertops
Freestanding bathtub - mid-sized transitional master gray tile and ceramic tile porcelain tile and white floor freestanding bathtub idea in Detroit with shaker cabinets, gray cabinets, a two-piece toilet, gray walls, an undermount sink, quartz countertops, a hinged shower door and white countertops
Find the right local pro for your project

 Western Window Systems
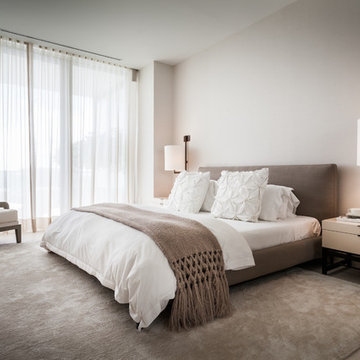
Praised for its visually appealing, modern yet comfortable design, this Scottsdale residence took home the gold in the 2014 Design Awards from Professional Builder magazine. Built by Calvis Wyant Luxury Homes, the 5,877-square-foot residence features an open floor plan that includes Western Window Systems’ multi-slide pocket doors to allow for optimal inside-to-outside flow. Tropical influences such as covered patios, a pool, and reflecting ponds give the home a lush, resort-style feel.

 Holmes Homes
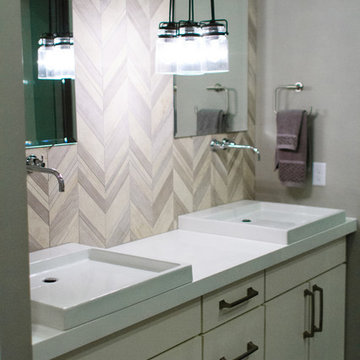
Palisades Model, Daybreak Master Bathroom
Inspiration for a mid-sized transitional master ceramic tile ceramic tile freestanding bathtub remodel in Salt Lake City with flat-panel cabinets, white cabinets, gray walls, a vessel sink and quartz countertops
Inspiration for a mid-sized transitional master ceramic tile ceramic tile freestanding bathtub remodel in Salt Lake City with flat-panel cabinets, white cabinets, gray walls, a vessel sink and quartz countertops
 Holmes Homes
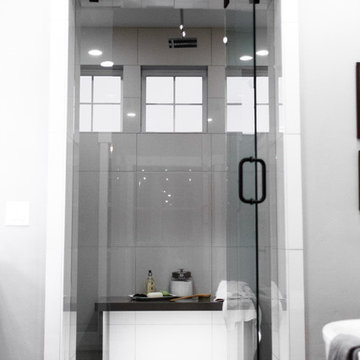
Palisades Model, Daybreak Master Bathroom
Mid-sized transitional master ceramic tile ceramic tile freestanding bathtub photo in Salt Lake City with flat-panel cabinets, white cabinets, gray walls, a vessel sink and quartz countertops
Mid-sized transitional master ceramic tile ceramic tile freestanding bathtub photo in Salt Lake City with flat-panel cabinets, white cabinets, gray walls, a vessel sink and quartz countertops

Sponsored
Sunbury, OH

J.Holderby - Renovations
Franklin County's Leading General Contractors - 2X Best of Houzz!
 Holmes Homes
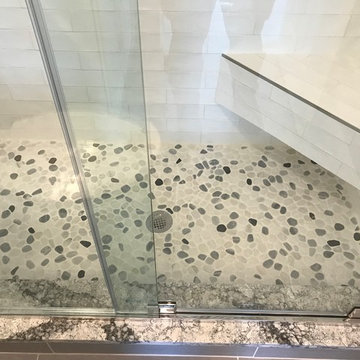
Palisades Model, Daybreak Master Bathroom
Inspiration for a mid-sized transitional master ceramic tile ceramic tile freestanding bathtub remodel in Salt Lake City with flat-panel cabinets, white cabinets, gray walls, a vessel sink and quartz countertops
Inspiration for a mid-sized transitional master ceramic tile ceramic tile freestanding bathtub remodel in Salt Lake City with flat-panel cabinets, white cabinets, gray walls, a vessel sink and quartz countertops
 BPL Design Group
Jensen Beach Club Master Bath Re-model Before and After
Large elegant master white tile and ceramic tile ceramic tile and gray floor doorless shower photo in DC Metro with shaker cabinets, white cabinets, a two-piece toilet, gray walls, an undermount sink, granite countertops, a hinged shower door and white countertops
Large elegant master white tile and ceramic tile ceramic tile and gray floor doorless shower photo in DC Metro with shaker cabinets, white cabinets, a two-piece toilet, gray walls, an undermount sink, granite countertops, a hinged shower door and white countertops
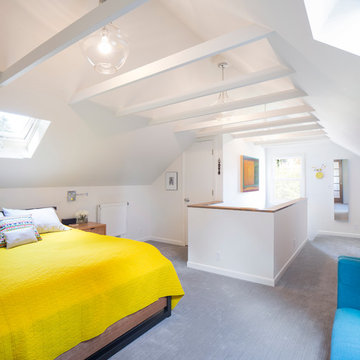
 Model Remodel
© Cindy Apple Photography
Example of a master carpeted bedroom design in Seattle with white walls
Example of a master carpeted bedroom design in Seattle with white walls
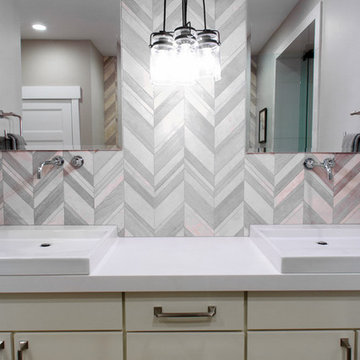 Holmes Homes
Palisades Model, Daybreak Master Bathroom
Inspiration for a mid-sized transitional master ceramic tile ceramic tile freestanding bathtub remodel in Salt Lake City with flat-panel cabinets, white cabinets, gray walls, a vessel sink and quartz countertops
Inspiration for a mid-sized transitional master ceramic tile ceramic tile freestanding bathtub remodel in Salt Lake City with flat-panel cabinets, white cabinets, gray walls, a vessel sink and quartz countertops

 User
UserModel suite with custom wall graphics. Decor inspired by mid-century modern design. This work was completed while employed at NBBJ.
Inspiration for a mid-sized 1960s master carpeted bedroom remodel in New York with multicolored walls
Inspiration for a mid-sized 1960s master carpeted bedroom remodel in New York with multicolored walls
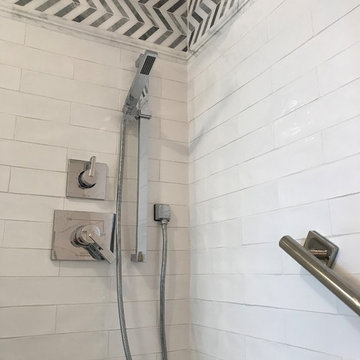 BPL Design Group
Jensen Beach Club Master Bath Re-model Before and After
Example of a large classic master white tile and ceramic tile ceramic tile and gray floor doorless shower design in DC Metro with shaker cabinets, white cabinets, a two-piece toilet, gray walls, an undermount sink, granite countertops, a hinged shower door and white countertops
Example of a large classic master white tile and ceramic tile ceramic tile and gray floor doorless shower design in DC Metro with shaker cabinets, white cabinets, a two-piece toilet, gray walls, an undermount sink, granite countertops, a hinged shower door and white countertops


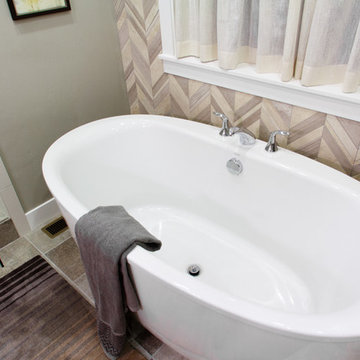 Holmes Homes
Palisades Model, Daybreak Master Bathroom
Mid-sized transitional master ceramic tile ceramic tile freestanding bathtub photo in Salt Lake City with flat-panel cabinets, white cabinets, gray walls, a vessel sink and quartz countertops
Mid-sized transitional master ceramic tile ceramic tile freestanding bathtub photo in Salt Lake City with flat-panel cabinets, white cabinets, gray walls, a vessel sink and quartz countertops

 Royal Oaks Homes
Detail on the tiling on the walls of the master bathroom shower.
Example of a trendy master beige tile and pebble tile ceramic tile alcove bathtub design in Raleigh with raised-panel cabinets, dark wood cabinets, a two-piece toilet, beige walls, an undermount sink and granite countertops
Example of a trendy master beige tile and pebble tile ceramic tile alcove bathtub design in Raleigh with raised-panel cabinets, dark wood cabinets, a two-piece toilet, beige walls, an undermount sink and granite countertops
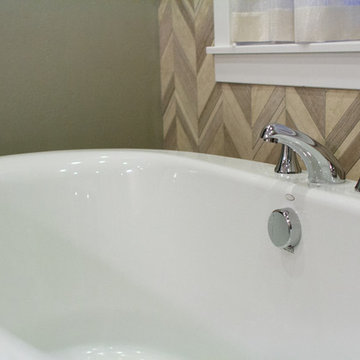 Holmes Homes
Palisades Model, Daybreak Master Bathroom
Mid-sized transitional master ceramic tile ceramic tile freestanding bathtub photo in Salt Lake City with flat-panel cabinets, white cabinets, gray walls, a vessel sink and quartz countertops
Mid-sized transitional master ceramic tile ceramic tile freestanding bathtub photo in Salt Lake City with flat-panel cabinets, white cabinets, gray walls, a vessel sink and quartz countertops
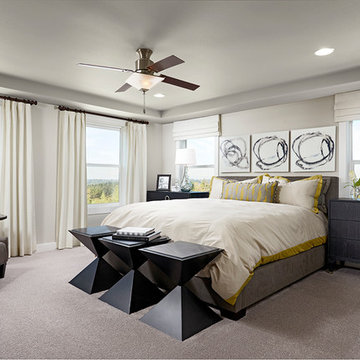 Richmond American
Master bedroom | Visit our website to see where we’re building the Daley plan in Washington! You’ll find photos, interactive floor plans and more.
The main floor of the Daley model offers an open dining room and an expansive great room that flows into a gourmet kitchen with a center island and walk-in pantry. You'll also appreciate a convenient bedroom with full bath, a quiet study and a relaxing covered patio. Upstairs, discover a laundry room, a large loft and four inviting bedrooms, including an elegant master suite with an immense walk-in closet and private bath. Personalization options at some communities may include a chef’s kitchen, a deluxe master bath and an extra bedroom in lieu of the loft.

Sponsored
Sunbury, OH
J.Holderby - Renovations
Franklin County's Leading General Contractors - 2X Best of Houzz!
 Richmond American
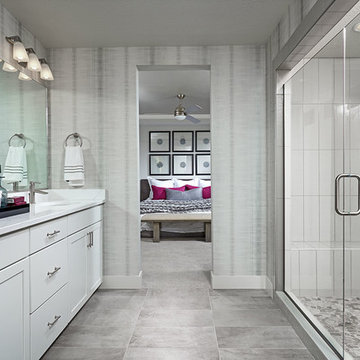
Master bath | Visit our website to see where we’re building the Bedford plan in Utah! You’ll find photos, interactive floor plans and more.
The main floor of the beautiful Bedford model home offers an open dining room, a spacious great room and a well-appointed kitchen with a center island, as well as a convenient mudroom and powder room off the 2-car garage. Upstairs, enjoy a versatile loft, a central laundry room and three inviting bedrooms, including an elegant master suite with an expansive walk-in closet and private bath. Options at some communities include a gourmet kitchen, sunroom, deluxe master bath and finished basement.
 Royal Oaks Homes
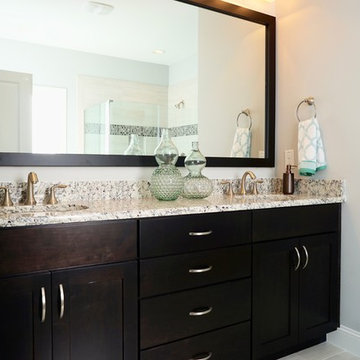
The master bathroom has double vanity sinks, a full tub, and a separate shower. There is cabinet and drawer storage beneath the sinks.
Example of a trendy master beige tile and ceramic tile ceramic tile alcove bathtub design in Raleigh with recessed-panel cabinets, dark wood cabinets, a two-piece toilet, beige walls, an undermount sink and granite countertops
Example of a trendy master beige tile and ceramic tile ceramic tile alcove bathtub design in Raleigh with recessed-panel cabinets, dark wood cabinets, a two-piece toilet, beige walls, an undermount sink and granite countertops
 BPL Design Group
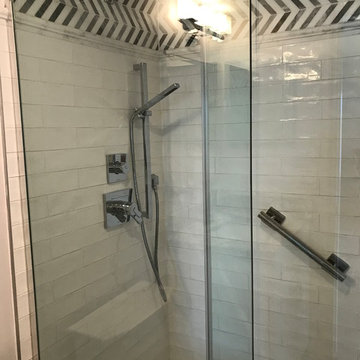
Jensen Beach Club Master Bath Re-model Before and After
Large elegant master white tile and ceramic tile ceramic tile and gray floor doorless shower photo in DC Metro with shaker cabinets, white cabinets, a two-piece toilet, gray walls, an undermount sink, granite countertops, a hinged shower door and white countertops
Large elegant master white tile and ceramic tile ceramic tile and gray floor doorless shower photo in DC Metro with shaker cabinets, white cabinets, a two-piece toilet, gray walls, an undermount sink, granite countertops, a hinged shower door and white countertops
26