
Search results for "Master model" in Home Design Ideas
 Bergantz Construction
Bergantz Construction + Acre Goods & Services

Inspiration for a country master white tile and subway tile ceramic tile doorless shower remodel in San Luis Obispo with a trough sink and white walls
Inspiration for a country master white tile and subway tile ceramic tile doorless shower remodel in San Luis Obispo with a trough sink and white walls
 Gibson Gimpel Interior Design

Guest Bathroom [Photography by Dan Piassick]
Mid-sized trendy 3/4 gray tile travertine floor and beige floor alcove shower photo in Dallas with gray cabinets, an undermount sink, quartz countertops, flat-panel cabinets, a one-piece toilet, white walls and a hinged shower door
Mid-sized trendy 3/4 gray tile travertine floor and beige floor alcove shower photo in Dallas with gray cabinets, an undermount sink, quartz countertops, flat-panel cabinets, a one-piece toilet, white walls and a hinged shower door
 Karr Bick Kitchen and Bath

Custom linen storage featuring leaded glass, Deco Mirror, gray grass cloth wall paper, wall mounted faucets, and white subway tile.
Inspiration for a mid-sized transitional master gray tile and subway tile porcelain tile freestanding bathtub remodel in St Louis with recessed-panel cabinets, white cabinets, gray walls, an undermount sink and marble countertops
Inspiration for a mid-sized transitional master gray tile and subway tile porcelain tile freestanding bathtub remodel in St Louis with recessed-panel cabinets, white cabinets, gray walls, an undermount sink and marble countertops
Find the right local pro for your project

 London Bay Homes
The Brighton is a 4 bedroom, 5 and one half bath model home with 6,326 square feet under air featuring a Great Room, Dining Room, Family Room, Kitchen with Cafe Area, and Study. The Family Room and Nook open up to the outdoor living area leading to the pool, spa, and Summer Kitchen, allowing for a total square footage of 9,954 square feet. The Master Suite also opens up to a Master Retreat for a cozy outdoor living experience.
Fully furnished by Romanza Interior Design, London Bay’s award-winning in-house design studio, the Brighton will feature a Classic American design highlighted by an artful mix of chic and rustic elements and textural fabrics in tonal neutrals.
Image © Advanced Photography Specialists
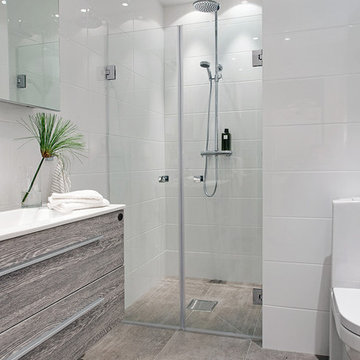
Mid-sized danish master white tile alcove shower photo with a wall-mount sink, a one-piece toilet and white walls
 Court Atkins Group
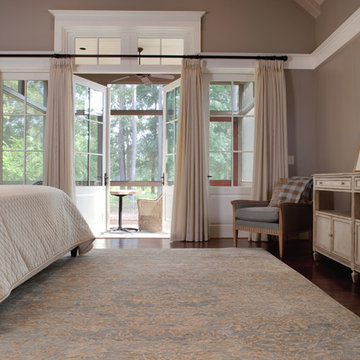
Example of a mid-sized classic master dark wood floor bedroom design in Charleston with beige walls
 Robert Thomas Homes
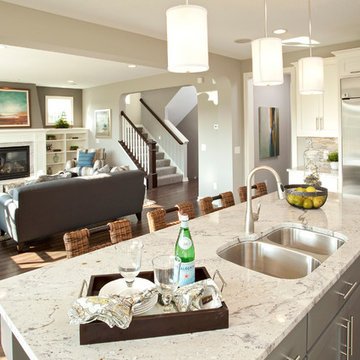
This home is built by Robert Thomas Homes located in Minnesota. Our showcase models are professionally staged. Please contact Ambiance at Home for information on furniture - 952.440.6757

Sponsored
Sunbury, OH

J.Holderby - Renovations
Franklin County's Leading General Contractors - 2X Best of Houzz!


 Highline Partners, Ltd
Audrey Hall
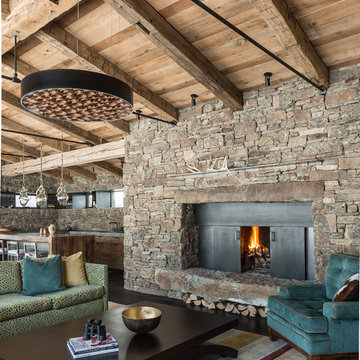
Example of a mountain style formal and open concept living room design with a standard fireplace, a stone fireplace and no tv
Example of a mountain style formal and open concept living room design with a standard fireplace, a stone fireplace and no tv
 Hills & Grant
Lisa Petrole

Minimalist master white tile and stone tile porcelain tile freestanding bathtub photo in San Francisco with an undermount sink, flat-panel cabinets, light wood cabinets, quartz countertops and white walls
Minimalist master white tile and stone tile porcelain tile freestanding bathtub photo in San Francisco with an undermount sink, flat-panel cabinets, light wood cabinets, quartz countertops and white walls
 Ann James Interiors
Jim Bartsch

Example of a mountain style bedroom design in Santa Barbara with a stone fireplace and a corner fireplace
Example of a mountain style bedroom design in Santa Barbara with a stone fireplace and a corner fireplace




 Giffin & Crane General Contractors, Inc.
Living room.
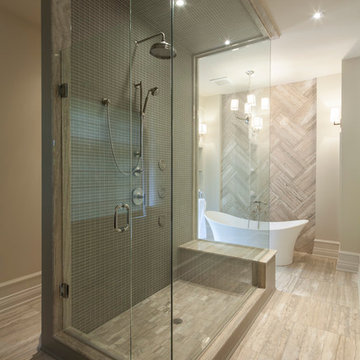
Inspiration for a mid-sized contemporary open concept and formal porcelain tile living room remodel in Santa Barbara with gray walls, a standard fireplace, a stone fireplace and no tv
Inspiration for a mid-sized contemporary open concept and formal porcelain tile living room remodel in Santa Barbara with gray walls, a standard fireplace, a stone fireplace and no tv
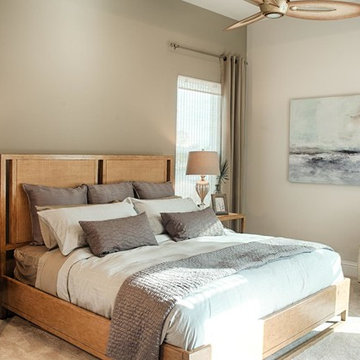
 Divco Custom Homes
Beach style master carpeted bedroom photo in Miami with beige walls and no fireplace

 Kris Gorton Design
Design: Kris Gorton Design
Builder: Miller Development Group
Photography: White Light Photography
Bedroom - transitional carpeted bedroom idea in Cedar Rapids with multicolored walls
Bedroom - transitional carpeted bedroom idea in Cedar Rapids with multicolored walls

 User
UserThis large master bath features a jetted tub in the center set in front of a large walk-in shower. The bathroom features a double sided fireplace and his and her vanities. It also has his and her toilet rooms and two entries into the massive walk-in closet.

Sponsored
Columbus, OH

Wannemacher Interiors
Customized Award-Winning Interior Design Solutions in Franklin Cnty OH

 Davenport Designs
Photographer: Christina Wedge
Example of a mid-sized classic master carpeted and beige floor bedroom design in Atlanta with gray walls and no fireplace
Example of a mid-sized classic master carpeted and beige floor bedroom design in Atlanta with gray walls and no fireplace

 Kathy Tracey Design LLC
The butler pantry room continues the simple clean lines of this transitional kitchen.
Brett Beyer Phototgraphy
Inspiration for a mid-sized transitional dark wood floor kitchen pantry remodel in New York with an undermount sink, shaker cabinets, white cabinets, marble countertops, white backsplash and porcelain backsplash
Inspiration for a mid-sized transitional dark wood floor kitchen pantry remodel in New York with an undermount sink, shaker cabinets, white cabinets, marble countertops, white backsplash and porcelain backsplash
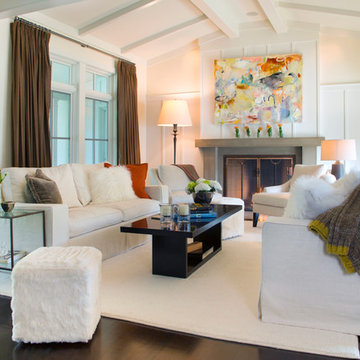
 Margot Hartford Photography
Photo: Margot Hartford © 2015 Houzz
Living room - farmhouse dark wood floor living room idea in San Francisco with beige walls and a standard fireplace
Living room - farmhouse dark wood floor living room idea in San Francisco with beige walls and a standard fireplace
58