
Search results for "Master model" in Home Design Ideas
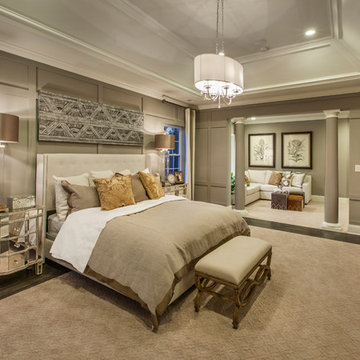
 Possibilities for Design
Bill Taylor Photography
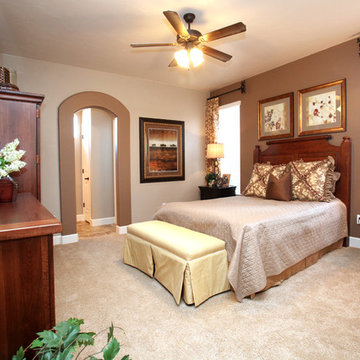
Example of a huge transitional master bedroom design in Philadelphia with beige walls
Example of a huge transitional master bedroom design in Philadelphia with beige walls
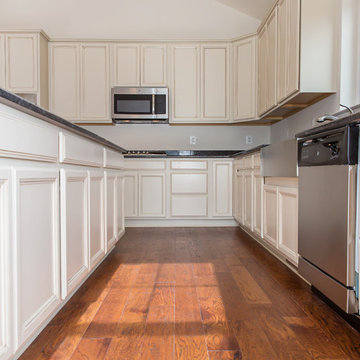

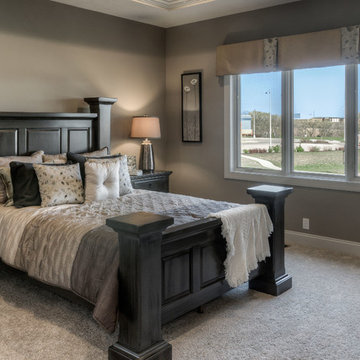
 Prairie Homes, Inc
Inspiration for a large modern master carpeted bedroom remodel in Omaha with no fireplace
Find the right local pro for your project
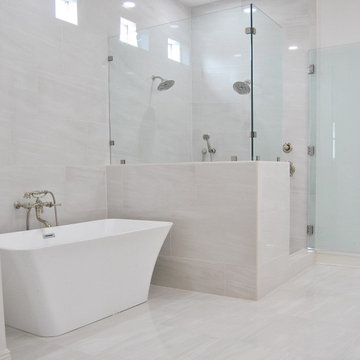

 Cullen Construction Inc.
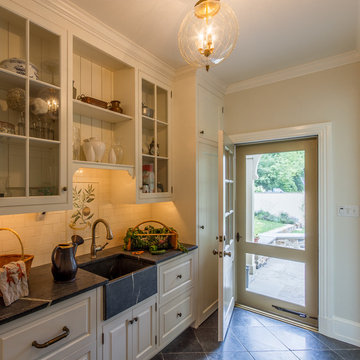
Mudroom entrance from garden
Inspiration for a farmhouse single front door remodel in Philadelphia with beige walls and a white front door
Inspiration for a farmhouse single front door remodel in Philadelphia with beige walls and a white front door



Sponsored
Columbus, OH

Wannemacher Interiors
Customized Award-Winning Interior Design Solutions in Franklin Cnty OH
 Eve Robinson Associates
Photo credit: Peter Margonelli
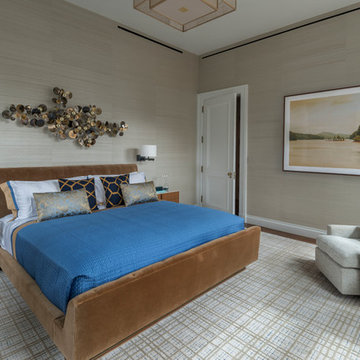
Inspiration for a mid-sized transitional master carpeted bedroom remodel in New York with multicolored walls
Inspiration for a mid-sized transitional master carpeted bedroom remodel in New York with multicolored walls
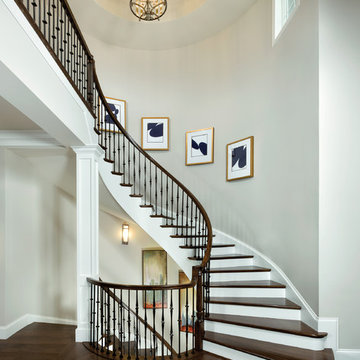
 AR Homes - Cincinnati, OH
Asheville 1296 Spiral Stairs to 2nd floor and lower level.
Inspiration for a transitional wooden curved staircase remodel in Cincinnati with painted risers
Inspiration for a transitional wooden curved staircase remodel in Cincinnati with painted risers
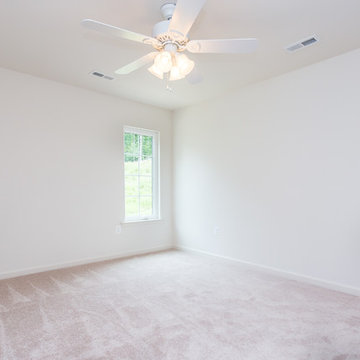
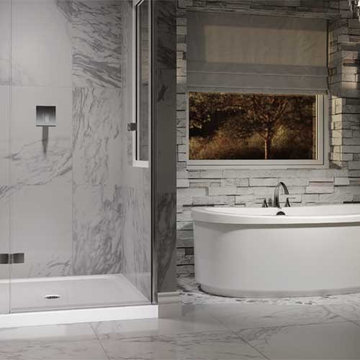
 Ferguson Bath, Kitchen & Lighting Gallery
Example of a mid-sized transitional master gray tile and stone tile marble floor and white floor freestanding bathtub design with gray walls and a hinged shower door

Sponsored
Columbus, OH
Free consultation for landscape design!

Peabody Landscape Group
Franklin County's Reliable Landscape Design & Contracting
 Garman Builders Inc.
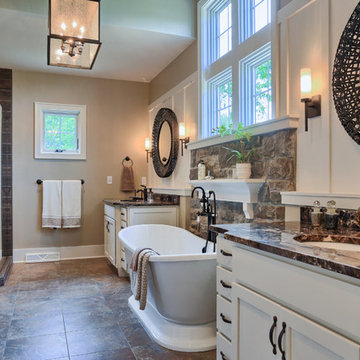
The master bathroom in the Abigail model at 6443 Moline Lane, Harrisburg in Old Iron Estates. Photo Credit: Justin Tearney
Example of a large country master brown tile freestanding bathtub design with white cabinets, granite countertops and beige walls
Example of a large country master brown tile freestanding bathtub design with white cabinets, granite countertops and beige walls



Sponsored
Delaware, OH

Buckeye Basements, Inc.
Central Ohio's Basement Finishing ExpertsBest Of Houzz '13-'21

 Masterpiece Design Group
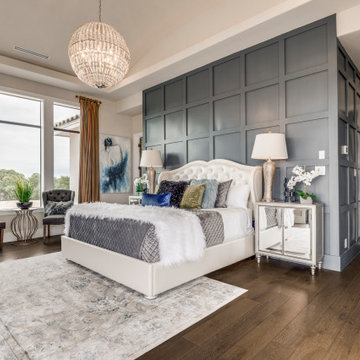
This paneled headboard was custom made to fit to the ceiling to create a tailored look. For a pop of sophistication, we added mirrors flanked on each side with integrated floating cabinetry and hanging pendants.
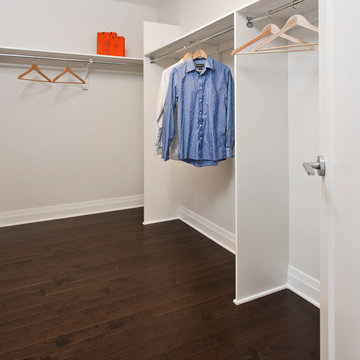
 Tartan Homes
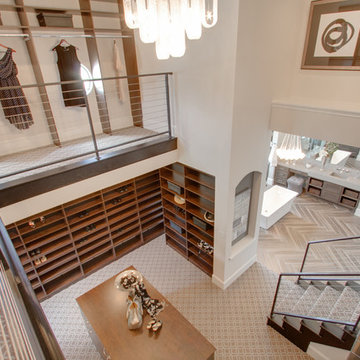
Westport model home walk-in closet in Poole Creek.
Photo by Marc Fowler of Metropolis Studios.

 Trestlewood
Photo taken by June Cannon, Trestelwood; Antique oak floor and weathered timbers
Bedroom - rustic medium tone wood floor bedroom idea in Salt Lake City with beige walls and no fireplace
Bedroom - rustic medium tone wood floor bedroom idea in Salt Lake City with beige walls and no fireplace
81