
Search results for "Master model" in Home Design Ideas
 Roeser Homes LLC
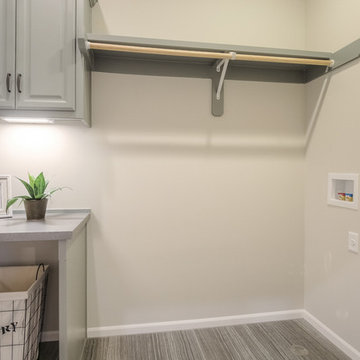
Our Porter model home in Terrybrook Farms features a daylight package, stone office wainscoting and garage columns, custom trim design on the garage doors, standing seam metal roof, double front door, barrel vault front entry ceiling detail, and more!
The Kitchen and Dining Room have been upgraded with Quartz countertops on the island and perimeter, cabinets to the ceiling with four (4) under cabinet lights, and custom wood hood.
The focal point of the Great Room is the fireplace with stone the ceiling, built-in lower cabinets with floating shelves, and 12' x 8' Pella Pro-Line sliding glass door to covered outdoor space.
The Master Bathroom has been upgraded with free-standing tub, wainscoting, frameless glass shower door, and granite countertops of the vanities with undermount sinks.

Find the right local pro for your project

 Masterpiece Design Group
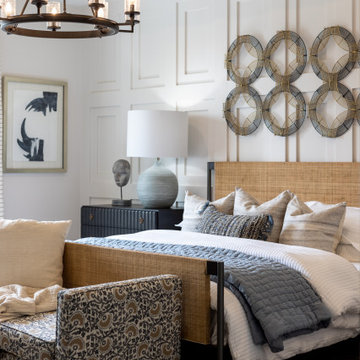

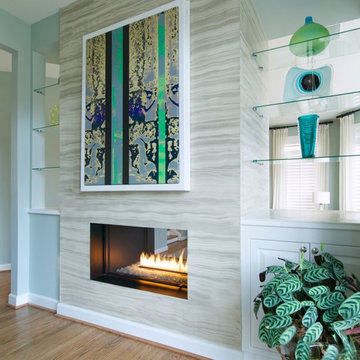
A great way to highlight a headboard wall is add a wallcovering. The organic vibes this wallpaper projects creates a level of sophistication to this bedroom that we just love.

Sponsored
Sunbury, OH

J.Holderby - Renovations
Franklin County's Leading General Contractors - 2X Best of Houzz!
 Robert Thomas Homes
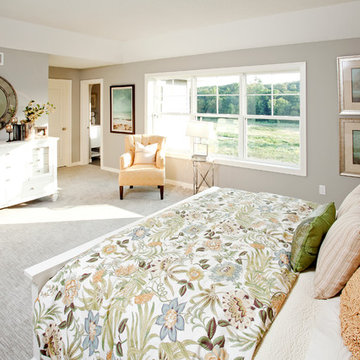
This home is built by Robert Thomas Homes located in Minnesota. Our showcase models are professionally staged. Please contact Ambiance at Home for information on furniture - 952.440.6757

 Shea Homes Charlotte
Introducing the Courtyard Collection at Sonoma, located near Ballantyne in Charlotte. These 51 single-family homes are situated with a unique twist, and are ideal for people looking for the lifestyle of a townhouse or condo, without shared walls. Lawn maintenance is included! All homes include kitchens with granite counters and stainless steel appliances, plus attached 2-car garages. Our 3 model homes are open daily! Schools are Elon Park Elementary, Community House Middle, Ardrey Kell High. The Hanna is a 2-story home which has everything you need on the first floor, including a Kitchen with an island and separate pantry, open Family/Dining room with an optional Fireplace, and the laundry room tucked away. Upstairs is a spacious Owner's Suite with large walk-in closet, double sinks, garden tub and separate large shower. You may change this to include a large tiled walk-in shower with bench seat and separate linen closet. There are also 3 secondary bedrooms with a full bath with double sinks.
 Norris Furniture & Interiors

Drop-in bathtub - large transitional master marble floor and white floor drop-in bathtub idea in Miami with shaker cabinets, white cabinets, gray walls, an undermount sink and terrazzo countertops
 Shea Homes Colorado
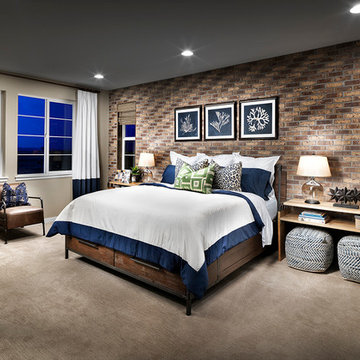
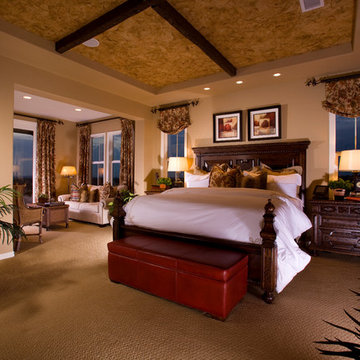
This master suite features a retreat with access to an outdoor deck.
Inspiration for a timeless bedroom remodel in Denver
Inspiration for a timeless bedroom remodel in Denver

 Shea Homes Colorado
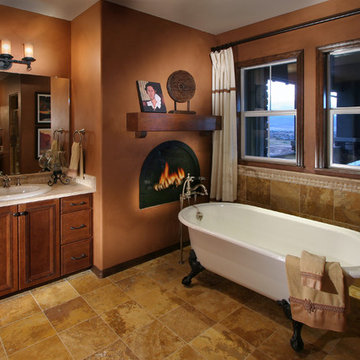
Step away from reality in this luxurious master bathroom with a claw foot tub and fireplace.
Elegant bathroom photo in Denver
Elegant bathroom photo in Denver

Sponsored
Sunbury, OH
J.Holderby - Renovations
Franklin County's Leading General Contractors - 2X Best of Houzz!
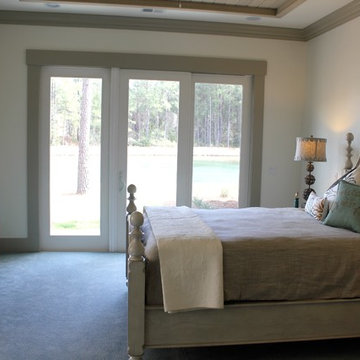
 Decor & More, LLC
Debbie Slovin
Gorgeous great room with vaulted ceiling with wood beam accents.
Example of a beach style bedroom design in Atlanta
Example of a beach style bedroom design in Atlanta
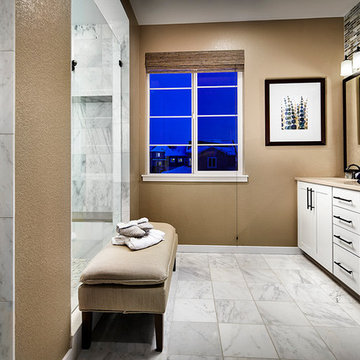

 Bearded Builders, Baltimore
Example of a mid-sized trendy 3/4 white tile and ceramic tile ceramic tile and blue floor drop-in bathtub design in Baltimore with flat-panel cabinets, medium tone wood cabinets, a one-piece toilet, gray walls, an integrated sink, solid surface countertops and white countertops
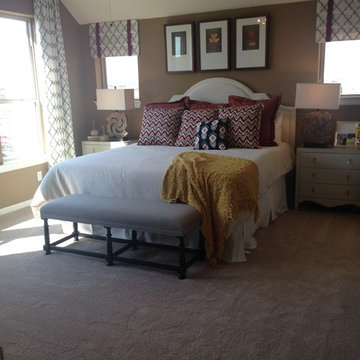



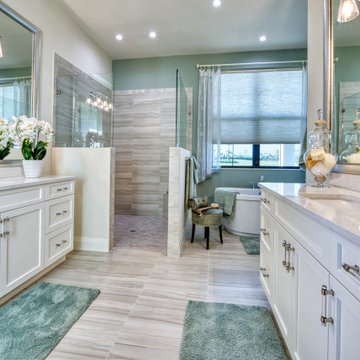

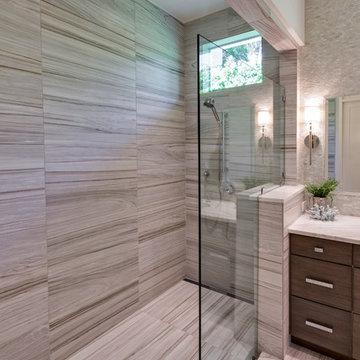
 41 West
41 West Coastal Retreat Series reveals creative, fresh ideas, for a new look to define the casual beach lifestyle of Naples.
More than a dozen custom variations and sizes are available to be built on your lot. From this spacious 3,000 square foot, 3 bedroom model, to larger 4 and 5 bedroom versions ranging from 3,500 - 10,000 square feet, including guest house options.
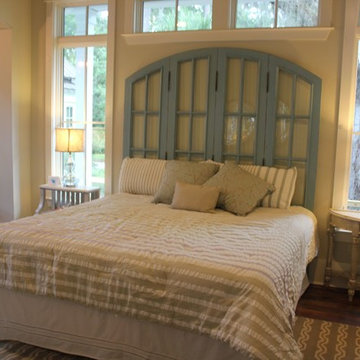 Decor & More, LLC
Debbie Slovin
This national builder asked Decor & More to create a unique furniture package for their new custom model home in Palmetto Bluff. Using traditional furniture and coastal charm, we optimized the home's architecture with an eclectic, functional design that fits the home and the community.
77