
Search results for "Master mood" in Home Design Ideas
 Michelle Yorke Interior Design LLC
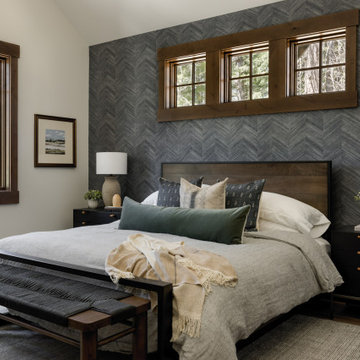
This Pacific Northwest home was designed with a modern aesthetic. We gathered inspiration from nature with elements like beautiful wood cabinets and architectural details, a stone fireplace, and natural quartzite countertops.
 Christina Byers Design
Alex Lucaci
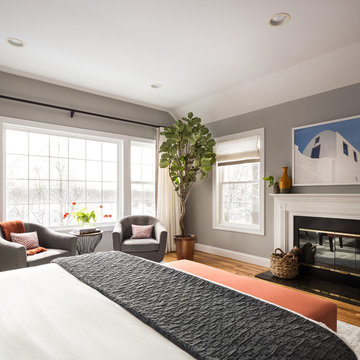
Bedroom - large transitional master medium tone wood floor and gray floor bedroom idea in New York with gray walls, a standard fireplace and a stone fireplace
Bedroom - large transitional master medium tone wood floor and gray floor bedroom idea in New York with gray walls, a standard fireplace and a stone fireplace
 Atwater Inc. Studio
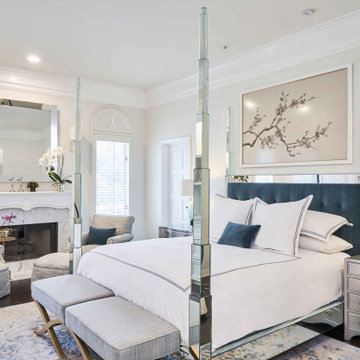
This private residence is designed to reflect an elegant yet serene mood enhanced by soft color pallets. Selective artwork collages and custom textile and carpets compose a symphony of luxury and timeless living. Functionality and practicality are integrated into the details to anticipate every need of residents, offering indulgence and comfort in each space.
Find the right local pro for your project
 Complete Access
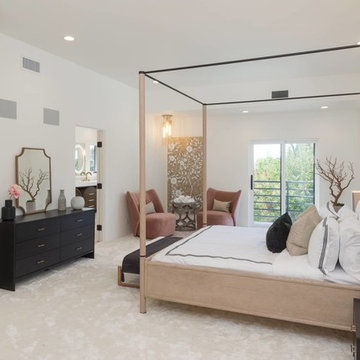
Spacious master bedroom wraps completely around to include a HERS bath, massive master bedroom closet and both the HIS Dressing Area and HIS bath.
Scones, pendants and zone lighting set any mood for the space.
 MR Design Solutions
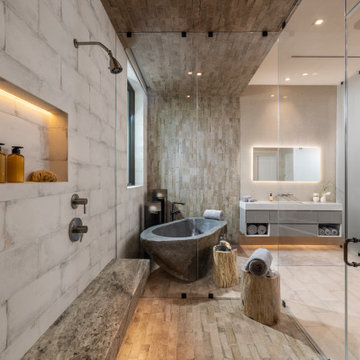
Master bathroom was designed around the primary focal point; a 3-ton solid stone custom imported Balinese tub. Combining modern cabinetry, lighting and mirrors with organic and rustic materials like the tub, backsplash and tiles creates a zen-like mood.

 ADINA HALL DESIGN
THE MASTER SUITE

Mood / reading lighting, a stunning 3-dimensional lotus flower wall, smokey quartz back-lit nightstands and a calming textural custom rug create a spa-like harmonious environment in this dreamy bedroom sanctuary.

Sponsored
Fredericksburg, OH

High Point Cabinets
Columbus' Experienced Custom Cabinet Builder | 4x Best of Houzz Winner
 ADINA HALL DESIGN
THE MASTER SUITE
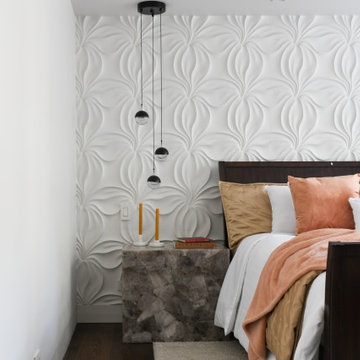
Mood / reading lighting, a stunning 3-dimensional lotus flower wall, smokey quartz back-lit nightstands and a calming textural custom rug create a spa-like harmonious environment in this dreamy bedroom sanctuary.
 G. Christianson Construction, Inc.

Dark stone, custom cherry cabinetry, misty forest wallpaper, and a luxurious soaker tub mix together to create this spectacular primary bathroom. These returning clients came to us with a vision to transform their builder-grade bathroom into a showpiece, inspired in part by the Japanese garden and forest surrounding their home. Our designer, Anna, incorporated several accessibility-friendly features into the bathroom design; a zero-clearance shower entrance, a tiled shower bench, stylish grab bars, and a wide ledge for transitioning into the soaking tub. Our master cabinet maker and finish carpenters collaborated to create the handmade tapered legs of the cherry cabinets, a custom mirror frame, and new wood trim.
 RR Builders, LLC
RR Builders

Mid-sized transitional gender-neutral carpeted walk-in closet photo in New York with shaker cabinets and light wood cabinets
Mid-sized transitional gender-neutral carpeted walk-in closet photo in New York with shaker cabinets and light wood cabinets
 Mood Home
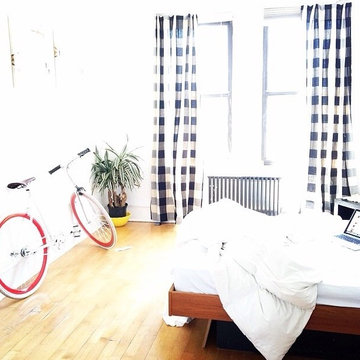
Rod pocket style curtains using fabrics style #103649
Example of a small mountain style master light wood floor bedroom design in New York with white walls and no fireplace
Example of a small mountain style master light wood floor bedroom design in New York with white walls and no fireplace
 Trish Herson Interiors
Phillip Ellis

Large trendy master beige tile, gray tile and multicolored tile ceramic tile bathroom photo in New York with flat-panel cabinets, dark wood cabinets, a wall-mount toilet, a console sink and a hinged shower door
Large trendy master beige tile, gray tile and multicolored tile ceramic tile bathroom photo in New York with flat-panel cabinets, dark wood cabinets, a wall-mount toilet, a console sink and a hinged shower door


Sponsored
Delaware, OH

Buckeye Basements, Inc.
Central Ohio's Basement Finishing ExpertsBest Of Houzz '13-'21
 Freestyle Interiors
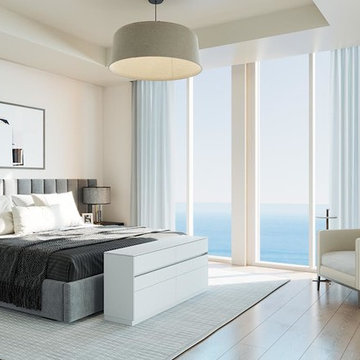
Inspiration for a large modern master light wood floor and brown floor bedroom remodel in Miami with white walls and no fireplace
 Designology Studio LLC
Lindsey Drewes
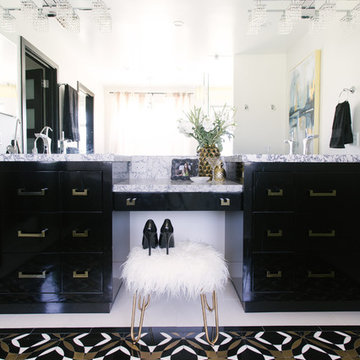
Inspiration for a large 1950s master marble floor and multicolored floor bathroom remodel in Santa Barbara with flat-panel cabinets, black cabinets, white walls, an undermount sink, quartzite countertops and a hinged shower door
Inspiration for a large 1950s master marble floor and multicolored floor bathroom remodel in Santa Barbara with flat-panel cabinets, black cabinets, white walls, an undermount sink, quartzite countertops and a hinged shower door
 DESIGN INTERVENTION
For a young family with 3 children and 2 dogs, the client wanted a home that was eminently practical and that created a mood of easy, relaxed living. But at the same time, the clients wanted a home elegant enough to entertain business clients.
 CRM Construction Management

Transitional Master Suite Mood Board.
Bedroom - transitional master light wood floor, beige floor, exposed beam and wallpaper bedroom idea in Orlando with beige walls
Bedroom - transitional master light wood floor, beige floor, exposed beam and wallpaper bedroom idea in Orlando with beige walls

Sponsored
Sunbury, OH

J.Holderby - Renovations
Franklin County's Leading General Contractors - 2X Best of Houzz!
 Crafted Woods
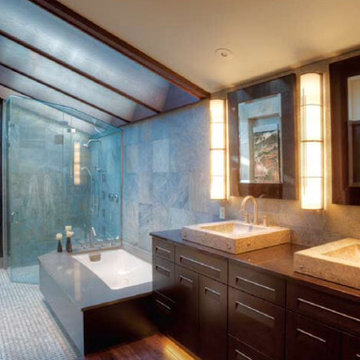
Mid-sized trendy master alcove shower photo in Denver with flat-panel cabinets, dark wood cabinets, an undermount tub, a console sink and quartzite countertops
 Southern Painting - Southlake
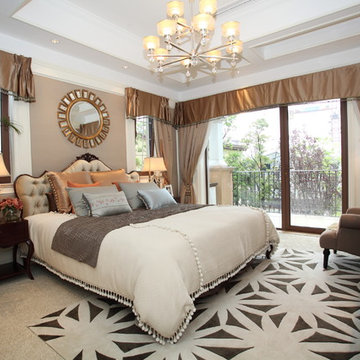
Inspiration for a large contemporary master carpeted and multicolored floor bedroom remodel in Dallas with beige walls and no fireplace
 Nar Design Group
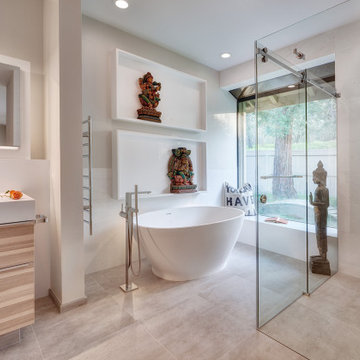
While matching the crisp clean lines of the guest bath, this master bath brings in warmer features. The medium-toned wood grain of the Ash wood cabinetry softens the bright naturally illuminated master bath. Mood lighting was integrated throughout this space – behind the mirrored medicine cabinets, in the open shelving, at the toe space, and behind the bathtub, to create an elegant, yet inviting experience in this space no matter the time of day. The floating makeup vanity is backdropped by the original brick chimney that houses the master bedroom’s fireplace, for extra warmth in those cold months.
13