
Search results for "Master mood" in Home Design Ideas
 SILO AR+D
Timothy Hursley
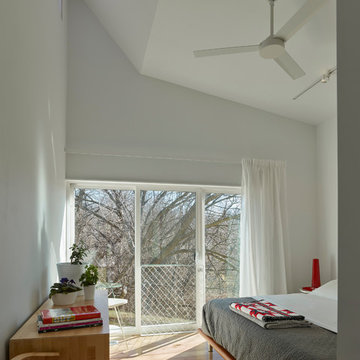
Small trendy master light wood floor bedroom photo in Charlotte with white walls and no fireplace
Small trendy master light wood floor bedroom photo in Charlotte with white walls and no fireplace
 AR-1 | architecture & design
Ivan Sorokin
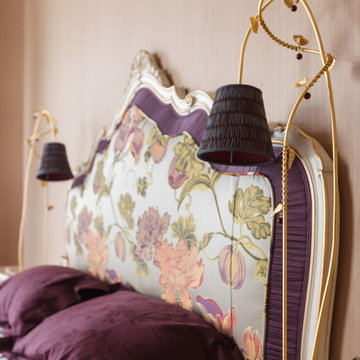
Example of a mid-sized classic master medium tone wood floor bedroom design in Saint Petersburg with beige walls
Example of a mid-sized classic master medium tone wood floor bedroom design in Saint Petersburg with beige walls
 A Designed Space
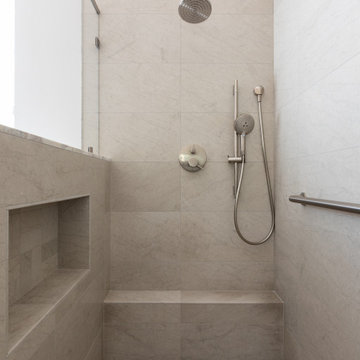
Inspiration for a transitional master gray floor alcove shower remodel in San Diego with a hinged shower door
Find the right local pro for your project
 User
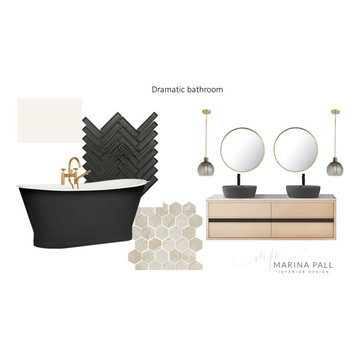
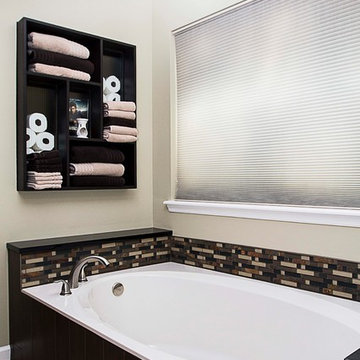
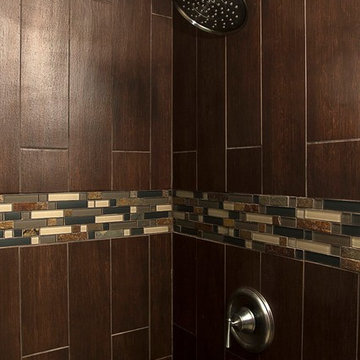
UserFreestanding bathtub - mid-sized scandinavian master double-sink freestanding bathtub idea in Chicago with light wood cabinets, quartzite countertops, white countertops and a floating vanity
 Keene Interiors
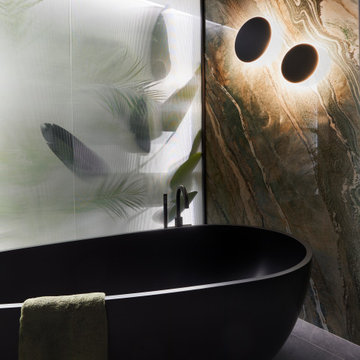
A sculptural matte black freestanding tub anchors the space, its curved silhouette contrasting beautifully against the dramatic, veined stone slab behind it. The natural movement in the stone reads almost like a landscape painting, adding depth and quiet intensity to the composition. Two circular wall sconces glow like soft halos, casting warm light across the surface and heightening the moody atmosphere.
To the side, backlit frosted glass panels create the illusion of a window, diffusing light through layered botanical silhouettes. Though the greenery is intentionally artificial, the effect is immersive and tranquil, giving the interior wall a sense of openness and calm. A minimalist black tub filler maintains the clean, contemporary language of the space.
This primary bathroom soaking area blends artful materiality with architectural restraint, creating a deeply atmospheric retreat designed for restoration and pause.
Inside the water closet, a geometric wood feature wall introduces warmth and texture, its repeating pattern adding sculptural interest to what is often a purely functional space. Soft, ambient lighting enhances the dimensional surfaces, creating a cohesive and elevated experience.
Beyond the doorway, a glimpse of the dramatic vanity area and sculptural lighting maintains continuity with the rest of the primary bathroom design. Every detail, even within the enclosed water closet, reflects the same intentional, art-forward aesthetic.
Functional, private, and visually impactful, this primary bathroom suite balances bold design with refined practicality.



 Keene Interiors
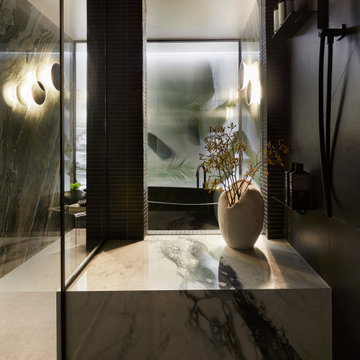
A monolithic marble ledge anchors the foreground, its dramatic veining flowing like brushstrokes across a solid slab of stone. A sculptural ceramic vessel with delicate branches softens the weight of the material, introducing an organic counterbalance to the bold surfaces.
Beyond, a softly arched opening framed in slim mosaic tile separates the shower from the soaking alcove. The arch itself is enclosed in glass, preserving the visual rhythm of the curved architecture while maintaining an open, light-filled connection between spaces. This transparent division allows the marble-clad shower and sculptural soaking tub to feel unified rather than compartmentalized.
Within the alcove, backlit frosted glass panels create the illusion of a window. Artificial botanical silhouettes layered behind the glass diffuse the light and evoke a serene outdoor view, transforming a windowless wall into a luminous focal feature.
Matte black fixtures, clean-lined shelving, and restrained detailing maintain a contemporary edge, while the interplay of glass, marble, tile, and light creates depth and movement.
This primary bathroom is immersive and architectural, balancing transparency and privacy, structure and softness, in a space designed to feel both dramatic and restorative.
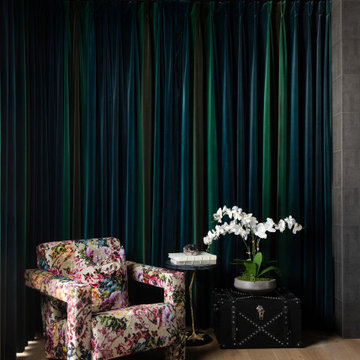
 Emmy Couture Designs LLC
Example of a large eclectic master light wood floor, beige floor, vaulted ceiling and wallpaper bedroom design in Phoenix with black walls, a standard fireplace and a tile fireplace
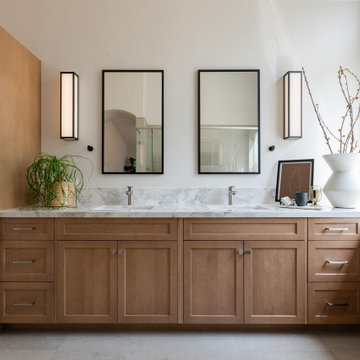 A Designed Space
Transitional master double-sink bathroom photo in San Diego with an undermount sink, gray countertops and a built-in vanity
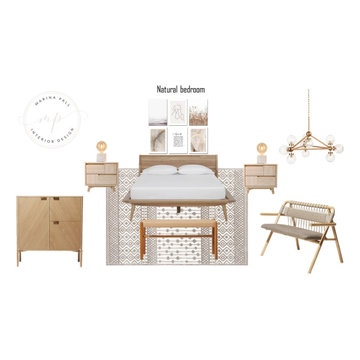 User
UserInspiration for a large scandinavian master light wood floor and beige floor bedroom remodel in Chicago with beige walls
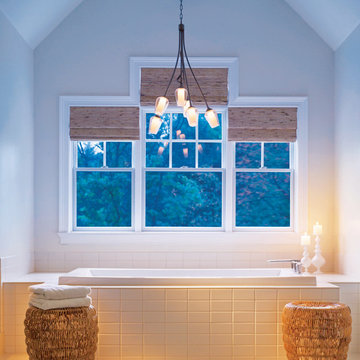
 Modern Lights
Inspiration for a large timeless master white tile and subway tile vinyl floor drop-in bathtub remodel in San Francisco with white walls
 Furnitureland South
[Michael Moran - Photographer]
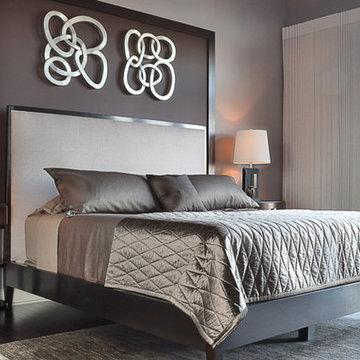
Master Bedroom:
The high headboard and quiet fabrics atop a Swaim bed combined with highly styled, dark wood pieces from Italian manufacturer, Selva, to make this master bedroom a minimal, yet luxurious space. A Persian rug with subtle shading softened the room’s hardwood floors.
This home was designed from start to finish by Stephanie James with Allen and James Interiors at Furnitureland South. While Stephanie’s long-time clients were in the process of determining finishes and textures, from cabinetry to flooring to counter tops, they visited Furnitureland South. He had contemporary tastes that gravitated toward leather and angles; she was drawn toward softer fabrics and curves that occasionally bordered on traditional. They both agreed that Stephanie should help them select furnishings, fabrics and textures that would result in a contemporary home with warm elements that were beautiful, comfortable and welcoming, while reflecting both their aesthetics. The slideshow above visualizes the story of their search for beauty and art in each piece of furniture, in each room and within the house as a whole.

 Aspen White Star, LLC
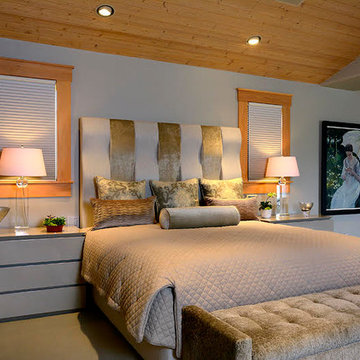
Example of a large transitional master carpeted and gray floor bedroom design in Denver with gray walls and no fireplace
 -Albright Interiors LLC
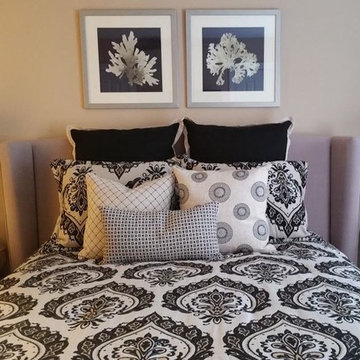
Large trendy master carpeted and brown floor bedroom photo in Charlotte with beige walls and no fireplace
 Keene Interiors
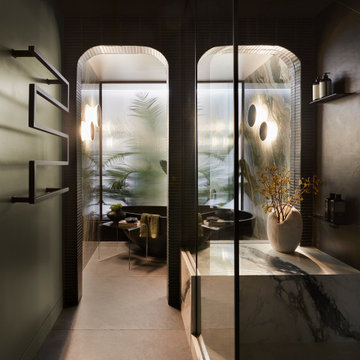
This entry view reveals a thoughtfully designed transition within the primary bathroom suite. A rich olive green door opens to a private water closet, creating both visual separation and architectural depth. The saturated paint color contrasts beautifully with the darker stone flooring and matte black shower framing nearby, setting a moody, contemporary tone.
Inside the water closet, a geometric wood feature wall introduces warmth and texture, its repeating pattern adding sculptural interest to what is often a purely functional space. Soft, ambient lighting enhances the dimensional surfaces, creating a cohesive and elevated experience.
Beyond the doorway, a glimpse of the dramatic vanity area and sculptural lighting maintains continuity with the rest of the primary bathroom design. Every detail, even within the enclosed water closet, reflects the same intentional, art-forward aesthetic.
Functional, private, and visually impactful, this primary bathroom suite balances bold design with refined practicality.
 Carolyn Hall
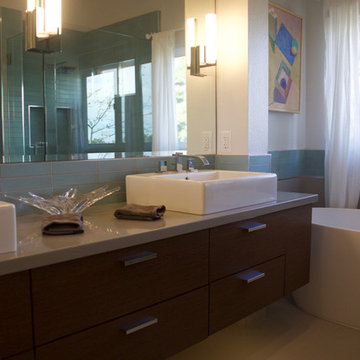
Example of a mid-sized minimalist master blue tile porcelain tile bathroom design in Orange County with flat-panel cabinets, dark wood cabinets, gray walls, an undermount sink and quartz countertops

Sponsored
Sunbury, OH

J.Holderby - Renovations
Franklin County's Leading General Contractors - 2X Best of Houzz!
 Keene Interiors
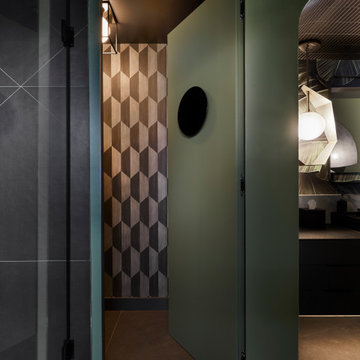
This entry view reveals a thoughtfully designed transition within the primary bathroom suite. A rich olive green door opens to a private water closet, creating both visual separation and architectural depth. The saturated paint color contrasts beautifully with the darker stone flooring and matte black shower framing nearby, setting a moody, contemporary tone.
Inside the water closet, a geometric wood feature wall introduces warmth and texture, its repeating pattern adding sculptural interest to what is often a purely functional space. Soft, ambient lighting enhances the dimensional surfaces, creating a cohesive and elevated experience.
Beyond the doorway, a glimpse of the dramatic vanity area and sculptural lighting maintains continuity with the rest of the primary bathroom design. Every detail, even within the enclosed water closet, reflects the same intentional, art-forward aesthetic.
Functional, private, and visually impactful, this primary bathroom suite balances bold design with refined practicality.
 Abstract Homes and Renovations Inc
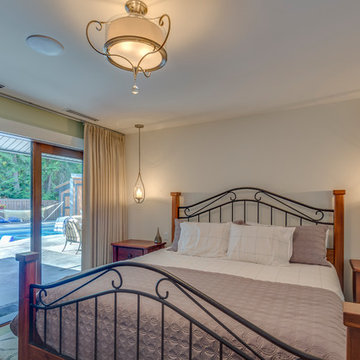
Bedroom - mid-sized craftsman master medium tone wood floor and brown floor bedroom idea in Vancouver with white walls and no fireplace
 Carolyn Hall
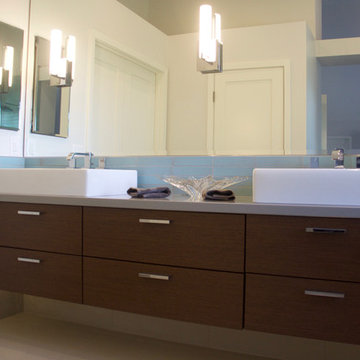
Bathroom - mid-sized modern master blue tile porcelain tile bathroom idea in Orange County with flat-panel cabinets, dark wood cabinets, gray walls, an undermount sink and quartz countertops
20