
Search results for "Master moon" in Home Design Ideas

 Kitchen Studio: Kansas City
Matt Kocourek Photography
Large transitional gray tile and stone tile marble floor bathroom photo in Kansas City with an undermount sink, recessed-panel cabinets, gray cabinets, quartz countertops, a two-piece toilet and gray walls
Large transitional gray tile and stone tile marble floor bathroom photo in Kansas City with an undermount sink, recessed-panel cabinets, gray cabinets, quartz countertops, a two-piece toilet and gray walls
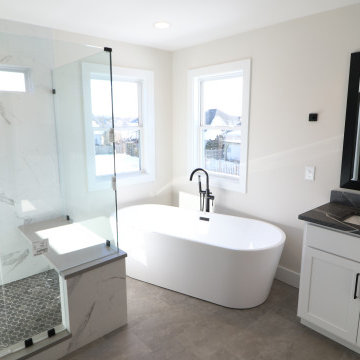
 Custom Kentucky Homes
Freestanding bathtub - mid-sized modern master ceramic tile, black floor and double-sink freestanding bathtub idea with black cabinets, a one-piece toilet, beige walls, an undermount sink, granite countertops, a hinged shower door, multicolored countertops and a built-in vanity

 Mark Drexler + Associates
Inspiration for a mid-sized timeless master claw-foot bathtub remodel in Los Angeles with shaker cabinets, white cabinets, white walls, an undermount sink and granite countertops
Find the right local pro for your project

 Spaced Out
WATERWORKS Empire Tub with WATERWORKS Studio Highgate faucets in unlacquered brass.
Inspiration for a large transitional master ceramic tile and gray tile porcelain tile and white floor freestanding bathtub remodel in DC Metro with beaded inset cabinets, gray cabinets, an undermount sink, marble countertops and gray walls
Inspiration for a large transitional master ceramic tile and gray tile porcelain tile and white floor freestanding bathtub remodel in DC Metro with beaded inset cabinets, gray cabinets, an undermount sink, marble countertops and gray walls
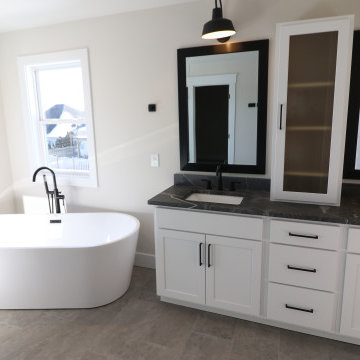 Custom Kentucky Homes
Example of a mid-sized minimalist master ceramic tile, black floor and double-sink freestanding bathtub design with black cabinets, a one-piece toilet, beige walls, an undermount sink, granite countertops, a hinged shower door, multicolored countertops and a built-in vanity

 Nicole Smith Interior Design LLC
Anthony Two Moons
Inspiration for a modern master light wood floor bedroom remodel in New York with gray walls
Inspiration for a modern master light wood floor bedroom remodel in New York with gray walls

 A Moon, LLC.
Mid-sized transitional gray two-story brick exterior home idea in Denver with a clipped gable roof

Sponsored
Sunbury, OH

J.Holderby - Renovations
Franklin County's Leading General Contractors - 2X Best of Houzz!

 Colter Construction Inc.
Just off the Master Bathroom is this spacious natural stone outdoor shower with a rain shower head and slide bar and a granite topped bench to complete the outdoor space.
This new construction home was built in Moon Valley, Arizona by Colter Construction, Inc.
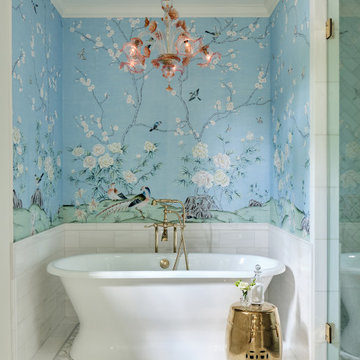
 Paper Moon Painting
Designer Maria Beck of M.E. Designs expertly combines fun wallpaper patterns and sophisticated colors in this lovely Alamo Heights home.
Primary Bathroom Tub Niche Paper Moon Painting wallpaper installation using Blue Chinoiserie wallpaper
Schumacher Kireina Lotus wallpaper
 Custom Kentucky Homes
Freestanding bathtub - mid-sized modern master ceramic tile, black floor and double-sink freestanding bathtub idea with black cabinets, a one-piece toilet, beige walls, an undermount sink, granite countertops, a hinged shower door, multicolored countertops and a built-in vanity

 A Moon, LLC.
Inspiration for a mid-sized transitional gray two-story brick exterior home remodel in Denver with a clipped gable roof

 The Scarab
Janie Viehman Photography
Inspiration for a mid-sized southwestern master carpeted bedroom remodel in Denver with beige walls
Inspiration for a mid-sized southwestern master carpeted bedroom remodel in Denver with beige walls



 MOONES Home, INC.
Large transitional light wood floor bedroom photo in San Francisco with gray walls, a standard fireplace and a tile fireplace
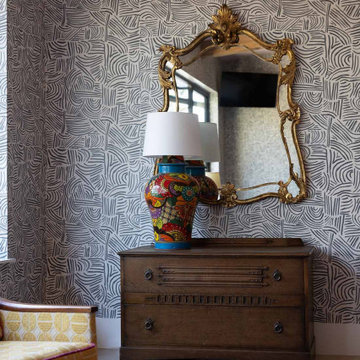 Paper Moon Painting
Primary bedroom in Austin featuring "Tulum These Walls" wallpaper, adding depth and artistic elegance to the space.
Example of a wallpaper bedroom design in Austin
Example of a wallpaper bedroom design in Austin
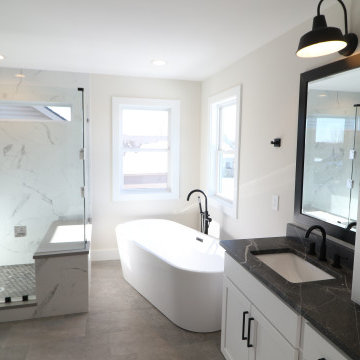 Custom Kentucky Homes
Inspiration for a mid-sized modern master ceramic tile, black floor and double-sink freestanding bathtub remodel with black cabinets, a one-piece toilet, beige walls, an undermount sink, granite countertops, a hinged shower door, multicolored countertops and a built-in vanity
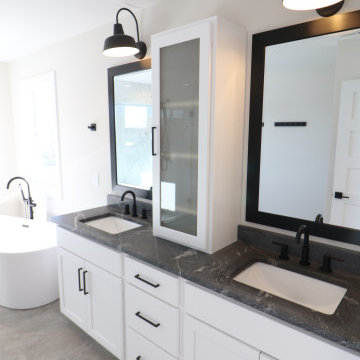 Custom Kentucky Homes
Inspiration for a mid-sized modern master ceramic tile, black floor and double-sink freestanding bathtub remodel with black cabinets, a one-piece toilet, beige walls, an undermount sink, granite countertops, a hinged shower door, multicolored countertops and a built-in vanity


 Eastbrook Homes
master bath vanity with granite counter top and double sinks
Bathroom - traditional bathroom idea in Grand Rapids
Bathroom - traditional bathroom idea in Grand Rapids

 WORTH INTERIORS
Inspiration for a rustic dark wood floor bedroom remodel in Denver with beige walls and no fireplace

 PlaidFox Studio
Photo Credit: Tracey Ayton
Inspiration for a small 1950s master carpeted and white floor bedroom remodel in Vancouver with blue walls
Inspiration for a small 1950s master carpeted and white floor bedroom remodel in Vancouver with blue walls
26