
Search results for "Master moon" in Home Design Ideas

 Smith Brothers
Coastal traditional bedroom in 2008 Del Mar home built by Smith Brothers. White wood planked ceiling and dark hardwood floors with red, white and blue bedding.
Additional Credits:
Architect: Richard Bokal
Interior Designer Doug Dolezal

 Orange Moon Interiors
Welcome to the beach house. Custom decor, wicker entry table and velvet footstools by Orange Moon Interiors.
Mid-sized beach style limestone floor and beige floor front door photo in Tampa with white walls and a blue front door
Mid-sized beach style limestone floor and beige floor front door photo in Tampa with white walls and a blue front door

 A Moon, LLC.
Example of a large urban open concept dark wood floor living room design in Denver with gray walls, no fireplace and a wall-mounted tv
Find the right local pro for your project

 41 West
 Coastal Retreat Series reveals creative, fresh ideas, for a new look to define the casual beach lifestyle of Naples.
More than a dozen custom variations and sizes are available to be built on your lot. From this spacious 3,000 square foot, 3 bedroom model, to larger 4 and 5 bedroom versions ranging from 3,500 - 10,000 square feet, including guest house options.
 A Moon, LLC.
Open concept kitchen - large industrial single-wall dark wood floor open concept kitchen idea in Denver with an undermount sink, flat-panel cabinets, gray cabinets, granite countertops, white backsplash, ceramic backsplash, stainless steel appliances and an island

 Treefrog Design
Snowberry Lane Photography
Inspiration for a large transitional master white tile and glass tile porcelain tile and gray floor freestanding bathtub remodel in Seattle with turquoise cabinets, quartz countertops, a hinged shower door, white walls, a vessel sink and recessed-panel cabinets
Inspiration for a large transitional master white tile and glass tile porcelain tile and gray floor freestanding bathtub remodel in Seattle with turquoise cabinets, quartz countertops, a hinged shower door, white walls, a vessel sink and recessed-panel cabinets



Sponsored
Columbus, OH

Wannemacher Interiors
Customized Award-Winning Interior Design Solutions in Franklin Cnty OH
 41 West
 Coastal Retreat Series reveals creative, fresh ideas, for a new look to define the casual beach lifestyle of Naples.
More than a dozen custom variations and sizes are available to be built on your lot. From this spacious 3,000 square foot, 3 bedroom model, to larger 4 and 5 bedroom versions ranging from 3,500 - 10,000 square feet, including guest house options.
 A Moon, LLC.
Inspiration for a small industrial black tile and porcelain tile ceramic tile alcove bathtub remodel in Denver with flat-panel cabinets, light wood cabinets, gray walls, an undermount sink and granite countertops

 Tabor Design Build, Inc.
A custom solar system stone mosaic was created using a black galaxy granite inlaid with various natural stones to represent the planets, including Pluto, our moon and Jupiter's moon Europa, and the asteroid belt.

 MOONES Home, INC.
Inspiration for a large transitional light wood floor bedroom remodel in San Francisco with gray walls, a standard fireplace and a tile fireplace

 Di Vittorio Construction, Inc.
Shaker Cabinets all custom made and designed. Corner unit with a lazy susan.
Inspiration for a large shabby-chic style l-shaped dark wood floor and brown floor eat-in kitchen remodel in San Francisco with a farmhouse sink, shaker cabinets, gray cabinets, quartzite countertops, white backsplash, subway tile backsplash, stainless steel appliances, an island and white countertops
Inspiration for a large shabby-chic style l-shaped dark wood floor and brown floor eat-in kitchen remodel in San Francisco with a farmhouse sink, shaker cabinets, gray cabinets, quartzite countertops, white backsplash, subway tile backsplash, stainless steel appliances, an island and white countertops
 Treefrog Design
Snowberry Lane Photography
Inspiration for a large transitional master white tile and glass tile porcelain tile and gray floor freestanding bathtub remodel in Seattle with recessed-panel cabinets, turquoise cabinets, white walls, a vessel sink, quartz countertops and a hinged shower door
Inspiration for a large transitional master white tile and glass tile porcelain tile and gray floor freestanding bathtub remodel in Seattle with recessed-panel cabinets, turquoise cabinets, white walls, a vessel sink, quartz countertops and a hinged shower door

Sponsored
Sunbury, OH

J.Holderby - Renovations
Franklin County's Leading General Contractors - 2X Best of Houzz!

 Colter Construction Inc.
The master suite features custom hickory wood floors, hand stained cedar tung & grove ceiling, solid alder doors and views of the valley. This new construction home was built in Moon Valley, Arizona by Colter Construction, Inc.
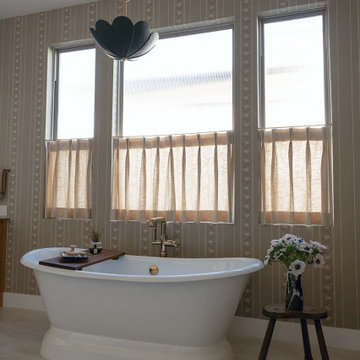
 Paper Moon Painting
This primary bath features Chasing Paper's "Posey Stripe" wallpaper on the walls.
Inspiration for an eclectic wallpaper bathroom remodel in Austin
Inspiration for an eclectic wallpaper bathroom remodel in Austin

 CKC Custom Homes
The custom coffered ceiling adds interest, and mimics the shape of the half-moon island below, while a curved granite bar ensures that this kitchen is truly the heart of the home.

 Ken Richmond, Architect
Inspiration for a mid-sized craftsman master light wood floor and brown floor alcove shower remodel with furniture-like cabinets, light wood cabinets, beige walls, a drop-in sink and a hinged shower door

Sponsored
Columbus, OH
Wannemacher Interiors
Customized Award-Winning Interior Design Solutions in Franklin Cnty OH
 A Moon, LLC.
Inspiration for a mid-sized transitional gray two-story brick exterior home remodel in Denver with a clipped gable roof
 A Moon, LLC.
Example of a mid-sized transitional gray two-story brick exterior home design in Denver with a clipped gable roof
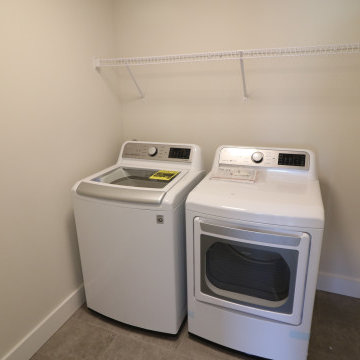
 Custom Kentucky Homes
Mid-sized minimalist master ceramic tile, black floor and double-sink freestanding bathtub photo with black cabinets, a one-piece toilet, beige walls, an undermount sink, granite countertops, a hinged shower door, multicolored countertops and a built-in vanity
25